Tucked into the highly desirable Highlands neighborhood, this extraordinary residence masterfully blends historic character with refined, modern luxury—just moments from beloved local restaurants, parks, and vibrant city living. Originally built in 1928 and thoughtfully reimagined, this home has undergone a complete, top-to-bottom renovation, offering peace of mind with all-new HVAC, electrical, plumbing, windows, and more—while preserving the architectural soul that makes it truly one-of-a-kind. Restored original hardwood floors seamlessly meet newly installed hardwoods, creating a cohesive and timeless foundation throughout. The open-concept design invites effortless living and entertaining, anchored by a stunning, fully customized kitchen. Outfitted with premium KitchenAid appliances, a bespoke refrigerator, and sleek quartz countertops, the space is highlighted by an impressive 8-foot waterfall island. Architectural details shine with custom arched walls and doorways, perfectly echoed in the show-stopping arched range hood—creating a curated, designer aesthetic at every turn. The home continues to impress with a fully finished basement, offering incredible flexibility with an additional bedroom, full bath, spacious living area, wet bar, dedicated storage, and even a tornado shelter room with waterproof flooring—thoughtfully designed for both comfort and peace of mind. Upstairs, the expansive primary suite is a true retreat, featuring a custom reading nook, a generous walk-in closet with a reclaimed 1890s door, and a luxurious ensuite bath complete with a geometric soaking tub, LED mirror, and custom walk-in shower. A second-floor office nook adds both charm and functionality, while two laundry areas provide everyday convenience. Throughout the home, original doors and trim have been meticulously restored, honoring its heritage while blending seamlessly with the modern upgrades. Outdoor living is equally exceptional. A three-car garage is complemented by a one-of-a-kind outdoor kitchen and patio, crafted from reclaimed wood and authentic 1950s whiskey boxes discovered in the home's basement—an unforgettable space for entertaining. Designed inside and out by Tara Graves of Bluegrass Build & Design, the property also features a completely updated exterior, new driveway, and fresh, professionally designed landscaping—delivering unmatched curb appeal. This is more than a home—it's a rare opportunity to own a fully restored, design-forward masterpiece in one of the city's most sought-after locations.
Sold for $700,000
$700,000
1618 Shady Ln, Louisville, KY 40205
5beds
3,049sqft
Single Family Residence
Built in 1928
6,098 Square Feet Lot
$697,200 Zestimate®
$230/sqft
$3,126 Estimated rent
Home value
$697,200
$662,000 - $732,000
$3,126/mo
Zestimate® history
Owner options
List your home for rent
$3,126/mo
Rent Zestimate®
Find your next renter with Zillow Rental Manager. Plus, with online applications, you can quickly screen prospective tenants – for free.
$3,126/mo
Rent Zestimate®
Refinance and save
$4,331/mo
Est. payment
Refinancing to a lower rate could help reduce your monthly payments and save thousands over the life of the loan.
$4,331/mo
Est. payment
Explore your selling options
Work with a Zillow partner agent
Leverage their expertise and Zillow's premium Showcase listings to get your home seen by more buyers.
Get startedList with your own agent
Get your home in front of millions of buyers by listing it on Zillow.
Learn how to do itSell it yourself
Take full control of how buyers see your home on Zillow by listing For Sale by Owner (FSBO).
List your homeWhat's special
Fully finished basementSleek quartz countertopsCompletely updated exteriorFresh professionally designed landscapingThree-car garagePremium kitchenaid appliancesStunning fully customized kitchen
Zillow last checked:
Listing updated:
Listed by:
Tracy N French 502-384-5944,
RE/MAX Premier Properties
Bought with:
Jake Brady, 279745
Nest Realty
Source: Metro Search Inc. LLC DBA Apex MLS,MLS#: 1715400
Facts & features
Interior
Bedrooms & bathrooms
- Bedrooms: 5
- Bathrooms: 3
- Full bathrooms: 3
Bedroom
- Level: First
Bedroom
- Level: First
Bedroom
- Level: Second
Bedroom
- Level: Second
Bedroom
- Level: Basement
Full bathroom
- Level: First
Full bathroom
- Level: Second
Full bathroom
- Level: Basement
Dining area
- Level: First
Family room
- Level: Basement
Kitchen
- Level: First
Living room
- Level: First
Other
- Level: Second
Heating
- Electric, Forced Air
Cooling
- Central Air
Features
- Basement: Walkout Finished
- Has fireplace: No
Interior area
- Total structure area: 1,951
- Total interior livable area: 3,049 sqft
- Finished area above ground: 1,951
- Finished area below ground: 1,098
Property
Parking
- Total spaces: 3
- Parking features: Detached
- Garage spaces: 3
Features
- Stories: 2
- Patio & porch: Patio, Porch
- Fencing: Full
Lot
- Size: 6,098 Square Feet
- Dimensions: 50 x 118
- Features: Level
Details
- Additional structures: Garage(s)
- Parcel number: 10076C00780000
Construction
Type & style
- Home type: SingleFamily
- Architectural style: Bungalow
- Property subtype: Single Family Residence
Materials
- Brick
- Foundation: Concrete Perimeter
- Roof: Shingle
Condition
- Year built: 1928
Utilities & green energy
- Sewer: Public Sewer
- Water: Public
- Utilities for property: Electricity Connected
Community & HOA
Community
- Subdivision: Shady Lawn
HOA
- Has HOA: No
Location
- Region: Louisville
Financial & listing details
- Price per square foot: $230/sqft
- Tax assessed value: $125,000
- Annual tax amount: $1,010
- Date on market: 4/23/2026
- Electric utility on property: Yes
Price history
| Date | Event | Price |
|---|---|---|
| 6/19/2026 | Sold | $700,000$230/sqft |
Source:  Metro Search Inc. LLC DBA Apex MLS #1715400 Report a problem Metro Search Inc. LLC DBA Apex MLS #1715400 Report a problem | ||
| 4/26/2026 | Pending sale | $700,000+3.7%$230/sqft |
Source: Metro Search Inc. LLC DBA Apex MLS #1715400 Report a problem | ||
| 4/23/2026 | Listed for sale | $675,000$221/sqft |
Source: Metro Search Inc. LLC DBA Apex MLS #1715400 Report a problem | ||
Public tax history
| Year | Property taxes | Tax assessment |
|---|---|---|
| 2024 | $1,010 -36.5% | $125,000 -24.2% |
| 2023 | $1,591 -6% | $164,900 |
| 2022 | $1,692 -9.4% | $164,900 |
| 2021 | $1,867 -45.5% | $164,900 -33.8% |
| 2020 | $3,424 | $249,200 |
| 2019 | $3,424 +3.8% | $249,200 |
| 2018 | $3,300 | $249,200 |
| 2017 | $3,300 +74.6% | $249,200 +31.9% |
| 2013 | $1,890 | $188,970 |
| 2011 | $1,890 | $188,970 |
| 2010 | $1,890 | $188,970 |
| 2009 | $1,890 | $188,970 |
| 2007 | -- | $188,970 +8.5% |
| 2006 | -- | $174,200 |
| 2005 | -- | $174,200 +8.8% |
| 2004 | -- | $160,080 |
Find assessor info on the county website
Neighborhood: Deer Park
Nearby homes
- $329,6002 bd2 ba1.3k sqft1620 Shady Ln, Louisville, KY 40205Off Market
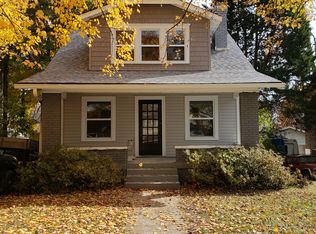
- $294,4002 bd1 ba1.4k sqft1614 Shady Ln, Louisville, KY 40205Off Market

- $238,0001 bd1 ba1.1k sqft1622 Shady Ln, Louisville, KY 40205Off Market
- $284,2001 bd1 ba1k sqft1612 Shady Ln, Louisville, KY 40205Off Market
- $326,1003 bd1 ba1.9k sqft1613 Deerwood Ave, Louisville, KY 40205Off Market
- $305,1003 bd1 ba1.5k sqft1623 Deerwood Ave, Louisville, KY 40205Off Market
- $380,0004 bd2 ba1.8k sqft1611 Deerwood Ave, Louisville, KY 40205Sold
- $333,8003 bd2 ba1.6k sqft1624 Shady Ln, Louisville, KY 40205Off Market
Nearby schools
GreatSchools rating
- 8/10Bloom Elementary SchoolGrades: K-5Distance: 0.8 mi
- 5/10Highland Middle SchoolGrades: 6-8Distance: 0.4 mi
- 8/10Atherton High SchoolGrades: 9-12Distance: 1.6 mi


Get pre-qualified for a loan
At Zillow Home Loans, we can pre-qualify you in as little as 5 minutes with no impact to your credit score.An equal housing lender. NMLS #10287.
Sell for more on Zillow
Get a Zillow Showcase℠ listing at no additional cost and you could sell for .
$697,200
2% more
+$13,944
With Zillow Showcase(estimated)
$711,144
- Kentucky
- Jefferson County
- Louisville
- 40205
- Deer Park
- 1618 Shady Ln
Nearby cities
Nearby neighborhoods
Nearby zip codes
Other Louisville Topics
