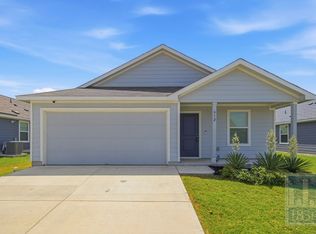
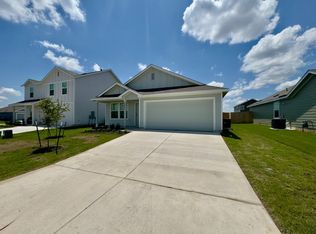
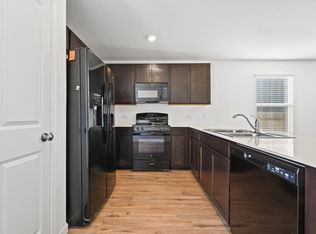
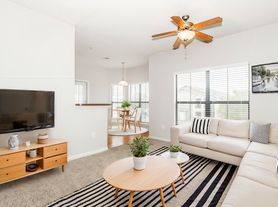
An open concept layout defines the flow of this three-bedroom, two-bathroom home in Lockhart. The interior spaces provide a functional floorplan across a single story. Daily life unfolds easily in the main living areas, which connect seamlessly to the rest of the home. The three bedrooms and two full bathrooms are designed to provide utility and convenience for daily routines. The private backyard offers space for hosting outdoor gatherings or for pets to play. This zero point one five acre property features a lot size of six thousand four hundred ninety square feet, creating a personal outdoor retreat. Situated in a convenient location, the home is positioned less than a mile from a convenience store, close to a bbq restaurant and much more!
House for rent
Singlefamily
Available now
Dogs OK
Air conditioner, central air, electric
Common area laundry
4 Attached garage spaces parking
Central, electric
What's special
Personal outdoor retreatThree-bedroom two-bathroom homeOpen concept layout
- 3 days |
- -- |
- -- |
Zillow last checked:
Listing updated:
Travel times

Let’s turn your rent into credit progress
Build credit history with every on-time payment and get credit for the payment you’re already making.
Facts & features
Interior
Bedrooms & bathrooms
- Bedrooms: 3
- Bathrooms: 2
- Full bathrooms: 2
Heating
- Central, Electric
Cooling
- Air Conditioner, Central Air, Electric
Appliances
- Included: Dishwasher, Dryer, Exhaust Fan, Free-Standing Electric Oven, Free-Standing Electric Range, Garbage Disposal, Microwave Oven, Refrigerator, Self Cleaning Oven, Washer, Water Purifier Owned, Water Softener Owned
- Laundry: Common Area, In Hall, In Unit, Laundry Closet
Features
- Bar, Breakfast Bar, Cathedral Ceiling(s), Ceiling Fan(s), Ceiling Fan(s), Exhaust Fan, High Speed Internet, No Interior Steps, Open Floorplan, Pantry, Pantry, Primary Bedroom on Main, Soaking Tub
- Flooring: Carpet, Tile
Interior area
- Total interior livable area: 1,056 sqft
Property
Parking
- Total spaces: 4
- Parking features: Attached, Driveway, Garage, Off Street, Open, Private
- Has attached garage: Yes
- Has uncovered spaces: Yes
- Details: Contact manager
Features
- Stories: 1
- Exterior features: Common Grounds, High Speed Internet, No Interior Steps, Primary Bedroom On Main, Private Yard, Trees-Small (under 20 Ft)
- Pool features: Contact manager
- View description: Contact manager
Lot
- Features: Back Yard, Few Trees, Front Yard
Details
- Additional structures: Garage(s)
- Parcel number: 030061501001400
Construction
Type & style
- Home type: SingleFamily
- Property subtype: SingleFamily
Materials
- Roof: Shake Shingle
Condition
- Year built: 2016
Community & HOA
Location
- Region: Lockhart
Financial & listing details
- Lease term: 12 Months
Nearby apartments for rent


Price history
| Date | Event | Price |
|---|---|---|
| 11/16/2026 | Listed for rent | $1,800-2.7%$2/sqft |
Source: Unlock MLS #4103304 Report a problem | ||
| 6/28/2023 | Listing removed | -- |
Source: Zillow Rentals Report a problem | ||
| 6/20/2023 | Listed for rent | $1,850+15.6%$2/sqft |
Source: Zillow Rentals Report a problem | ||
| 6/22/2022 | Listing removed | -- |
Source: BHHS broker feed Report a problem | ||
| 6/9/2022 | Listed for rent | $1,600$2/sqft |
Source: BHHS broker feed #3258570 Report a problem | ||
| 10/21/2016 | Sold | -- |
Source:  Central Texas MLS #301546 Report a problem | ||