Pride in ownership, attention to detail and stunning finishes are what you will find in this SMART home! Smart features include; In-ground sprinkler system, thermostat with smart filter & security system. 3 generous bedrooms all with fans. En-suite in Primary with walk in closet. Vaulted Great Room with Wood burning fireplace. Spacious Eat-in Kitchen with ceramic backsplash, pantry & microwave. Large Main Floor laundry.
Extra wide stairway leads dow to, Walkout LL with rough in. Leads outside to Patio, Rock landscape & Firepit & White vinyl privacy fence. Outside you will also find Composite deck with Pergola overlooking a lush well cared for level yard.
One foot bump out at time of construction across the front of the home. Bullnose corners and neutral paint throughout. In 2022 upgraded: LVP throughout living spaces, new carpet in all bedrooms, interior paint, new deck, all new faucets and new shower door. Oversized two car garage finished to Man Cave status also an upgrade in 2022!
Closed
Listed by: Total Real Estate LLC • Mary R Henderson • Contact: 314-581-2367
Bought with: Nettwork Global
Price Unknown
1618 Spring Mill Dr, Wentzville, MO 63385
3beds
1,513sqft
Single Family Residence
Built in 2013
9,147 Square Feet Lot
$395,000 Zestimate®
$--/sqft
$2,371 Estimated rent
Home value
$395,000
$371,000 - $419,000
$2,371/mo
Zestimate® history
Owner options
List your home for rent
$2,371/mo
Rent Zestimate®
Find your next renter with Zillow Rental Manager. Plus, with online applications, you can quickly screen prospective tenants – for free.
$2,371/mo
Rent Zestimate®
Refinance and save
$250/mo
Est. payment
Refinancing to a lower rate could help reduce your monthly payments and save thousands over the life of the loan.
$250/mo
Est. payment
Explore your selling options
Work with a Zillow partner agent
Leverage their expertise and Zillow's premium Showcase listings to get your home seen by more buyers.
Get startedList with your own agent
Get your home in front of millions of buyers by listing it on Zillow.
Learn how to do itSell it yourself
Take full control of how buyers see your home on Zillow by listing For Sale by Owner (FSBO).
List your homeWhat's special
All new faucetsWhite vinyl privacy fenceNew deckWalkout llRock landscapeInterior paintStunning finishes
Zillow last checked:
Listing updated:
Listed by:
Mary R Henderson 314-581-2367,
Total Real Estate LLC,
Jeanne A Smart 636-448-9222,
Total Real Estate LLC
Bought with:
Scott H Jones, 2012010576
Nettwork Global
Source: MARIS,MLS#: 26023522 Originating MLS: St. Charles County Association of REALTORS
Originating MLS: St. Charles County Association of REALTORSFacts & features
Interior
Bedrooms & bathrooms
- Bedrooms: 3
- Bathrooms: 2
- Full bathrooms: 2
- Main level bathrooms: 2
- Main level bedrooms: 3
Heating
- Forced Air
Cooling
- Ceiling Fan(s), Central Air
Appliances
- Laundry: Laundry Room, Main Level
Features
- Basement: Full,Unfinished,Walk-Out Access
- Number of fireplaces: 1
- Fireplace features: Great Room
Interior area
- Total structure area: 1,513
- Total interior livable area: 1,513 sqft
- Finished area above ground: 1,513
Property
Parking
- Total spaces: 2
- Parking features: Garage
- Garage spaces: 2
Features
- Levels: One
Lot
- Size: 9,147 Square Feet
- Features: Garden, Landscaped, Level, Sprinklers In Front, Sprinklers In Rear
Details
- Parcel number: 400069712000004.0000000
- Special conditions: Standard
Construction
Type & style
- Home type: SingleFamily
- Architectural style: Contemporary
- Property subtype: Single Family Residence
Materials
- Stone Veneer, Vinyl Siding
Condition
- Year built: 2013
Utilities & green energy
- Electric: Single Phase
- Sewer: Public Sewer
- Water: Public
- Utilities for property: Cable Available, Electricity Connected, Natural Gas Connected, Underground Utilities, Water Connected
Community & HOA
Community
- Subdivision: Hannah Rdg Estate #1 Fka Woods Mill Estate #1
HOA
- Has HOA: Yes
- HOA fee: $250 annually
- HOA name: Hannah Ridge Estates
Location
- Region: Wentzville
Financial & listing details
- Tax assessed value: $336,581
- Annual tax amount: $4,196
- Date on market: 4/22/2026
- Cumulative days on market: 35 days
- Listing terms: Cash,Conventional,FHA,VA Loan
- Electric utility on property: Yes
Price history
| Date | Event | Price |
|---|---|---|
| 6/3/2026 | Sold | -- |
Source:  MARIS #26023522 Report a problem MARIS #26023522 Report a problem | ||
| 5/29/2026 | Pending sale | $399,777$264/sqft |
Source: MARIS #26023522 Report a problem | ||
| 5/2/2026 | Contingent | $399,777$264/sqft |
Source: MARIS #26023522 Report a problem | ||
| 4/28/2026 | Price change | $399,777-3.7%$264/sqft |
Source: MARIS #26023522 Report a problem | ||
| 4/22/2026 | Listed for sale | $415,000+156.3%$274/sqft |
Source: MARIS #26023522 Report a problem | ||
| 6/14/2013 | Sold | -- |
Source: MARIS #13012318 Report a problem | ||
| 5/4/2013 | Price change | $161,900-1.8%$107/sqft |
Source: Camdyn Properties, LLC dba Keller Williams Realty West #13012318 Report a problem | ||
| 3/9/2013 | Listed for sale | $164,900$109/sqft |
Source: Camdyn Properties, LLC dba Keller Williams Realty West #13012318 Report a problem | ||
Public tax history
| Year | Property taxes | Tax assessment |
|---|---|---|
| 2025 | $4,196 +1% | $63,950 +6.4% |
| 2024 | $4,156 | $60,090 |
| 2023 | $4,156 +21% | $60,090 +30% |
| 2022 | $3,436 | $46,220 |
| 2021 | -- | $46,220 +8.7% |
| 2020 | -- | $42,516 |
| 2019 | $2,907 | $42,516 +11.4% |
| 2018 | $2,907 +0% | $38,179 |
| 2017 | $2,907 +0.7% | $38,179 +5.2% |
| 2016 | $2,887 +1.2% | $36,284 |
| 2015 | $2,853 +29.2% | $36,284 +21.9% |
| 2014 | $2,208 | $29,771 +11808.4% |
| 2011 | -- | $250 |
| 2008 | -- | -- |
Find assessor info on the county website
Neighborhood: 63385
Nearby homes
- $389,1003 bd2 ba1.4k sqft1616 Spring Mill Dr, Wentzville, MO 63385Off Market

- $408,8004 bd3 ba2.1k sqft1616 Springmill Dr, Wentzville, MO 63385Off Market
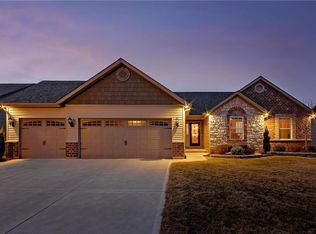
- $--4 bd3 ba1.5k sqft1620 Spring Mill Dr, Wentzville, MO 63385Sold

- $--3 bd2 ba1.4k sqft1614 Spring Mill Dr, Wentzville, MO 63385Sold

- $376,3003 bd2 ba1.7k sqft215 Quiet Bend Dr, Wentzville, MO 63385Off Market
- $--4 bd3 ba2.5k sqft219 Quiet Bend Dr, Wentzville, MO 63385Sold
- $411,0004 bd3 ba2.5k sqft217 Quiet Bend Dr, Wentzville, MO 63385Off Market
- $391,4003 bd2 ba1.6k sqft1612 Spring Mill Dr, Wentzville, MO 63385Off Market
Nearby schools
GreatSchools rating
- 5/10Peine Ridge Elementary SchoolGrades: PK-5Distance: 0.8 mi
- 6/10North Point Middle SchoolGrades: 6-8Distance: 1.6 mi
- 8/10North Point High SchoolGrades: 9-12Distance: 1.3 mi
Schools provided by the listing agent
- Elementary: Peine Ridge Elem.
- Middle: Wentzville Middle
- High: Holt Sr. High
Source: MARIS. This data may not be complete. We recommend contacting the local school district to confirm school assignments for this home.
Get a cash offer in 3 minutes
Find out how much your home could sell for in as little as 3 minutes with a no-obligation cash offer.
Estimated market value
$395,000
Get a cash offer in 3 minutes
Find out how much your home could sell for in as little as 3 minutes with a no-obligation cash offer.
Estimated market value
$395,000
- Missouri
- Saint Charles County
- Wentzville
- 63385
- 1618 Spring Mill Dr
Nearby cities
Nearby neighborhoods
Nearby zip codes
Other Wentzville Topics
