Welcome to Someday Homes' latest new construction custom build. This new construction home sits on a rare large lot (over 10,500sf) with the backyard measuring 130' wide. Home features 4 bedrooms, as well as a dedicated office. As you walk in, you will be greeted with tall ceilings, an open floorpan, and tons of natural light. The primary suite is on the 1st floor. Upgraded features include engineered hardwood floors, 1 indoor and 1 outdoor kitchen, quartz countertops, custom oak island and primary bathroom vanities, luxury fixtures and finishes, level 5 drywall finish, full yard irrigation, entire home water softener system, built in drop off area in mud/laundry room, large bedrooms, 2 living areas (upstairs & downstairs), 2 covered porches, tongue and groove ceiling accents, double side gate for boat parking, the list goes on. See more on feature sheet in documents tab. Home is allowed for short term rentals. 1year home and 10year structural warranty included.
Closed
$1,105,000
1618 SUNSET Drive, Jacksonville Beach, FL 32250
4beds
2,599sqft
Single Family Residence
Built in 1955
10,454 Square Feet Lot
$1,060,700 Zestimate®
$425/sqft
$4,611 Estimated rent
Home value
$1,060,700
$976,000 - $1.15M
$4,611/mo
Zestimate® history
Owner options
List your home for rent
$4,611/mo
Rent Zestimate®
Find your next renter with Zillow Rental Manager. Plus, with online applications, you can quickly screen prospective tenants – for free.
$4,611/mo
Rent Zestimate®
Refinance and save
$7,613/mo
Est. payment
Refinancing to a lower rate could help reduce your monthly payments and save thousands over the life of the loan.
$7,613/mo
Est. payment
Explore your selling options
Work with a Zillow partner agent
Leverage their expertise and Zillow's premium Showcase listings to get your home seen by more buyers.
Get startedList with your own agent
Get your home in front of millions of buyers by listing it on Zillow.
Learn how to do itSell it yourself
Take full control of how buyers see your home on Zillow by listing For Sale by Owner (FSBO).
List your homeWhat's special
Zillow last checked:
Listing updated:
Listed by:
MATT J ROBERTS 727-488-6529,
SOMEDAY HOMES REALTY, LLC. 904-372-3272
Bought with:
FLUID REALTY, LLC.
Source: realMLS,MLS#: 2018281
Facts & features
Interior
Bedrooms & bathrooms
- Bedrooms: 4
- Bathrooms: 3
- Full bathrooms: 2
- 1/2 bathrooms: 1
Primary bedroom
- Level: First
- Area: 236.8 Square Feet
- Dimensions: 16.00 x 14.80
Bedroom 2
- Level: Second
- Area: 142.8 Square Feet
- Dimensions: 10.50 x 13.60
Bathroom 3
- Level: Second
- Area: 136 Square Feet
- Dimensions: 10.00 x 13.60
Bathroom 4
- Level: Second
- Area: 180 Square Feet
- Dimensions: 15.00 x 12.00
Office
- Level: Second
- Area: 81.81 Square Feet
- Dimensions: 10.10 x 8.10
Heating
- Central, Zoned
Cooling
- Central Air, Zoned
Appliances
- Included: Dishwasher, Disposal, Electric Oven, Electric Range, Electric Water Heater, Microwave, Refrigerator, Water Softener Owned
- Laundry: Lower Level
Features
- Ceiling Fan(s), Eat-in Kitchen, Entrance Foyer, His and Hers Closets, Kitchen Island, Open Floorplan, Pantry, Primary Bathroom -Tub with Separate Shower, Master Downstairs, Walk-In Closet(s)
- Flooring: Tile, Wood
Interior area
- Total structure area: 3,492
- Total interior livable area: 2,599 sqft
Property
Parking
- Total spaces: 2
- Parking features: Attached, Garage, Garage Door Opener
- Attached garage spaces: 2
Features
- Levels: Two
- Stories: 2
- Patio & porch: Covered, Front Porch, Porch, Rear Porch
- Exterior features: Outdoor Kitchen
- Pool features: None
- Fencing: Back Yard,Wood
Lot
- Size: 10,454 Square Feet
- Features: Sprinklers In Front, Sprinklers In Rear
Details
- Additional structures: Outdoor Kitchen
- Parcel number: 1783460000
- Zoning description: Residential
Construction
Type & style
- Home type: SingleFamily
- Property subtype: Single Family Residence
Materials
- Fiber Cement, Frame
- Roof: Shingle
Condition
- New construction: Yes
- Year built: 1955
Utilities & green energy
- Sewer: Public Sewer
- Water: Public
- Utilities for property: Electricity Connected, Sewer Connected, Water Connected
Community & HOA
Community
- Security: Smoke Detector(s)
- Subdivision: Ocean Forest
HOA
- Has HOA: No
Location
- Region: Jacksonville Beach
Financial & listing details
- Price per square foot: $425/sqft
- Tax assessed value: $325,000
- Annual tax amount: $6,105
- Date on market: 4/5/2024
- Listing terms: Cash,Conventional,FHA,VA Loan
Price history
| Date | Event | Price |
|---|---|---|
| 5/17/2024 | Sold | $1,105,000+0.5%$425/sqft |
Source:  realMLS #2018281 Report a problem realMLS #2018281 Report a problem | ||
| 4/30/2024 | Pending sale | $1,100,000$423/sqft |
Source: realMLS #2018281 Report a problem | ||
| 4/5/2024 | Listed for sale | $1,100,000+185%$423/sqft |
Source: realMLS #2018281 Report a problem | ||
| 2/24/2023 | Sold | $386,000-10.2%$149/sqft |
Source: realMLS #1210710 Report a problem | ||
| 2/11/2023 | Pending sale | $429,900$165/sqft |
Source: realMLS #1210710 Report a problem | ||
| 2/1/2023 | Listed for sale | $429,900$165/sqft |
Source: realMLS #1210710 Report a problem | ||
Public tax history
| Year | Property taxes | Tax assessment |
|---|---|---|
| 2024 | $6,035 -1.2% | $325,000 +1.2% |
| 2023 | $6,106 +14% | $321,285 +10% |
| 2022 | $5,358 +10.8% | $292,078 +10% |
| 2021 | $4,834 +434.1% | $265,526 +190.6% |
| 2020 | $905 +2.4% | $91,367 +2.3% |
| 2019 | $884 +2.5% | $89,313 +1.9% |
| 2018 | $862 | $87,648 +2.1% |
| 2017 | $862 +2.6% | $85,846 +2.1% |
| 2016 | $841 +2.6% | $84,081 +0.7% |
| 2015 | $820 -1.3% | $83,497 +0.5% |
| 2014 | $831 | $83,046 +1.5% |
| 2013 | -- | $81,819 +1.7% |
| 2012 | -- | $80,452 +3% |
| 2011 | -- | $78,109 +15.1% |
| 2010 | -- | $67,863 +2.7% |
| 2009 | -- | $66,079 +5.7% |
| 2006 | -- | $62,528 +3% |
| 2005 | $685 | $60,707 -7.9% |
| 2004 | -- | $65,939 +1.9% |
| 2003 | $825 | $64,710 +2.4% |
| 2002 | -- | $63,193 +1.6% |
| 2001 | -- | $62,198 +3% |
| 2000 | -- | $60,386 +2.7% |
| 1999 | -- | $58,798 |
Find assessor info on the county website
Neighborhood: 32250
Nearby homes
- $650,0004 bd3 ba1.3k sqft1606 Sunset Dr, Jacksonville Beach, FL 32250Sold
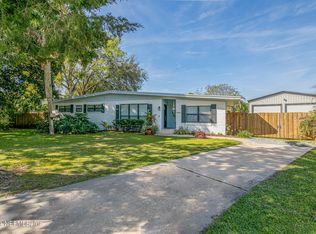
- $568,4004 bd2 ba1.4k sqft1760 Birchwood Rd, Jacksonville Beach, FL 32250Off Market
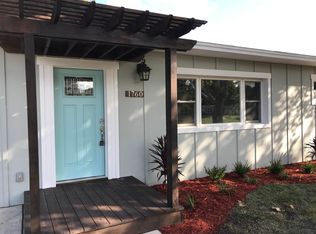
- $674,0003 bd3 ba1.9k sqft1624 Sunset Dr, Jacksonville Beach, FL 32250Off Market
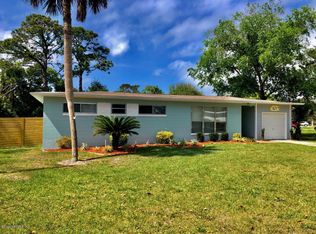
- $510,4003 bd1 ba1.5k sqft1752 Birchwood Rd, Jacksonville Beach, FL 32250Off Market
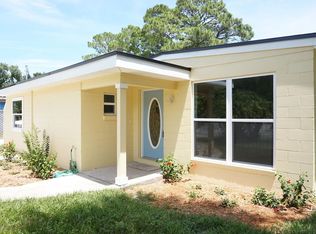
- $509,9003 bd2 ba1.8k sqft193 Coral Way, Jacksonville Beach, FL 32250Off Market
- $533,1004 bd2 ba1.5k sqft1634 Sunset Dr, Jacksonville Beach, FL 32250Off Market
- $483,7003 bd2 ba1.4k sqft199 Coral Way, Jacksonville Beach, FL 32250Off Market
- $538,8003 bd2 ba1.3k sqft1550 Sunset Dr, Jacksonville Beach, FL 32250Off Market
Nearby schools
GreatSchools rating
- 10/10San Pablo Elementary SchoolGrades: K-5Distance: 0.5 mi
- 7/10Duncan U. Fletcher Middle SchoolGrades: 6-8Distance: 0.7 mi
- 5/10Duncan U. Fletcher High SchoolGrades: 9-12Distance: 0.6 mi
Schools provided by the listing agent
- Elementary: San Pablo
- Middle: Duncan Fletcher
- High: Duncan Fletcher
Source: realMLS. This data may not be complete. We recommend contacting the local school district to confirm school assignments for this home.
Get a cash offer in 3 minutes
Find out how much your home could sell for in as little as 3 minutes with a no-obligation cash offer.
Estimated market value
$1,060,700
Get a cash offer in 3 minutes
Find out how much your home could sell for in as little as 3 minutes with a no-obligation cash offer.
Estimated market value
$1,060,700
- Florida
- Duval County
- Jacksonville Beach
- 32250
- 1618 SUNSET Drive
Nearby cities
Nearby zip codes
Other Jacksonville Beach Topics
- Apartments for Rent in 32250
- Houses for Sale in 32250
- Houses for Rent in 32250
- 32250 Real Estate
- Jacksonville Beach Condos
- Houses for Sale in Jacksonville Beach
- Newest Listings in Jacksonville Beach
- Jacksonville Beach Home Values
- Jacksonville Beach Real Estate Agents
- Jacksonville Beach Refinance
- Jacksonville Beach Mortgage Rates
