Skip main navigation
Sold
Street View
  • Price Unknown

    1618 The Oaks St, Marshall, MO 65340

    2beds
    1,197sqft
    Single Family Residence
    Built in 1996
    6,080 Square Feet Lot
    $175,000 Zestimate®
    $--/sqft
    $1,333 Estimated rent

    Home value

    $175,000

    Estimated sales range

    Not available

    $1,333/mo

    Zestimate® history
    Loading
    Loading...

    Owner options

    List your home for rent

    $1,333/mo

    Rent Zestimate®

    Find your next renter with Zillow Rental Manager. Plus, with online applications, you can quickly screen prospective tenants – for free.

    Learn more

    $1,333/mo

    Rent Zestimate®

    Refinance and save

    Refinancing to a lower rate could help reduce your monthly payments and save thousands over the life of the loan.

    See today's rates

    Explore your selling options

    Work with a Zillow partner agent

    Leverage their expertise and Zillow's premium Showcase listings to get your home seen by more buyers.

    Get started

    List with your own agent

    Get your home in front of millions of buyers by listing it on Zillow.

    Learn how to do it

    Sell it yourself

    Take full control of how buyers see your home on Zillow by listing For Sale by Owner (FSBO).

    List your home

    What's special

    Unfinished basementFull finished bathroomNew heating and coolingRoof replacementWasher and dryerMain level laundry
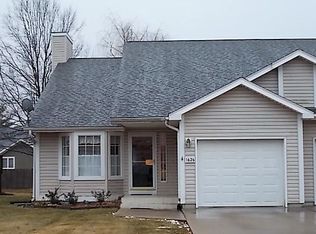
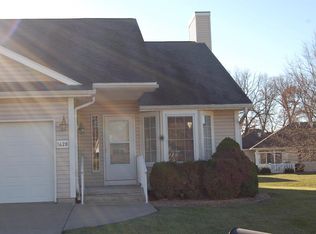
    Welcome to 1618 The Oaks! Tucked away in the quiet Westport addition on a dead-end street, you'll find the perfect blend of solitude, convenience and access, and friendly neighbors who 'keep an eye on things' or, in other words, community. Updates include a roof replacement six years ago, new heating and cooling last year, carpet in 2020, a new refrigerator and stove two years ago, and a deck built three years ago, making this a low maintenance home for quite some time! The unfinished basement features a full finished bathroom and leaves plenty of room for storage and imagination, but don't worry--you still enjoy main level laundry! All appliances stay, including the washer and dryer, so all you need to do is make it yours!

    Zillow last checked:

    Listing updated:

    Listed by:

    Jacob Phillips 660-886-3388,

    Waypoint Property Group 660-886-3388

    Bought with:

    NON MEMBER

    NON MEMBER

    Source: CBORMLS,MLS#: 430123MLS Logo

    Facts & features

    Interior

    Bedrooms & bathrooms
    • Bedrooms: 2
    • Bathrooms: 2
    • Full bathrooms: 2
    Primary bedroom
    • Level: Main
    • Area: 190.9
    • Dimensions: 11.5 x 16.6
    Bedroom 2
    • Level: Main
    • Area: 144.72
    • Dimensions: 10.8 x 13.4
    Full bathroom
    • Level: Main
    • Area: 62
    • Dimensions: 8 x 7.75
    Full bathroom
    • Level: Basement
    • Area: 72.45
    • Dimensions: 11.5 x 6.3
    Foyer
    • Level: Main
    • Area: 72
    • Dimensions: 12 x 6
    Kitchen
    • Level: Main
    • Area: 147.18
    • Dimensions: 10.15 x 14.5
    Living room
    • Level: Main
    • Area: 325.72
    • Dimensions: 17 x 19.16
    Other
    • Level: Main
    • Area: 33
    • Dimensions: 5.5 x 6
    Other
    • Description: Closet
    • Level: Main
    • Area: 37.8
    • Dimensions: 6.3 x 6
    Utility room
    • Level: Main
    • Area: 32
    • Dimensions: 8 x 4
    Heating
    • Forced Air, Natural Gas
    Cooling
    • Central Electric
    Appliances
    • Included: Refrigerator, Dishwasher
    Features
    • Tub/Shower, Walk-In Closet(s), Eat-in Kitchen, Liv/Din Combo, Laminate Counters, Wood Cabinets
    • Flooring: Wood, Carpet, Vinyl
    • Basement: Sump Pump
    • Has fireplace: No
    Interior area
    • Total structure area: 1,197
    • Total interior livable area: 1,197 sqft
    • Finished area below ground: 72

    Property

    Parking
    • Total spaces: 1
    • Parking features: Attached, Paved, Shared Driveway
    • Attached garage spaces: 1
    Features
    • Patio & porch: Covered, Deck, Front Porch
    Lot
    • Size: 6,080 sqft
    • Dimensions: 40 x 152
    Details
    • Parcel number: 030017501604005013001
    • Zoning description: R-S Single Family Residential

    Construction

    Type & style
    • Home type: Townhouse
    • Property subtype: Single Family Residence
    Materials
    • Foundation: Concrete Perimeter
    • Roof: ArchitecturalShingle
    Condition
    • Year built: 1996

    Utilities & green energy

    • Utilities for property: Trash-City

    Community & neighborhood

    Location
    • Region: Marshall
    • Subdivision: Marshall

    Price history

    DateEventPrice
    6/3/2026Sold--
    Source: CBORMLS #430123 Report a problem
    4/29/2026Contingent$190,000$159/sqft
    Source: Heartland MLS as distributed by MLS GRID #2578814 Report a problem
    4/29/2026Pending sale$190,000$159/sqft
    Source: WCAR MO #101536 Report a problem
    2/3/2026Price change$190,000-5%$159/sqft
    Source: Central Missouri BOR #25-332 Report a problem
    10/2/2025Listed for sale$200,000$167/sqft
    Source: Central Missouri BOR #25-332 Report a problem

    Public tax history

    YearProperty taxesTax assessment
    2024$1,377 -0.1%$22,420
    2023$1,379 +26.4%$22,420
    2022$1,091 +0.1%$22,420
    2021$1,089 $22,420 +33.5%
    2020-- $16,800
    2019$906 $16,800
    2018-- $16,800
    2017-- $16,800
    2016-- $16,800
    2015-- $16,800
    2014-- $16,800

    Find assessor info on the county website

    Neighborhood: 65340

    Nearby schools

    GreatSchools rating
    Schools provided by the listing agent
    • Middle: Marshall
    • High: Marshall

    Source: CBORMLS. This data may not be complete. We recommend contacting the local school district to confirm school assignments for this home.