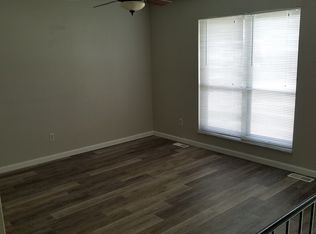
Welcome to this lovely 3 bedroom, 3 bath ranch home that offers the perfect blend of comfort and style in a lovely neighborhood on a quiet street with 2 car garage & over 2000 sq ft of living space total. You’ll notice a very well maintained exterior with excellent curb appeal, covered front porch and leaf gutter guards. This house is ready for its new owner! Enjoy an updated interior featuring new flooring, paint and lighting throughout. Two separate living/family/dining spaces add versatility to accommodate your lifestyle. The family room/ or dining room area flows seamlessly into the updated eat in kitchen with tile backsplash & peninsula, stainless appliances and pantry. Plus instant access to your patio w/ a sliding glass door overlooking a lovely, fully fenced backyard with a nice sized patio. There is plenty of room and it backs to common ground. Primary bedroom boast a private 3/4 bath with ceramic tile flooring. The finished basement has ample storage, a rec room ideal for all your entertaining that includes pool table, dry bar with mirrored wall and a 3/4 bathroom. Easy access to highways, shopping, dining and schools. All appliances will remain with the home as-is.
Closed
Listed by: Metro-plex Group L L C • Jeannie L Bassett • Contact: 636-262-6800
Bought with: Inspiring Real Estate
Price Unknown
1618 Ventnor Pl, Florissant, MO 63031
3beds
1,159sqft
Single Family Residence
Built in 1976
7,000 Square Feet Lot
$220,100 Zestimate®
$--/sqft
$1,779 Estimated rent
Home value
$220,100
Estimated sales range
Not available
$1,779/mo
Zestimate® history
Owner options
List your home for rent
$1,779/mo
Rent Zestimate®
Find your next renter with Zillow Rental Manager. Plus, with online applications, you can quickly screen prospective tenants – for free.
$1,779/mo
Rent Zestimate®
Refinance and save
$100/mo
Est. payment
Refinancing to a lower rate could help reduce your monthly payments and save thousands over the life of the loan.
$100/mo
Est. payment
Explore your selling options
Work with a Zillow partner agent
Leverage their expertise and Zillow's premium Showcase listings to get your home seen by more buyers.
Get startedList with your own agent
Get your home in front of millions of buyers by listing it on Zillow.
Learn how to do itSell it yourself
Take full control of how buyers see your home on Zillow by listing For Sale by Owner (FSBO).
List your homeWhat's special
Lovely fully fenced backyardCovered front porchNice sized patioBacks to common groundStainless appliancesLeaf gutter guards
Zillow last checked:
Listing updated:
Listed by:
Jeannie L Bassett 636-262-6800,
Metro-plex Group L L C
Bought with:
Frank F Presley, 2019007472
Inspiring Real Estate
Source: MARIS,MLS#: 26016810 Originating MLS: St. Charles County Association of REALTORS
Originating MLS: St. Charles County Association of REALTORSFacts & features
Interior
Bedrooms & bathrooms
- Bedrooms: 3
- Bathrooms: 3
- Full bathrooms: 3
- Main level bathrooms: 2
- Main level bedrooms: 3
Primary bedroom
- Features: Floor Covering: Laminate
- Level: Main
Bedroom 2
- Features: Floor Covering: Laminate
- Level: Main
Bedroom 3
- Features: Floor Covering: Laminate
- Level: Main
Primary bathroom
- Features: Floor Covering: Ceramic Tile
- Level: Main
Bathroom
- Features: Floor Covering: Ceramic Tile
- Level: Main
Bathroom 3
- Features: Floor Covering: Concrete
- Level: Basement
Breakfast room
- Features: Floor Covering: Ceramic Tile
- Level: Main
Dining room
- Features: Floor Covering: Laminate
- Level: Main
Kitchen
- Features: Floor Covering: Ceramic Tile
Laundry
- Features: Floor Covering: Concrete
- Level: Basement
Living room
- Features: Floor Covering: Laminate
- Level: Main
Recreation room
- Features: Floor Covering: Concrete
- Level: Basement
Heating
- Forced Air, Natural Gas
Cooling
- Ceiling Fan(s), Central Air, Electric
Appliances
- Included: Stainless Steel Appliance(s), Gas Cooktop, Dishwasher, Disposal, Dryer, Exhaust Fan, Microwave, Oven, Gas Oven, Refrigerator, Gas Water Heater
- Laundry: In Basement
Features
- Breakfast Bar, Breakfast Room, Ceiling Fan(s), Dining/Living Room Combo, Dry Bar, Eat-in Kitchen, Kitchen/Dining Room Combo, Pantry, Separate Dining, Shower, Storage, Tub, Workshop/Hobby Area
- Flooring: Ceramic Tile, Laminate, Painted/Stained
- Doors: Sliding Doors, Storm Door(s)
- Basement: Concrete,Partially Finished,Full
- Has fireplace: No
Interior area
- Total structure area: 1,159
- Total interior livable area: 1,159 sqft
- Finished area above ground: 1,159
- Finished area below ground: 912
Property
Parking
- Total spaces: 2
- Parking features: Garage - Attached
- Attached garage spaces: 2
Features
- Levels: One
- Patio & porch: Covered, Front Porch, Patio
- Exterior features: Barbecue, Private Yard
- Fencing: Back Yard,Chain Link,Fenced,Full,Gate
Lot
- Size: 7,000 Square Feet
- Dimensions: 56 x 125
- Features: Adjoins Common Ground, Back Yard, Few Trees, Level, Open Lot
Details
- Parcel number: 05J141123
- Special conditions: Standard
Construction
Type & style
- Home type: SingleFamily
- Architectural style: Bungalow
- Property subtype: Single Family Residence
Materials
- Aluminum Siding, Vinyl Siding
- Roof: Asphalt,Composition
Condition
- Updated/Remodeled
- New construction: No
- Year built: 1976
Details
- Warranty included: Yes
Utilities & green energy
- Electric: Ameren
- Sewer: Public Sewer
- Water: Public
- Utilities for property: Cable Available, Electricity Connected, Natural Gas Connected, Sewer Connected, Water Connected
Community & HOA
Community
- Subdivision: Boardwalk 5 Sec Of Mayer Wedgewood
HOA
- Has HOA: Yes
- Amenities included: None
- Services included: Common Area Maintenance
- HOA fee: $100 annually
- HOA name: City & Village
Location
- Region: Florissant
Financial & listing details
- Tax assessed value: $186,800
- Annual tax amount: $3,032
- Date on market: 3/25/2026
- Cumulative days on market: 56 days
- Listing terms: Cash,Conventional,FHA,VA Loan
- Ownership: Private
- Electric utility on property: Yes
Price history
| Date | Event | Price |
|---|---|---|
| 5/20/2026 | Sold | -- |
Source:  MARIS #26016810 Report a problem MARIS #26016810 Report a problem | ||
| 4/21/2026 | Contingent | $214,900$185/sqft |
Source: MARIS #26016810 Report a problem | ||
| 4/15/2026 | Price change | $214,900-2.3%$185/sqft |
Source: MARIS #26016810 Report a problem | ||
| 3/26/2026 | Listed for sale | $219,900$190/sqft |
Source: MARIS #26016810 Report a problem | ||
| 11/5/2025 | Sold | -- |
Source: Public Record Report a problem | ||
Public tax history
| Year | Property taxes | Tax assessment |
|---|---|---|
| 2025 | $3,032 +13% | $35,490 +15.6% |
| 2024 | $2,682 +0.1% | $30,690 |
| 2023 | $2,678 +18.1% | $30,690 +32.7% |
| 2022 | $2,268 +1.5% | $23,120 |
| 2021 | $2,236 +2.5% | $23,120 +10.1% |
| 2020 | $2,180 +13.1% | $20,990 |
| 2019 | $1,928 | $20,990 +21.3% |
| 2018 | $1,928 | $17,310 |
| 2017 | $1,928 +0.1% | $17,310 -2.4% |
| 2016 | $1,926 -3.7% | $17,740 |
| 2015 | $2,000 | $17,740 -8.7% |
| 2014 | $2,000 -3.8% | $19,440 |
| 2013 | $2,079 | $19,440 -6.9% |
| 2012 | -- | $20,880 |
| 2011 | -- | $20,880 -9.5% |
| 2010 | $2,295 +6.1% | $23,060 |
| 2009 | $2,163 -1.1% | $23,060 -10.2% |
| 2008 | $2,186 +15.6% | $25,670 |
| 2007 | $1,891 | $25,670 +22.2% |
| 2006 | $1,891 +2.4% | $21,010 |
| 2005 | $1,847 +51.1% | $21,010 +24.2% |
| 2003 | $1,222 +4.8% | $16,910 +15.7% |
| 2002 | $1,166 +4.6% | $14,620 |
| 2001 | $1,115 | $14,620 |
Find assessor info on the county website
Neighborhood: 63031
Nearby homes
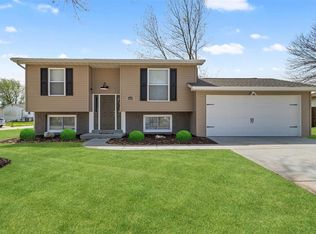
- $156,9003 bd2 ba1.2k sqft1628 Ventnor Pl, Florissant, MO 63031Off Market
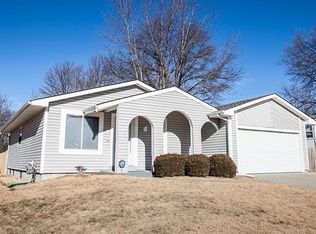
- $171,1003 bd2 ba1.3k sqft1608 Ventnor Pl, Florissant, MO 63031Off Market
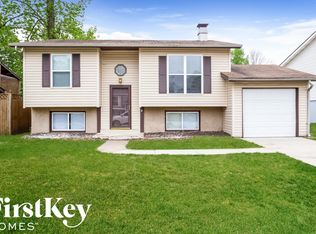
- $198,3003 bd2 ba1.1k sqft3041 Ventnor Pl, Florissant, MO 63031Off Market
- $157,9004 bd2 ba1.2k sqft1638 Ventnor Pl, Florissant, MO 63031Off Market
- $123,8002 bd1 ba1.2k sqft3031 Ventnor Pl, Florissant, MO 63031Off Market
- $177,4003 bd2 ba924 sqft1617 Ventnor Pl, Florissant, MO 63031Off Market
- $162,1003 bd2 ba1.3k sqft1648 Ventnor Pl, Florissant, MO 63031Off Market
- $157,2003 bd2 ba1.3k sqft1637 Ventnor Pl, Florissant, MO 63031Off Market
Nearby schools
GreatSchools rating
- 3/10Cold Water Elementary SchoolGrades: PK-5Distance: 0.4 mi
- 2/10North Middle SchoolGrades: 6-8Distance: 2.2 mi
- 2/10Hazelwood Central High SchoolGrades: 9-12Distance: 0.6 mi
Schools provided by the listing agent
- Elementary: Cold Water Elem.
- Middle: North Middle
- High: Hazelwood Central High
Source: MARIS. This data may not be complete. We recommend contacting the local school district to confirm school assignments for this home.
Get a cash offer in 3 minutes
Find out how much your home could sell for in as little as 3 minutes with a no-obligation cash offer.
Estimated market value
$220,100
Get a cash offer in 3 minutes
Find out how much your home could sell for in as little as 3 minutes with a no-obligation cash offer.
Estimated market value
$220,100
- Missouri
- Saint Louis County
- Florissant
- 63031
- 1618 Ventnor Pl
Nearby cities
Nearby zip codes
Other Florissant Topics
