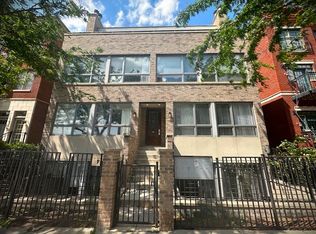
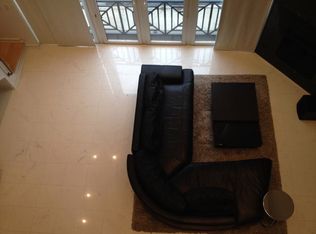
Gorgeous 4-bedroom, 3-full bathroom duplex-up penthouse in West Town! This sunny home is adorned with timeless finishes, including recently refinished oak hardwood floors, crown moldings, and tasteful wainscoting. The first-floor living room and dining area exude warmth, feature a fireplace and a front balcony, and is the ideal space for hosting gatherings. The bright galley kitchen offers an eating area, abundant cabinetry, modern stainless appliances, quartz countertops, a stylish marble backsplash, plus access to the first back deck. Two sunny bedrooms ideal for guests or office space and a full bathroom round out the main level. Relax in the bonus upstairs family room that leads to a second charming and private back patio! Enjoy your luxurious primary suite featuring a Juliet balcony for spring breezes, plus an en-suite with soaking tub, separate shower, and dual vanities. Another bedroom, full bathroom, and convenient laundry closet are located on the top level. Beyond the impressive interiors, enjoy a dedicated entrance to your unit, three private outdoor spaces for relaxation, and a newly updated shared garage roof deck, conveniently accessed from your main level balcony! Convenient additional storage room and included garage spot. Just steps to all the dining, shopping, and entertainment West Town has to offer and close to buses and the Blue Line!
Closed
Zillow last checked:
Listing updated:
Bought with:
Nancy Huetteman
Redfin Corporation
Source: MRED as distributed by MLS GRID,MLS#: 12034077
Price history
| Date | Event | Price |
|---|---|---|
| 6/17/2024 | Sold | $775,000-1.3%$388/sqft |
Source:  MRED as distributed by MLS GRID #12034077 Report a problem MRED as distributed by MLS GRID #12034077 Report a problem | ||
| 6/14/2024 | Pending sale | $785,000$393/sqft |
Source: MRED as distributed by MLS GRID #12034077 Report a problem | ||
| 5/17/2024 | Contingent | $785,000$393/sqft |
Source: MRED as distributed by MLS GRID #12034077 Report a problem | ||
| 4/19/2024 | Price change | $785,000-1.9%$393/sqft |
Source: MRED as distributed by MLS GRID #12034077 Report a problem | ||
| 3/6/2024 | Price change | $799,900-1.7%$400/sqft |
Source: MRED as distributed by MLS GRID #11982209 Report a problem | ||
| 2/15/2024 | Listing removed | -- |
Source: Zillow Rentals Report a problem | ||
| 12/7/2023 | Listed for rent | $5,250+5%$3/sqft |
Source: Zillow Rentals Report a problem | ||
| 11/13/2023 | Listing removed | -- |
Source: Zillow Rentals Report a problem | ||
| 7/7/2023 | Price change | $5,000-2%$3/sqft |
Source: Zillow Rentals Report a problem | ||
| 7/5/2023 | Price change | $5,100-3.8%$3/sqft |
Source: Zillow Rentals Report a problem | ||
| 6/23/2023 | Price change | $5,300+6%$3/sqft |
Source: Zillow Rentals Report a problem | ||
| 6/8/2023 | Price change | $5,000-2%$3/sqft |
Source: Zillow Rentals Report a problem | ||
| 6/6/2023 | Price change | $5,100-1.9%$3/sqft |
Source: Zillow Rentals Report a problem | ||
| 5/31/2023 | Price change | $5,200-1%$3/sqft |
Source: Zillow Rentals Report a problem | ||
| 5/28/2023 | Price change | $5,250+1%$3/sqft |
Source: Zillow Rentals Report a problem | ||
| 5/23/2023 | Price change | $5,200-3.7%$3/sqft |
Source: Zillow Rentals Report a problem | ||
| 5/4/2023 | Price change | $5,400+1.9%$3/sqft |
Source: Zillow Rentals Report a problem | ||
| 4/27/2023 | Price change | $5,300-1.9%$3/sqft |
Source: Zillow Rentals Report a problem | ||
| 4/14/2023 | Listed for rent | $5,400$3/sqft |
Source: Zillow Rentals Report a problem | ||
| 6/6/2022 | Price change | $814,000-1.2%$407/sqft |
Source: MRED as distributed by MLS GRID #11387209 Report a problem | ||
| 5/17/2022 | Price change | $824,000-2.9%$412/sqft |
Source: MRED as distributed by MLS GRID #11387209 Report a problem | ||
| 4/27/2022 | Listed for sale | $849,000+32.4%$425/sqft |
Source: MRED as distributed by MLS GRID #11387209 Report a problem | ||
| 6/6/2017 | Sold | $641,000-1.2%$321/sqft |
Source: MRED as distributed by MLS GRID #09583861 Report a problem | ||
| 4/10/2017 | Pending sale | $648,500$324/sqft |
Source: Jameson Sotheby's International Realty #09583861 Report a problem | ||
| 4/4/2017 | Listed for sale | $648,500+39.5%$324/sqft |
Source: Jameson Sotheby's International Realty #09583861 Report a problem | ||
| 8/5/2009 | Sold | $465,000$233/sqft |
Source: Public Record Report a problem | ||
Nearby homes
- $697,6003 bd2 ba1.9k sqft1618 W Augusta Blvd #1, Chicago, IL 60622Off Market

- $653,9003 bd3 ba1.8k sqft1620 W Augusta Blvd #1E, Chicago, IL 60622Off Market
- $508,1002 bd2 ba1.5k sqft1614 W Augusta Blvd #1, Chicago, IL 60622Off Market

- $604,100-- bd-- ba4.2k sqft1614 W Augusta Blvd #2, Chicago, IL 60622Off Market
Get a cash offer in 3 minutes
Find out how much your home could sell for in as little as 3 minutes with a no-obligation cash offer.
Estimated market value
$856,600
