!!HUGE PRICE IMPROVEMENT!! FULLY PAID SOLAR, TESLA CHARGING STATION,LARGEST TOWNHOME, LOW HOA. !DONT MISS OUT ON THIS AMAZING OPPORTUNITY!!
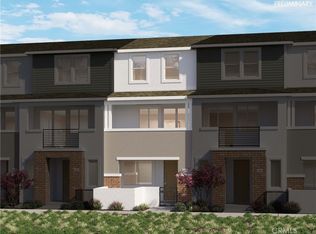
Welcome to this bright and airy, FHA approved, turnkey West Cameron townhome. Built in 2023, this beautifully maintained tri-level, prewired smart home, perfectly combines elegance, comfort, and efficiency. Enter through the front patio or the attached two car garage into a flexible bonus space ideal for a workout area, an office, or a secondary living space.
Travel to the second floor and immediately notice the abundance of natural light as you step into a beautifully designed open concept layout with a gourmet kitchen featuring quartz counters and stainless steel appliances and a dining and living space as well as a private balcony with mountain views. This floor also provides a small flexible bonus space and one bedroom and one bathroom ideal for guests.
On the third floor you will find a large primary bedroom with picturesque mountain views, a private en suite with a dual sink vanity, and walk in closet featuring custom built in shelving. The third floor also boasts a convenient and spacious indoor laundry room and a secondary primary bedroom with a private en suite.
Enjoy the luxury of a dual zone central ac system and the peace of mind of a prewired ADT security system. Equipped with a Tesla EV charger, tankless water heater, paid off solar panels for lasting energy efficiency and situated in a prime location just minutes from shopping, dining, and freeway access this home IS A MUST SEE.
Sold for $728,000
Listed by: SOUTH POINTE PROPERTIES • Mario Ramirez • Contact: 626-664-0358
Bought with: Real Broker
$728,000
1618 W Cameron Ave, West Covina, CA 91790
3beds
1,730sqft
Townhouse
Built in 2023
2,000 Square Feet Lot
$725,400 Zestimate®
$421/sqft
$3,994 Estimated rent
Home value
$725,400
$660,000 - $798,000
$3,994/mo
Zestimate® history
Owner options
List your home for rent
$3,994/mo
Rent Zestimate®
Find your next renter with Zillow Rental Manager. Plus, with online applications, you can quickly screen prospective tenants – for free.
$3,994/mo
Rent Zestimate®
Refinance and save
$4,840/mo
Est. payment
Refinancing to a lower rate could help reduce your monthly payments and save thousands over the life of the loan.
$4,840/mo
Est. payment
Explore your selling options
Work with a Zillow partner agent
Leverage their expertise and Zillow's premium Showcase listings to get your home seen by more buyers.
Get startedList with your own agent
Get your home in front of millions of buyers by listing it on Zillow.
Learn how to do itSell it yourself
Take full control of how buyers see your home on Zillow by listing For Sale by Owner (FSBO).
List your homeWhat's special
Attached two car garageAbundance of natural lightSmall flexible bonus spaceDining and living spaceFront patioPrewired smart homePrewired adt security system
Zillow last checked:
Listing updated:
Listed by:
Mario Ramirez DRE #02188780 626-664-0358,
SOUTH POINTE PROPERTIES
Bought with:
Yu Sun, DRE #02126989
Real Broker
Source: CRMLS,MLS#: CV26031660 Originating MLS: California Regional MLS
Originating MLS: California Regional MLSFacts & features
Interior
Bedrooms & bathrooms
- Bedrooms: 3
- Bathrooms: 3
- Full bathrooms: 3
- Main level bathrooms: 1
- Main level bedrooms: 1
Rooms
- Room types: Bonus Room, Bedroom, Entry/Foyer, Family Room, Kitchen, Laundry, Loft, Living Room, Primary Bathroom, Primary Bedroom, Office, Other, Dining Room
Primary bedroom
- Features: Primary Suite
Primary bedroom
- Features: Multiple Primary Suites
Bedroom
- Features: Bedroom on Main Level
Bathroom
- Features: Bathroom Exhaust Fan, Bathtub, Dual Sinks, Enclosed Toilet, Full Bath on Main Level, Low Flow Plumbing Fixtures, Linen Closet, Quartz Counters, Separate Shower, Tub Shower
Kitchen
- Features: Kitchen Island, Kitchen/Family Room Combo, Quartz Counters, Utility Sink
Heating
- Central, High Efficiency
Cooling
- Central Air, High Efficiency
Appliances
- Included: Dishwasher, Disposal, High Efficiency Water Heater, Microwave, Refrigerator, Tankless Water Heater, Water To Refrigerator
- Laundry: Washer Hookup, Gas Dryer Hookup, Inside, Laundry Room, Upper Level
Features
- Breakfast Bar, Built-in Features, Balcony, Ceiling Fan(s), Separate/Formal Dining Room, Eat-in Kitchen, Multiple Staircases, Open Floorplan, Quartz Counters, Recessed Lighting, Storage, Wired for Data, Wired for Sound, Bedroom on Main Level, Loft, Multiple Primary Suites, Primary Suite, Walk-In Closet(s)
- Flooring: Carpet, Laminate
- Doors: ENERGY STAR Qualified Doors, Insulated Doors, Sliding Doors
- Windows: Blinds, Double Pane Windows, ENERGY STAR Qualified Windows
- Has fireplace: No
- Fireplace features: None
- Common walls with other units/homes: 2+ Common Walls
Interior area
- Total interior livable area: 1,730 sqft
Property
Parking
- Total spaces: 2
- Parking features: Concrete, Direct Access, Door-Single, Electric Vehicle Charging Station(s), Garage, On Site, Paved, Public, Private, Garage Faces Rear, One Space, Community Structure, Storage
- Attached garage spaces: 2
Accessibility
- Accessibility features: None
Features
- Levels: Three Or More
- Stories: 3
- Entry location: Main Level
- Patio & porch: Concrete, Covered, Front Porch, Lanai, Open, Patio
- Exterior features: Lighting, Rain Gutters
- Pool features: None
- Spa features: None
- Fencing: Stucco Wall
- Has view: Yes
- View description: City Lights, Mountain(s)
Lot
- Size: 2,000 Square Feet
- Dimensions: 14698
- Features: Drip Irrigation/Bubblers, Level, Near Park, Over 40 Units/Acre, Near Public Transit, Paved
Details
- Parcel number: 8468015058
- Zoning: WCOP
- Special conditions: Standard
Construction
Type & style
- Home type: Townhouse
- Architectural style: Contemporary,Patio Home
- Property subtype: Townhouse
- Attached to another structure: Yes
Materials
- Drywall, Ducts Professionally Air-Sealed, Natural Building, Other, Concrete, Stucco
- Foundation: Pillar/Post/Pier
- Roof: Asphalt,Shingle
Condition
- Turnkey
- New construction: No
- Year built: 2023
Utilities & green energy
- Electric: Electricity - On Property, 220 Volts in Garage, 220 Volts in Laundry, Photovoltaics Seller Owned
- Sewer: Public Sewer
- Water: Public
- Utilities for property: Cable Available, Electricity Connected, Natural Gas Connected, Phone Available, Sewer Connected, Water Connected
Community & HOA
Community
- Features: Curbs, Gutter(s), Street Lights, Park
- Security: Prewired, Security System, Closed Circuit Camera(s), Carbon Monoxide Detector(s), Smoke Detector(s)
HOA
- Has HOA: Yes
- Amenities included: Picnic Area
- HOA fee: $187 monthly
- HOA name: Wesst Cameron
- HOA phone: 424-644-2262
Location
- Region: West Covina
Financial & listing details
- Price per square foot: $421/sqft
- Tax assessed value: $783,415
- Date on market: 2/19/2026
- Cumulative days on market: 49 days
- Listing terms: Cash,Cash to Existing Loan,Cash to New Loan,Conventional,Contract,Cal Vet Loan,1031 Exchange,FHA,Fannie Mae,Freddie Mac,Submit
- Road surface type: Paved
Price history
| Date | Event | Price |
|---|---|---|
| 5/15/2026 | Sold | $728,000-2.9%$421/sqft |
Source:  CRMLS #CV26031660 Report a problem CRMLS #CV26031660 Report a problem | ||
| 4/17/2026 | Pending sale | $749,888$433/sqft |
Source: CRMLS #CV26031660 Report a problem | ||
| 3/25/2026 | Price change | $749,888-2.5%$433/sqft |
Source: CRMLS #CV26031660 Report a problem | ||
| 2/20/2026 | Listed for sale | $768,888$444/sqft |
Source: CRMLS #CV26031660 Report a problem | ||
Public tax history
| Year | Property taxes | Tax assessment |
|---|---|---|
| 2026 | -- | $783,415 +2% |
| 2025 | $9,257 +2.1% | $768,054 +2% |
| 2024 | $9,063 | $752,995 |
Find assessor info on the county website
Neighborhood: 91790
Nearby homes
- $773,3003 bd3 ba1.7k sqft1612 W Cameron Ave, West Covina, CA 91790Off Market
- $777,7003 bd3 ba1.7k sqft1628 W Cameron Ave, West Covina, CA 91790Off Market
- $846,1003 bd3 ba1.7k sqft1600 W Cameron Ave, West Covina, CA 91790Off Market

- $742,2953 bd3 ba1.7k sqft1608 W Cameron Ave, West Covina, CA 91790Sold
- $669,0952 bd3 ba1.2k sqft1660 Cayton Loop, West Covina, CA 91790Sold
- $698,1003 bd3 ba1.4k sqft1606 W Cameron Ave, West Covina, CA 91790Off Market
- $658,0002 bd3 ba1.2k sqft1626 Cayton Loop, West Covina, CA 91790Sold
- $637,2952 bd3 ba1.2k sqft1628 Cayton Loop, West Covina, CA 91790Sold
Nearby schools
GreatSchools rating
- 5/10Orangewood Elementary SchoolGrades: K-5Distance: 0.3 mi
- 3/10Edgewood Middle SchoolGrades: 6-8Distance: 0.6 mi
- 7/10Edgewood High SchoolGrades: 9-12Distance: 0.8 mi
Schools provided by the listing agent
- Middle: Edgewood
Source: CRMLS. This data may not be complete. We recommend contacting the local school district to confirm school assignments for this home.
Get a cash offer in 3 minutes
Find out how much your home could sell for in as little as 3 minutes with a no-obligation cash offer.
Estimated market value
$725,400
Get a cash offer in 3 minutes
Find out how much your home could sell for in as little as 3 minutes with a no-obligation cash offer.
Estimated market value
$725,400
- California
- Los Angeles County
- West Covina
- 91790
- 1618 W Cameron Ave
Nearby cities
Nearby zip codes
Other West Covina Topics
