Skip main navigation
Off market
Street View
  • $213,700

    1618 W Dumble St, Alvin, TX 77511

    3beds
    2baths
    1,412sqft
    SingleFamily
    Built in 1969
    9,692 Square Feet Lot
    $213,700 Zestimate®
    $151/sqft
    $1,890 Estimated rent

    Home value

    $213,700

    $188,000 - $233,000

    $1,890/mo

    Zestimate® history
    Loading
    Loading...

    Owner options

    List your home for rent

    $1,890/mo

    Rent Zestimate®

    Find your next renter with Zillow Rental Manager. Plus, with online applications, you can quickly screen prospective tenants – for free.

    Learn more

    $1,890/mo

    Rent Zestimate®

    Refinance and save

    $1,546/mo

    Est. payment

    Refinancing to a lower rate could help reduce your monthly payments and save thousands over the life of the loan.

    See today's rates

    $1,546/mo

    Est. payment

    Explore your selling options

    Work with a Zillow partner agent

    Leverage their expertise and Zillow's premium Showcase listings to get your home seen by more buyers.

    Get started

    List with your own agent

    Get your home in front of millions of buyers by listing it on Zillow.

    Learn how to do it

    Sell it yourself

    Take full control of how buyers see your home on Zillow by listing For Sale by Owner (FSBO).

    List your home

    What's special

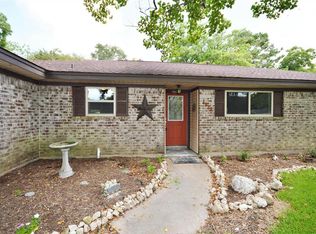
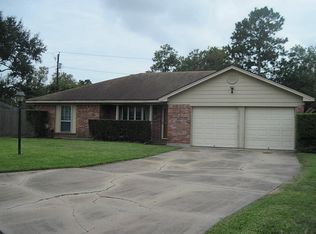
    Another fabulous Weeks Realty rental. This home has been completely redone with no detail overlooked. in a PERFECT location near two schools, this home has everything new. Granite counters, dual pane windows, stainless appliances, new fixtures, fans, and faucets. Its like a brand new home ready for you. Covered front porch and back porch, and many more extras. The home will be available for showings and move in the first week of July. No showings before that. However, it will go fast!!

    This property is off market, which means it's not currently listed for sale or rent on Zillow. This may be different from what's available on other websites or public sources.

    Facts & features

    Interior

    Bedrooms & bathrooms
    • Bedrooms: 3
    • Bathrooms: 2
    Heating
    • Other, Gas
    Cooling
    • Central
    Appliances
    • Included: Dryer, Washer
    Features
    • Flooring: Tile, Carpet
    Interior area
    • Total interior livable area: 1,412 sqft

    Property

    Parking
    • Parking features: Carport, Garage - Attached
    Features
    • Exterior features: Brick
    Lot
    • Size: 9,692 sqft
    Details
    • Parcel number: 82600010000

    Construction

    Type & style
    • Home type: SingleFamily
    Materials
    • brick
    • Foundation: Slab
    • Roof: Other
    Condition
    • Year built: 1969

    Community & neighborhood

    Location
    • Region: Alvin

    Other

    Other facts
    • 1 Living Area
    • 1st Bedroom Dimension \ 15x13
    • 2nd Bedroom Dimension \ 11x11
    • 3rd Bedroom Dimension \ 11X11
    • Are Pets Allowed \ Case By Case Basis
    • Building Stories (#) \ 1
    • Disclosures \ Owner\Agent
    • Energy Features \ Attic Vents
    • Energy Features \ Digital Program Thermostat
    • Energy Features \ Energy Star Appliances
    • Energy Features \ HVAC>13 SEER
    • Energy Features \ High-Efficiency HVAC
    • Energy Features \ Insulated Doors
    • Energy Features \ Insulated\Low-E windows
    • Exterior Description \ Fenced
    • Geo Market Area \ Alvin South
    • Interior Features \ Breakfast Bar
    • Legal Description \ LOT 4 SEC 1
    • Legal Description \ WESTWOOD (ALVIN)
    • Legal Subdivision \ WESTWOOD
    • List Type \ Exclusive Right to Sell\Lease
    • Lot Description \ Subdivision Lot
    • Lot Size Source \ Appraisal District
    • Master Bath Description \ Master Bath Shower Only
    • Number Of Unit Stories \ 1
    • Parking Description \ Auto Garage Door Opener
    • Prop Type \ Rental
    • Range Type \ Electric Range
    • Range Type \ Freestanding Range
    • Rental Terms \ Long Term
    • Rental Terms \ One Year
    • Rental Type \ Free Standing
    • Section Number \ 1
    • SqFt Source \ Appraisal District
    • Status \ Active
    • Utility Room Description \ Utility Rm in Garage
    • Water Sewer Description \ Public Sewer
    • Water Sewer Description \ Public Water
    • Year Built Source \ Appraisal District

    Price history

    DateEventPrice
    6/25/2015Listing removed$1,350$1/sqft
    Source: Weeks Realty & Investment Co. #33002042 Report a problem
    6/23/2015Listed for rent$1,350$1/sqft
    Source: Weeks Realty & Investment Co. #33002042 Report a problem

    Public tax history

    YearProperty taxesTax assessment
    2025$3,357 -4.7%$223,960 +6.7%
    2024$3,524 +12.8%$209,895 +10%
    2023$3,124 -21.9%$190,814 +10%
    2022$4,000 +0.2%$173,467 +10%
    2021$3,992 $157,697 +10%
    2020-- $143,361 +10%
    2019$3,277 +19.4%$130,328 +10%
    2018$2,744 $118,480 +8.8%
    2017$2,744 +15%$108,880
    2016$2,385 $108,880 +11.2%
    2015$2,385 $97,900 +27.6%
    2014$2,385 $76,750 -1.2%
    2012-- $77,700 -7.7%
    2011-- $84,180
    2010-- $84,180 -9%
    2009-- $92,490
    2008-- $92,490 -8.8%
    2006-- $101,360 +3.5%
    2005-- $97,940 +2.5%
    2004-- $95,520 +17.8%
    2003-- $81,080 +19.8%
    2002-- $67,660 +26.1%
    2001-- $53,650

    Find assessor info on the county website

    Neighborhood: 77511

    Nearby schools

    GreatSchools rating
    Get a cash offer in 3 minutes
    Find out how much your home could sell for in as little as 3 minutes with a no-obligation cash offer.
    Estimated market value
    $213,700
    Get a cash offer in 3 minutes
    Find out how much your home could sell for in as little as 3 minutes with a no-obligation cash offer.
    Estimated market value
    $213,700