Step into this enchanting 1941 residence, where classic charm meets contemporary convenience. The home’s exterior boasts enduring brick construction complemented by elegant stone accents, exuding a timeless appeal. Experience the allure of arched doorways, intricate crown molding and hard wood floors that add character and elegance throughout the home. Original built-ins are thoughtfully integrated, offering both charm and practical storage solutions. The main floor offers a cozy living room featuring a fireplace with a sophisticated marble surround, perfect for intimate gatherings. Additionally, a spacious basement family room provides extra space for relaxation or entertainment. The updated kitchen seamlessly blends charm with modern functionality, equipped with contemporary appliances and finishes to meet today’s lifestyle needs. The upstairs bedroom includes an attached office space, complete with a built-in desk and storage, ideal for remote work or creative endeavors. Notable updates include a new deck (built in 2024), water heater (2021), HVAC (2020), dewatering system and water softener. This residence harmoniously combines historic charm with thoughtful updates, creating a welcoming and functional environment. Don’t miss the opportunity to own a piece of history with all the comforts of modern living. Schedule your private tour today!
Sold for $149,900
$149,900
1618 W Margaret Ave, Peoria, IL 61604
4beds
1,957sqft
Single Family Residence, Residential
Built in 1941
10,018 Square Feet Lot
$162,600 Zestimate®
$77/sqft
$1,648 Estimated rent
Home value
$162,600
$143,000 - $185,000
$1,648/mo
Zestimate® history
Owner options
List your home for rent
$1,648/mo
Rent Zestimate®
Find your next renter with Zillow Rental Manager. Plus, with online applications, you can quickly screen prospective tenants – for free.
$1,648/mo
Rent Zestimate®
Refinance and save
$1,177/mo
Est. payment
Refinancing to a lower rate could help reduce your monthly payments and save thousands over the life of the loan.
$1,177/mo
Est. payment
Explore your selling options
Work with a Zillow partner agent
Leverage their expertise and Zillow's premium Showcase listings to get your home seen by more buyers.
Get startedList with your own agent
Get your home in front of millions of buyers by listing it on Zillow.
Learn how to do itSell it yourself
Take full control of how buyers see your home on Zillow by listing For Sale by Owner (FSBO).
List your homeWhat's special
Contemporary appliancesOriginal built-insIntricate crown moldingSpacious basement family roomEnduring brick constructionElegant stone accentsBuilt-in desk and storage
Zillow last checked:
Listing updated:
Listed by:
Stephanie Gehrig stephanie.gehrig@gmail.com,
Coldwell Banker Real Estate Group,
William H McCarthy,
Coldwell Banker Real Estate Group
Bought with:
Holly LaHood, 475140916
RE/MAX Traders Unlimited
Source: RMLS Alliance as distributed by MLS GRID,MLS#: PA1255205 Originating MLS: Peoria Area Association of Realtors
Originating MLS: Peoria Area Association of Realtors
Facts & features
Interior
Bedrooms & bathrooms
- Bedrooms: 4
- Bathrooms: 1
- Full bathrooms: 1
Bedroom 1
- Level: Main
- Dimensions: 12ft 6in x 12ft 1in
Bedroom 2
- Level: Main
- Dimensions: 11ft 1in x 11ft 0in
Bedroom 3
- Level: Upper
- Dimensions: 15ft 7in x 12ft 3in
Bedroom 4
- Level: Basement
- Dimensions: 13ft 5in x 10ft 11in
Other
- Level: Main
- Dimensions: 9ft 6in x 9ft 6in
Other
- Level: Upper
- Dimensions: 13ft 8in x 13ft 1in
Other
- Area: 413
Additional level
- Area: 0
Family room
- Level: Basement
- Dimensions: 18ft 8in x 14ft 4in
Kitchen
- Level: Main
- Dimensions: 9ft 1in x 9ft 9in
Laundry
- Level: Basement
- Dimensions: 12ft 0in x 9ft 2in
Living room
- Level: Main
- Dimensions: 18ft 4in x 12ft 3in
Main level
- Area: 1080
Upper level
- Area: 464
Heating
- Forced Air
Cooling
- Central Air
Appliances
- Included: Dishwasher, Disposal, Microwave, Range, Refrigerator, Water Softener Owned, Washer, Dryer, Gas Water Heater
Features
- Bar, Wet Bar, Ceiling Fan(s), High Speed Internet
- Windows: Blinds
- Basement: Full,Partially Finished
- Attic: Storage
- Number of fireplaces: 1
- Fireplace features: Gas Starter, Wood Burning, Living Room
Interior area
- Total structure area: 1,544
- Total interior livable area: 1,957 sqft
Property
Parking
- Total spaces: 1
- Parking features: Detached
- Garage spaces: 1
- Details: Number Of Garage Remotes: 1
Features
- Patio & porch: Deck
Lot
- Size: 10,018 Square Feet
- Dimensions: 183 x 35 x 180 x 46
- Features: Level
Details
- Parcel number: 1432103013
Construction
Type & style
- Home type: SingleFamily
- Property subtype: Single Family Residence, Residential
Materials
- Aluminum Siding, Brick
- Foundation: Block
- Roof: Shingle
Condition
- New construction: No
- Year built: 1941
Utilities & green energy
- Sewer: Public Sewer
- Water: Public
Community & HOA
Community
- Subdivision: Sunset Hills
Location
- Region: Peoria
Financial & listing details
- Price per square foot: $77/sqft
- Tax assessed value: $121,530
- Annual tax amount: $3,232
- Date on market: 12/28/2024
- Cumulative days on market: 3 days
Price history
| Date | Event | Price |
|---|---|---|
| 1/31/2025 | Sold | $149,900$77/sqft |
Source:  RMLS Alliance as distributed by MLS GRID #PA1255205 Report a problem RMLS Alliance as distributed by MLS GRID #PA1255205 Report a problem | ||
| 1/1/2025 | Pending sale | $149,900$77/sqft |
Source: RMLS Alliance as distributed by MLS GRID #PA1255205 Report a problem | ||
| 12/28/2024 | Listed for sale | $149,900+9%$77/sqft |
Source: RMLS Alliance as distributed by MLS GRID #PA1255205 Report a problem | ||
| 3/11/2010 | Listing removed | $137,500$70/sqft |
Source: Visual Tour #1107832 Report a problem | ||
| 6/20/2009 | Listed for sale | $137,500+7.8%$70/sqft |
Source: Visual Tour #1107832 Report a problem | ||
| 6/12/2009 | Sold | $127,500-7.3%$65/sqft |
Source: Public Record Report a problem | ||
| 3/14/2009 | Listed for sale | $137,500+31%$70/sqft |
Source: Coldwell Banker** #1107832 Report a problem | ||
| 4/2/2002 | Sold | $105,000$54/sqft |
Source: Public Record Report a problem | ||
Public tax history
| Year | Property taxes | Tax assessment |
|---|---|---|
| 2024 | $3,122 +6.4% | $40,510 +9% |
| 2023 | $2,933 +11.2% | $37,170 +11.5% |
| 2022 | $2,637 +3% | $33,340 +5% |
| 2021 | $2,560 +0.4% | $31,750 +1% |
| 2020 | $2,549 -1.9% | $31,440 -2% |
| 2019 | $2,598 +1.1% | $32,080 -1% |
| 2018 | $2,571 -0.2% | $32,400 -1% |
| 2017 | $2,576 +0.7% | $32,720 |
| 2016 | $2,557 +2.6% | $32,720 +2% |
| 2015 | $2,493 -2.8% | $32,080 -5.2% |
| 2014 | $2,564 -0.3% | $33,850 -1.2% |
| 2013 | $2,570 -3.2% | $34,260 -4.9% |
| 2011 | $2,656 | $36,010 +20.2% |
| 2010 | -- | $29,950 +0.4% |
| 2009 | $2,086 +4.5% | $29,830 +2% |
| 2008 | $1,997 -7.9% | $29,250 -5.4% |
| 2007 | $2,167 +4.1% | $30,930 +3.2% |
| 2006 | $2,082 +5.4% | $29,970 +2.4% |
| 2005 | $1,975 +14.4% | $29,260 +14.4% |
| 1998 | $1,727 | $25,570 |
Find assessor info on the county website
Neighborhood: 61604
Nearby homes
- $136,0003 bd2 ba1.3k sqft1623 W Circle Rd, Peoria, IL 61604Off Market
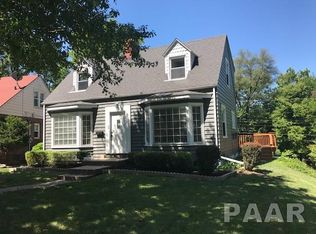
- $137,6002 bd1 ba1.3k sqft1623 W Circle Rd, Peoria, IL 61604Off Market
- $109,5003 bd1 ba1.7k sqft1616 W Margaret Ave, Peoria, IL 61604Off Market
- $159,2003 bd3 ba2k sqft1614 W Margaret Ave, Peoria, IL 61604Off Market
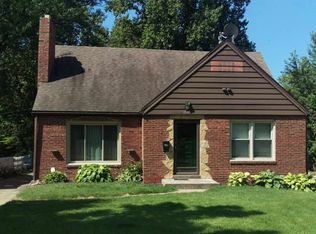
- $166,0003 bd2 ba1.3k sqft1617 W Margaret Ave, Peoria, IL 61604Off Market
- $143,1002 bd2 ba2.1k sqft1619 W Circle Rd, Peoria, IL 61604Off Market
- $86,1002 bd1 ba827 sqft1618 W Circle Rd, Peoria, IL 61604Off Market
- $136,3003 bd2 ba1.6k sqft1612 W Margaret Ave, Peoria, IL 61604Off Market
Nearby schools
GreatSchools rating
- 2/10Sterling Middle SchoolGrades: 5-8Distance: 0.9 mi
- 1/10Peoria High SchoolGrades: 9-12Distance: 1.5 mi
- 2/10Franklin-Edison Primary SchoolGrades: K-4Distance: 1.6 mi
Schools provided by the listing agent
- Elementary: Franklin
- Middle: Sterling
- High: Peoria High
Source: RMLS Alliance as distributed by MLS GRID. This data may not be complete. We recommend contacting the local school district to confirm school assignments for this home.


Get pre-qualified for a loan
At Zillow Home Loans, we can pre-qualify you in as little as 5 minutes with no impact to your credit score.An equal housing lender. NMLS #10287.
Sell for more on Zillow
Get a Zillow Showcase℠ listing at no additional cost and you could sell for .
$162,600
2% more
+$3,252
With Zillow Showcase(estimated)
$165,852
- Illinois
- Peoria County
- Peoria
- 61604
- 1618 W Margaret Ave
Nearby cities
Nearby neighborhoods
Nearby zip codes
Other Peoria Topics
