Skip main navigation
Sold for $423,400
  • $423,400

    1618 W POLK Street, Phoenix, AZ 85007

    3beds
    2baths
    1,134sqft
    Single Family Residence
    Built in 1924
    6,250 Square Feet Lot
    $413,000 Zestimate®
    $373/sqft
    $1,711 Estimated rent

    Home value

    $413,000

    $392,000 - $434,000

    $1,711/mo

    Zestimate® history
    Loading
    Loading...

    Owner options

    List your home for rent

    $1,711/mo

    Rent Zestimate®

    Find your next renter with Zillow Rental Manager. Plus, with online applications, you can quickly screen prospective tenants – for free.

    Learn more

    $1,711/mo

    Rent Zestimate®

    Refinance and save

    $2,413/mo

    Est. payment

    Refinancing to a lower rate could help reduce your monthly payments and save thousands over the life of the loan.

    See today's rates

    $2,413/mo

    Est. payment

    Explore your selling options

    Work with a Zillow partner agent

    Leverage their expertise and Zillow's premium Showcase listings to get your home seen by more buyers.

    Get started

    List with your own agent

    Get your home in front of millions of buyers by listing it on Zillow.

    Learn how to do it

    Sell it yourself

    Take full control of how buyers see your home on Zillow by listing For Sale by Owner (FSBO).

    List your home

    What's special

    Modern lightingGreat roomLaminate flooringDesirable oakland historic district--goodNice quality window coveringsWhite cabinetryLight and bright kitchen
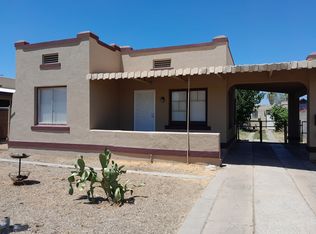
    Charming and updated 1920's bungalow in the desirable Oakland Historic District--good things come in small packages! Dual pane windows throughout. This gorgeous home features a light and bright kitchen with quartz counters, stainless steel appliances which include a gas cooktop and refrigerator. Loads of counter space for meal prep, white cabinetry and a tiled backsplash. The great room and dining area boast laminate flooring, modern lighting and view to the covered front porch. This home has a functional and comfortable floorplan with two baths--both nicely updated with quality counters and finishes--generous room sizes. The owners spared no expense at the backyard and you'll find it the perfect place to relax or play. Gated alley for privacy. Fantastic downtown location! Bath #2 was renovated in 2021. The East side fencing will be replaced with a block wall--the owners and neighbors have split the cost--the wall should be complete by October 2, 2023. Nice quality window coverings and a Vivint security system which includes several cameras for peace of mind. This gorgeous little gem is located one mile from the Entertainment District!

    Zillow last checked:

    Listing updated:

    Listed by:

    Jay Martinez 602-369-7450,

    Luxe Real Estate Group,

    Abby Martinez 623-330-5009,

    Luxe Real Estate Group

    Bought with:

    Ashley Elliott, SA701115000

    Jason Mitchell Real Estate

    Source: ARMLS,MLS#: 6608931MLS Logo

    Facts & features

    Interior

    Bedrooms & bathrooms
    • Bedrooms: 3
    • Bathrooms: 2
    Heating
    • Natural Gas
    Cooling
    • Central Air, Ceiling Fan(s), Programmable Thmstat
    Appliances
    • Included: Refrigerator, Built-in Microwave, Dishwasher, Gas Range, Gas Oven
    • Laundry: Inside
    Features
    • Non-laminate Counter, High Speed Internet, Double Vanity, No Interior Steps, 3/4 Bath Master Bdrm
    • Flooring: Carpet, Laminate, Tile
    • Windows: Low Emissivity Windows, Double Pane Windows, Vinyl Frame
    • Has basement: No
    • Has fireplace: No
    Interior area
    • Total structure area: 1,134
    • Total interior livable area: 1,134 sqft

    Property

    Parking
    • Total spaces: 2
    • Parking features: Open
    • Uncovered spaces: 2
    Features
    • Stories: 1
    • Patio & porch: Covered
    • Exterior features: Private Yard
    • Pool features: None
    • Spa features: None
    • Fencing: Block,Chain Link,Wood
    Lot
    • Size: 6,250 sqft
    • Features: North/South Exposure, Alley, Desert Back, Gravel/Stone Front, Gravel/Stone Back, Synthetic Grass Back
    Details
    • Parcel number: 11126089

    Construction

    Type & style
    • Home type: SingleFamily
    • Architectural style: Ranch
    • Property subtype: Single Family Residence
    Materials
    • Painted, Brick
    • Roof: Composition
    Condition
    • Year built: 1924

    Utilities & green energy

    • Sewer: Public Sewer
    • Water: City Water

    Community & neighborhood

    Location
    • Region: Phoenix
    • Subdivision: EAST OAKLAND

    Other

    Other facts
    • Listing terms: Cash,Conventional,FHA,VA Loan
    • Ownership: Fee Simple

    Price history

    DateEventPrice
    11/15/2023Sold$423,400-0.4%$373/sqft
    Source: ARMLS #6608931 Report a problem
    10/6/2023Price change$425,000-2.3%$375/sqft
    Source: ARMLS #6608931 Report a problem
    9/30/2023Price change$435,000-2.2%$384/sqft
    Source: ARMLS #6608931 Report a problem
    9/23/2023Listed for sale$445,000+63.3%$392/sqft
    Source: ARMLS #6608931 Report a problem
    12/5/2019Sold$272,500-0.9%$240/sqft
    Source: ARMLS #5997301 Report a problem
    10/27/2019Listed for sale$275,000+71.9%$243/sqft
    Source: Realty ONE Group #5997301 Report a problem
    5/31/2019Sold$160,000$141/sqft
    Source: Public Record Report a problem

    Public tax history

    YearProperty taxesTax assessment
    2025$495 +6.6%$28,430 -4.6%
    2024$464 +1%$29,810 +739.2%
    2023$460 +4%$3,552 -83.1%
    2022$442 -1.5%$20,980 +15.8%
    2021$449 -10.4%$18,110 +33.6%
    2020$501 +13.7%$13,560 +34.3%
    2019$441 $10,100 +17.3%
    2018$441 +3.7%$8,610 +40.5%
    2017$425 +13%$6,130 +10.1%
    2016$377 -5.4%$5,570 +18.3%
    2015$398 $4,710 +44.9%
    2014-- $3,250 +65%
    2013-- $1,970 -24.5%
    2012-- $2,610 -59.7%
    2011-- $6,480 -17.7%
    2010-- $7,870 -40.3%
    2009-- $13,180 +137.5%
    2008-- $5,550
    2007-- $5,550
    2006-- $5,550
    2005-- $5,550
    2004-- $5,550
    2003-- $5,550 +30.6%
    2002-- $4,250

    Find assessor info on the county website

    Neighborhood: Central City

    Nearby schools

    GreatSchools rating
    Schools provided by the listing agent
    • Elementary: Capitol Elementary School
    • Middle: Phoenix Prep Academy
    • High: Central High School
    • District: Phoenix Elementary District

    Source: ARMLS. This data may not be complete. We recommend contacting the local school district to confirm school assignments for this home.

    Get a cash offer in 3 minutes
    Find out how much your home could sell for in as little as 3 minutes with a no-obligation cash offer.
    Estimated market value
    $413,000
    Get a cash offer in 3 minutes
    Find out how much your home could sell for in as little as 3 minutes with a no-obligation cash offer.
    Estimated market value
    $413,000