Skip main navigation
Closed
  • $799,000

    1618 W Winona St, Chicago, IL 60640

    4beds
    --sqft
    Single Family Residence
    Built in 1895
    3,125 Square Feet Lot
    $894,900 Zestimate®
    $--/sqft
    $4,379 Estimated rent

    Home value

    $894,900

    $805,000 - $993,000

    $4,379/mo

    Zestimate® history
    Loading
    Loading...

    Owner options

    List your home for rent

    $4,379/mo

    Rent Zestimate®

    Find your next renter with Zillow Rental Manager. Plus, with online applications, you can quickly screen prospective tenants – for free.

    Learn more

    $4,379/mo

    Rent Zestimate®

    Refinance and save

    $5,619/mo

    Est. payment

    Refinancing to a lower rate could help reduce your monthly payments and save thousands over the life of the loan.

    See today's rates

    $5,619/mo

    Est. payment

    Explore your selling options

    Work with a Zillow partner agent

    Leverage their expertise and Zillow's premium Showcase listings to get your home seen by more buyers.

    Get started

    List with your own agent

    Get your home in front of millions of buyers by listing it on Zillow.

    Learn how to do it

    Sell it yourself

    Take full control of how buyers see your home on Zillow by listing For Sale by Owner (FSBO).

    List your home

    What's special

    High ceilingsStone raised bed gardenNewer two-car garageHigh-end appliancesSpacious walk-in pantrySeparate dining roomGranite countertops
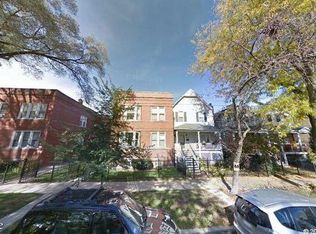
    Step into this beautifully updated 4 bedroom, 2.5 bath Andersonville gem with an exceptional backyard. The welcoming front porch greets you as you enter the inviting interior with high ceilings and hardwood floors on both the first and second levels. There is a separate dining room, perfect for entertaining or intimate dinners. The kitchen is a chef's dream, featuring granite countertops, high-end appliances, ample cabinetry, and a spacious walk-in pantry. The open kitchen overlooks the first floor living room. A full bathroom rounds out the first floor. Upstairs, the primary bedroom boasts a large walk-in closet, while the second bedroom offers extensive built-in closet space. The third bedroom is ideal for a home office or nursery. The second-floor full bath has a double vanity, granite countertops, and additional closet space. The basement includes a carpeted family room, a fourth bedroom or office, and half bath. This home is equipped with both a boiler and furnace for heating, as well as central air conditioning. Enjoy the private space in the backyard with a patio, stone raised bed garden with herbs, annuals and perennials, and newer two-car garage. Attic is expandable and currently provides ample storage. Located on a quiet tree-lined street, close to EL, Metra, North Park Elementary,Waldorf & Montessori schools, plus all of the amazing restaurants and shops along Clark Street. This is truly a walk-to-everything neighborhood.You'll love the convenience and charm of Andersonville living!

    Zillow last checked:

    Listing updated:

    Listing courtesy of:

    Dale Lubotsky 847-869-7300,

    Jameson Sotheby's International Realty

    Bought with:

    Christina Carmody

    Fulton Grace Realty

    Source: MRED as distributed by MLS GRID,MLS#: 12199576MLS Logo

    Facts & features

    Interior

    Bedrooms & bathrooms
    • Bedrooms: 4
    • Bathrooms: 3
    • Full bathrooms: 2
    • 1/2 bathrooms: 1
    Primary bedroom
    • Features: Flooring (Hardwood)
    • Level: Second
    • Area: 165 Square Feet
    • Dimensions: 15X11
    Bedroom 2
    • Features: Flooring (Hardwood)
    • Level: Second
    • Area: 154 Square Feet
    • Dimensions: 14X11
    Bedroom 3
    • Features: Flooring (Hardwood)
    • Level: Second
    • Area: 70 Square Feet
    • Dimensions: 10X07
    Bedroom 4
    • Level: Basement
    • Area: 130 Square Feet
    • Dimensions: 13X10
    Dining room
    • Features: Flooring (Hardwood)
    • Level: Main
    • Area: 165 Square Feet
    • Dimensions: 15X11
    Family room
    • Features: Flooring (Carpet)
    • Level: Basement
    • Area: 320 Square Feet
    • Dimensions: 20X16
    Foyer
    • Features: Flooring (Hardwood)
    • Level: Main
    • Area: 49 Square Feet
    • Dimensions: 07X07
    Kitchen
    • Features: Kitchen (Galley, Pantry-Walk-in, Granite Counters), Flooring (Hardwood)
    • Level: Main
    • Area: 216 Square Feet
    • Dimensions: 18X12
    Living room
    • Features: Flooring (Hardwood)
    • Level: Main
    • Area: 176 Square Feet
    • Dimensions: 16X11
    Other
    • Level: Basement
    • Area: 208 Square Feet
    • Dimensions: 16X13
    Walk in closet
    • Level: Second
    • Area: 100 Square Feet
    • Dimensions: 10X10
    Heating
    • Natural Gas
    Cooling
    • Central Air
    Appliances
    • Included: Double Oven, Range, Microwave, Dishwasher, Refrigerator, Washer, Dryer, Disposal, Stainless Steel Appliance(s), Range Hood, Water Purifier Owned
    Features
    • 1st Floor Full Bath, Built-in Features, Walk-In Closet(s), Bookcases
    • Flooring: Hardwood
    • Windows: Screens
    • Basement: Partially Finished,Full
    • Attic: Pull Down Stair
    Interior area
    • Total structure area: 0

    Property

    Parking
    • Total spaces: 2
    • Parking features: Garage Door Opener, On Site, Garage Owned, Detached, Garage
    • Garage spaces: 2
    • Has uncovered spaces: Yes
    Accessibility
    • Accessibility features: No Disability Access
    Features
    • Stories: 2
    • Patio & porch: Patio
    Lot
    • Size: 3,125 sqft
    • Dimensions: 25 X125
    Details
    • Parcel number: 14074040300000
    • Special conditions: List Broker Must Accompany

    Construction

    Type & style
    • Home type: SingleFamily
    • Architectural style: Victorian
    • Property subtype: Single Family Residence
    Materials
    • Vinyl Siding
    • Foundation: Brick/Mortar
    • Roof: Asphalt
    Condition
    • New construction: No
    • Year built: 1895

    Utilities & green energy

    • Electric: Circuit Breakers
    • Sewer: Public Sewer
    • Water: Lake Michigan, Public

    Community & neighborhood

    Location
    • Region: Chicago

    HOA & financial

    HOA
    • Services included: None

    Other

    Other facts
    • Listing terms: Conventional
    • Ownership: Fee Simple

    Price history

    DateEventPrice
    12/12/2024Sold$799,000
    Source: MRED as distributed by MLS GRID #12199576 Report a problem
    10/30/2024Listed for sale$799,000-4.9%
    Source: MRED as distributed by MLS GRID #12199576 Report a problem
    10/7/2024Listing removed$840,000
    Source: MRED as distributed by MLS GRID #12167277 Report a problem
    9/18/2024Listed for sale$840,000-1.2%
    Source: MRED as distributed by MLS GRID #12167277 Report a problem
    9/11/2024Listing removed$850,000
    Source: MRED as distributed by MLS GRID #12117960 Report a problem
    9/3/2024Price change$850,000-5.5%
    Source: MRED as distributed by MLS GRID #12117960 Report a problem
    8/13/2024Listed for sale$899,000
    Source: MRED as distributed by MLS GRID #12117960 Report a problem
    8/9/2024Contingent$899,000
    Source: MRED as distributed by MLS GRID #12117960 Report a problem
    7/26/2024Listed for sale$899,000+61.7%
    Source: MRED as distributed by MLS GRID #12117960 Report a problem
    6/22/2016Sold$556,000
    Source: Agent Provided Report a problem
    4/20/2010Sold$556,000-7.3%
    Source: MRED as distributed by MLS GRID #07438870 Report a problem
    2/13/2010Listed for sale$599,900-2.5%
    Source: NRT Chicago #07438870 Report a problem
    3/26/2007Sold$615,000+70.1%
    Source: Public Record Report a problem
    12/6/2001Sold$361,500+54.8%
    Source: Public Record Report a problem
    4/15/1998Sold$233,500+1456.7%
    Source: Public Record Report a problem
    8/31/1995Sold$15,000
    Source: Public Record Report a problem

    Public tax history

    YearProperty taxesTax assessment
    2024-- $67,000 +17.5%
    2023$11,327 +2.8%$57,000
    2022$11,020 +2.1%$57,000
    2021$10,792 +4.2%$57,000 +15%
    2020$10,353 +0.9%$49,578 -9%
    2019$10,257 +1.7%$54,482
    2018$10,083 -7.2%$54,482 +1.2%
    2017$10,866 +5.6%$53,852
    2016$10,286 +9.6%$53,852
    2015$9,387 +17%$53,852 +17.5%
    2014$8,027 +2.2%$45,831
    2013$7,857 +1%$45,831
    2012$7,776 -0.9%$45,831 -9.1%
    2011$7,847 -0.8%$50,446
    2010$7,913 +13.1%$50,446
    2009$6,996 +7%$50,446 +6.4%
    2008$6,539 +20.3%$47,428
    2007$5,437 +16%$47,428
    2006$4,688 +21.9%$47,428 +59.6%
    2005$3,845 +1.9%$29,710
    2004$3,773 +4.5%$29,710
    2003$3,612 -5.4%$29,710 +28.7%
    2002$3,819 -4.4%$23,077
    2001$3,996 +40.6%$23,077
    2000$2,842 -0.7%$23,077 +56%
    1999$2,861 $14,793

    Find assessor info on the county website

    Neighborhood: Ravenswood

    Nearby schools

    GreatSchools rating
    Schools provided by the listing agent
    • Elementary: Mcpherson Elementary School
    • Middle: Mcpherson Elementary School
    • High: Amundsen High School
    • District: 299

    Source: MRED as distributed by MLS GRID. This data may not be complete. We recommend contacting the local school district to confirm school assignments for this home.

    Get a cash offer in 3 minutes
    Find out how much your home could sell for in as little as 3 minutes with a no-obligation cash offer.
    Estimated market value
    $894,900
    Get a cash offer in 3 minutes
    Find out how much your home could sell for in as little as 3 minutes with a no-obligation cash offer.
    Estimated market value
    $894,900