MLS# 21165965 - Built by First Texas Homes - Ready Now! ~ This impressive two-story home is designed to impress from the moment you arrive. Offering 4 spacious bedrooms, 3.5 baths, and a 3-car garage, the layout balances everyday comfort with elevated style. Enjoy endless entertainment with both a dedicated media room and an expansive game room, perfect for movie nights and gatherings. Step outside to a large covered back patio ideal for relaxing or hosting guests. The gourmet kitchen is the heart of the home, featuring a generous California island, butler’s pantry, double stainless-steel ovens, and stunning Maestro Quartz countertops that continue into the primary bath for a cohesive, high-end finish. Architectural details shine with a dramatic curved staircase accented by sleek modern metal railing, creating a grand first impression. The primary suite offers a true retreat with a spa-inspired bath, complete with a freestanding soaking tub and luxurious finishes. The family room centers around a stylish linear fireplace, adding warmth and ambiance. Thoughtful upgrades like installed window blinds add immediate move-in-ready convenience. With numerous additional features throughout and generous closing cost assistance available to qualified buyers, this home delivers exceptional value and timeless design.
Sold
Price Unknown
1618 Whisperwood Way, Midlothian, TX 76065
4beds
3,481sqft
Single Family Residence
Built in 2026
0.26 Acres Lot
$600,900 Zestimate®
$--/sqft
$4,299 Estimated rent
Home value
$600,900
$553,000 - $655,000
$4,299/mo
Zestimate® history
Owner options
List your home for rent
$4,299/mo
Rent Zestimate®
Find your next renter with Zillow Rental Manager. Plus, with online applications, you can quickly screen prospective tenants – for free.
$4,299/mo
Rent Zestimate®
Refinance and save
Refinancing to a lower rate could help reduce your monthly payments and save thousands over the life of the loan.
Explore your selling options
Work with a Zillow partner agent
Leverage their expertise and Zillow's premium Showcase listings to get your home seen by more buyers.
Get startedList with your own agent
Get your home in front of millions of buyers by listing it on Zillow.
Learn how to do itSell it yourself
Take full control of how buyers see your home on Zillow by listing For Sale by Owner (FSBO).
List your homeWhat's special
Sleek modern metal railingLuxurious finishesStunning maestro quartz countertopsFreestanding soaking tubExpansive game roomDedicated media roomDramatic curved staircase
Zillow last checked:
Listing updated:
Listed by:
Ben Caballero 888-872-6006,
HomesUSA.com 888-872-6006
Bought with:
Gloria Russell, 0663711
JPAR North Metro
Source: NTREIS,MLS#: 21165965
Facts & features
Interior
Bedrooms & bathrooms
- Bedrooms: 4
- Bathrooms: 4
- Full bathrooms: 3
- 1/2 bathrooms: 1
Primary bedroom
- Features: Sitting Area in Primary
- Level: First
- Dimensions: 25 x 18
Bedroom
- Level: First
- Dimensions: 14 x 13
Bedroom
- Level: Second
- Dimensions: 13 x 12
Bedroom
- Level: First
- Dimensions: 14 x 13
Dining room
- Level: First
- Dimensions: 13 x 11
Game room
- Level: Second
- Dimensions: 17 x 17
Living room
- Level: First
- Dimensions: 25 x 17
Media room
- Level: Second
- Dimensions: 16 x 16
Heating
- Central, Natural Gas
Cooling
- Central Air
Appliances
- Included: Dishwasher, Disposal, Microwave
- Laundry: Washer Hookup, Electric Dryer Hookup
Features
- Decorative/Designer Lighting Fixtures, High Speed Internet, Walk-In Closet(s)
- Flooring: Carpet, Ceramic Tile
- Has basement: No
- Has fireplace: No
Interior area
- Total interior livable area: 3,481 sqft
Property
Parking
- Total spaces: 3
- Parking features: Driveway, Side By Side
- Attached garage spaces: 3
Features
- Levels: Two
- Stories: 2
- Patio & porch: Covered
- Exterior features: Private Yard
- Pool features: None
- Fencing: Wood
Lot
- Size: 0.26 Acres
Details
- Parcel number: 304735
Construction
Type & style
- Home type: SingleFamily
- Architectural style: Traditional,Detached
- Property subtype: Single Family Residence
Materials
- Brick, Fiber Cement
- Foundation: Slab
- Roof: Composition
Condition
- Year built: 2026
Utilities & green energy
- Sewer: Public Sewer
- Water: Public
- Utilities for property: Sewer Available, Water Available
Green energy
- Energy efficient items: Rain/Freeze Sensors
- Water conservation: Low-Flow Fixtures
Community & HOA
Community
- Features: Sidewalks
- Security: Carbon Monoxide Detector(s), Smoke Detector(s)
- Subdivision: Shady Valley Estates
HOA
- Has HOA: No
Location
- Region: Midlothian
Financial & listing details
- Tax assessed value: $79,200
- Annual tax amount: $1,580
- Date on market: 1/29/2026
- Cumulative days on market: 155 days
Price history
| Date | Event | Price |
|---|---|---|
| 7/22/2026 | Sold | -- |
Source: NTREIS #21165965 Report a problem | ||
| 7/13/2026 | Pending sale | $744,173$214/sqft |
Source: NTREIS #21165965 Report a problem | ||
| 1/28/2026 | Listed for sale | $744,173$214/sqft |
Source:  First Texas Homes Report a problem First Texas Homes Report a problem | ||
Public tax history
| Year | Property taxes | Tax assessment |
|---|---|---|
| 2025 | $1,580 +9.7% | $79,200 +10% |
| 2024 | $1,441 | $72,000 |
Find assessor info on the county website
Neighborhood: 76065
Nearby homes
- $--5 bd4 ba3.9k sqft2002 Whisperwood Way, Midlothian, TX 76065Sold

- $79,200-- bd-- ba-- sqft1614 Whisperwood Way, Midlothian, TX 76065Off Market
- $614,9504 bd4 ba3.4k sqft1610 Whisperwood Way, Midlothian, TX 76065For Sale
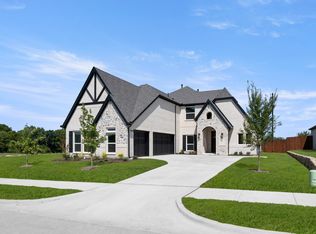
- $--4 bd4 ba3.3k sqft1818 Whisperwood Way, Midlothian, TX 76065Sold
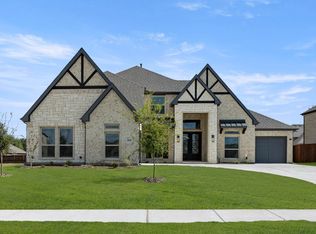
- $--5 bd4 ba3.9k sqft1609 Whisperwood Way, Midlothian, TX 76065Sold
- $--5 bd5 ba4.5k sqft2014 Whisperwood Way, Midlothian, TX 76065Sold
- $79,200-- bd-- ba-- sqft1613 Whisperwood Way, Midlothian, TX 76065Off Market
- $--5 bd4 ba2.7k sqft1605 Whisperwood Way, Midlothian, TX 76065Sold
Nearby schools
GreatSchools rating
- 9/10Larue Miller Elementary SchoolGrades: PK-5Distance: 0.9 mi
- 7/10Earl & Marthalu Dieterich MiddleGrades: 6-8Distance: 0.9 mi
- 7/10Midlothian High SchoolGrades: 9-12Distance: 1.9 mi
Schools provided by the listing agent
- Elementary: Larue Miller
- Middle: Dieterich
- High: Midlothian
- District: Midlothian ISD
Source: NTREIS. This data may not be complete. We recommend contacting the local school district to confirm school assignments for this home.
Get a cash offer in 3 minutes
Find out how much your home could sell for in as little as 3 minutes with a no-obligation cash offer.
Estimated market value
$600,900
Get a cash offer in 3 minutes
Find out how much your home could sell for in as little as 3 minutes with a no-obligation cash offer.
Estimated market value
$600,900
- Texas
- Ellis County
- Midlothian
- 76065
- 1618 Whisperwood Way
