Skip main navigation
For sale
  • $240,000

    1618 Windmill Ln, Mesquite, TX 75149

    2beds
    1,636sqft
    : 
    $1,767/mo
    Get pre-qualified
    Single Family Residence
    Built in 1984
    6,185 Square Feet Lot
    $235,800 Zestimate®
    $147/sqft
    $-- HOA

    What's special

    Private courtyardGenerous outdoor settingLaminate flooringFlexible living spacesFlexible floor planMini-split systemsNew countertops and appliances
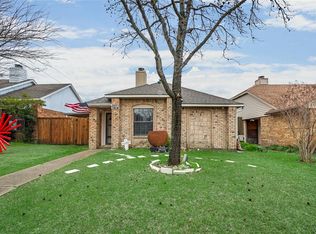
    Welcome to this beautifully updated 2-bedroom, 2-bath home nestled in a quiet, well-established Mesquite neighborhood. Offering 1,636 square feet and a flexible floor plan, this thoughtfully maintained property combines modern updates with comfortable everyday living. Recent improvements include updated kitchen and bathrooms, new countertops and appliances in 2025, laminate flooring installed in 2024, and a new water heater in 2025. A brand-new roof was installed in 2026, providing valuable peace of mind for the next owner. Mini-split systems have also been added to supplement the existing HVAC and support improved comfort and energy efficiency. The versatile layout includes a spacious bonus flex room accessible from inside the home—ideal for a home office, playroom, gym, media room, or additional living space. Enjoy outdoor living with a private courtyard and a large fenced backyard offering plenty of room to relax, entertain, or play. Conveniently located near Hwy 80 and Collins Road, this updated home offers easy access to shopping, dining, and commuting routes. A wonderful opportunity to enjoy a move-in-ready home with modern improvements, flexible living spaces, and a generous outdoor setting.
    16 hours
    71
    2

    Zillow last checked:

    Listing updated:

    Listed by:

    Aman Scott 0817248,

    Agency Dallas Park Cities, LLC 336-743-0336

    Source: NTREIS,MLS#: 21375802

      Facts & features

      Interior

      Bedrooms & bathrooms
      • Bedrooms: 2
      • Bathrooms: 2
      • Full bathrooms: 2
      Primary bedroom
      • Features: Dual Sinks, En Suite Bathroom
      • Level: First
      • Dimensions: 16 x 19
      Game room
      • Level: First
      • Dimensions: 21 x 21
      Living room
      • Features: Ceiling Fan(s), Fireplace
      • Level: First
      • Dimensions: 16 x 25
      Heating
      • Central
      Cooling
      • Central Air, Ceiling Fan(s), Wall Unit(s)
      Appliances
      • Included: Dishwasher, Electric Oven, Electric Range, Disposal, Refrigerator
      • Laundry: Washer Hookup, Electric Dryer Hookup
      Features
      • Cathedral Ceiling(s), Double Vanity, Cable TV, Vaulted Ceiling(s)
      • Has basement: No
      • Number of fireplaces: 1
      • Fireplace features: Family Room, Living Room
      Interior area
      • Total interior livable area: 1,636 sqft
      Video & virtual tour

      Property

      Parking
      • Parking features: Driveway, On Street
      Features
      • Levels: One
      • Stories: 1
      • Exterior features: Uncovered Courtyard
      • Pool features: None
      • Fencing: Chain Link
      Lot
      • Size: 6,185 Square Feet
      • Dimensions: 65 x 120
      Details
      • Parcel number: 381722500I0440000

      Construction

      Type & style
      • Home type: SingleFamily
      • Architectural style: Ranch,Traditional,Detached
      • Property subtype: Single Family Residence
      Materials
      • Brick, Wood Siding
      • Foundation: Slab
      • Roof: Composition
      Condition
      • Year built: 1984

      Utilities & green energy

      • Sewer: Public Sewer
      • Water: Public
      • Utilities for property: Electricity Available, Sewer Available, Separate Meters, Water Available, Cable Available

      Community & HOA

      Community
      • Subdivision: Samuell Park Farms East
      HOA
      • Has HOA: No
      Location
      • Region: Mesquite

      Financial & listing details

      • Price per square foot: $147/sqft
      • Tax assessed value: $220,000
      • Annual tax amount: $5,160
      • Date on market: 9/2/2026
      • Listing terms: Cash,Conventional,1031 Exchange

        Estimated market value

        $235,800

        $224,000 - $248,000

        $1,952/mo

        Price history

        DateEventPrice
        9/2/2026Listed for sale$240,000+2.1%$147/sqft
        Source: NTREIS #21375802 Report a problem
        7/28/2026Listing removed$1,850$1/sqft
        Source: Zillow Rentals Report a problem
        6/22/2026Price change$1,850-11.9%$1/sqft
        Source: Zillow Rentals Report a problem
        6/2/2026Listed for rent$2,100+7.7%$1/sqft
        Source: Zillow Rentals Report a problem
        3/28/2026Listing removed$235,000$144/sqft
        Source: NTREIS #21209012 Report a problem
        3/16/2026Listed for sale$235,000$144/sqft
        Source: NTREIS #21209012 Report a problem
        6/16/2025Listing removed$1,950$1/sqft
        Source: Zillow Rentals Report a problem
        6/3/2025Listed for rent$1,950$1/sqft
        Source: Zillow Rentals Report a problem

        Public tax history

        YearProperty taxesTax assessment
        2025$5,160 +1.1%$220,000
        2024$5,104 +357.8%$220,000 +7.6%
        2023$1,115 -5.9%$204,490
        2022$1,185 +19.7%$204,490 +27.3%
        2021$990 +11.5%$160,580 +15.8%
        2020$888 -1%$138,730 -2.8%
        2019$897 +6%$142,660 +10.7%
        2018$846 -74.4%$128,860 +9.3%
        2017$3,305 +22.1%$117,890 +22%
        2016$2,707 +24.7%$96,610 +17.9%
        2015$2,171 $81,950 +2.4%
        2014$2,171 $80,010
        2013-- --
        2012-- --
        2011-- --
        2010-- --
        2009-- --
        2008-- --
        2007-- --
        2005-- --
        2004-- --
        2003-- --
        2002-- --
        2001-- --
        Find assessor info on the county website

        Monthly payment

        Est. payment

        Payment breakdown

        Explore the cost of this home by adjusting the details. Changes won't be saved.
        All calculations are estimates and provided by Zillow, Inc. for informational purposes only. Actual amounts may vary.
        HOA fees may include property taxes on listings classified as Co-Ops. Contact the listing agent and/or owner for fee details.
        See how much you could borrow to make a competitive offer.

        Climate risks

        Neighborhood: 75149

        Getting around

        23 / 100
        Car-Dependent
        32 / 100
        Somewhat Bikeable

        Nearby schools

        GreatSchools rating
        Schools provided by the listing agent
        • Elementary: Shaw
        • Middle: Agnew
        • High: Mesquite
        • District: Mesquite ISD

        Source: NTREIS. This data may not be complete. We recommend contacting the local school district to confirm school assignments for this home.

        A local agent can set up tours, give advice and negotiate with sellers.

        Browse local experts