Step into the warmth of this beautifully updated home where natural light, vaulted ceilings, and inviting architectural details create an atmosphere that feels instantly welcoming. Every room draws you in with spacious layouts, thoughtful craftsmanship, and freshly enhanced holiday staging that highlights the home's elegance and charm. Whether hosting or unwinding, this property offers the perfect blend of comfort, style, and functionality.
This impeccably maintained residence features an expansive living room anchored by a stunning floor-to-ceiling stone fireplace, creating a cozy focal point for gatherings. The bright dining area offers sweeping backyard views and seamless access to the deck, while the spacious kitchen boasts generous cabinetry, updated appliances, a breakfast bay window, and excellent prep space—ideal for everyday cooking and entertaining. Multiple sliding glass doors and large windows throughout the home provide abundant natural light and effortless indoor-outdoor flow.
The spacious bedrooms, well-appointed bathrooms, and flexible bonus spaces ensure room for everyone to work, relax, and recharge. Outdoors, enjoy a private backyard retreat with a deck perfect for grilling, morning coffee, or evening relaxation under the trees. Situated in a desirable neighborhood close to shopping, dining, parks, and major conveniences, this home delivers versatility, comfort, and timeless appeal.
Move-in ready and filled with character, this property offers the ideal balance of charm, livability, and location—making it the perfect place to call home.
Sold for $315,000
$315,000
1618 Woodland Court SW, Ocean Isle Beach, NC 28469
2beds
1,701sqft
Single Family Residence
Built in 1990
6,098 Square Feet Lot
$314,400 Zestimate®
$185/sqft
$2,393 Estimated rent
Home value
$314,400
$289,000 - $340,000
$2,393/mo
Zestimate® history
Owner options
List your home for rent
$2,393/mo
Rent Zestimate®
Find your next renter with Zillow Rental Manager. Plus, with online applications, you can quickly screen prospective tenants – for free.
$2,393/mo
Rent Zestimate®
Refinance and save
$3,319/mo
Est. payment
Refinancing to a lower rate could help reduce your monthly payments and save thousands over the life of the loan.
$3,319/mo
Est. payment
Explore your selling options
Work with a Zillow partner agent
Leverage their expertise and Zillow's premium Showcase listings to get your home seen by more buyers.
Get startedList with your own agent
Get your home in front of millions of buyers by listing it on Zillow.
Learn how to do itSell it yourself
Take full control of how buyers see your home on Zillow by listing For Sale by Owner (FSBO).
List your homeWhat's special
Beautifully updated homeNatural lightAbundant natural lightVaulted ceilingsThoughtful craftsmanshipWell-appointed bathroomsSpacious bedrooms
Zillow last checked:
Listing updated:
Listed by:
The Cheek Team 910-477-4554,
The Cheek Team
Bought with:
Lori W Watson, 158937
Star Real Estate Company
Source: Hive MLS,MLS#: 100542337 Originating MLS: Brunswick County Association of Realtors
Originating MLS: Brunswick County Association of RealtorsFacts & features
Interior
Bedrooms & bathrooms
- Bedrooms: 2
- Bathrooms: 3
- Full bathrooms: 2
- 1/2 bathrooms: 1
Rooms
- Room types: Dining Room, Living Room, Master Bedroom, Bedroom 1, Den
Primary bedroom
- Level: Main
Bedroom 1
- Level: Upper
Den
- Level: Upper
Dining room
- Level: Main
Kitchen
- Level: Main
Living room
- Level: Main
Heating
- Electric, Heat Pump
Cooling
- Central Air
Appliances
- Included: Built-In Microwave, Built-In Electric Oven, Washer, Refrigerator, Dryer, Disposal, Dishwasher
- Laundry: Dryer Hookup, Washer Hookup, Laundry Room
Features
- Master Downstairs, Vaulted Ceiling(s), High Ceilings, Ceiling Fan(s), Walk-in Shower, Wet Bar, Blinds/Shades
- Flooring: Carpet, Tile
- Basement: None
Interior area
- Total structure area: 1,701
- Total interior livable area: 1,701 sqft
Property
Parking
- Total spaces: 2
- Parking features: Garage Faces Side, Garage Door Opener, On Site, Paved, Garage6
Features
- Levels: Two
- Stories: 2
- Patio & porch: Open, Deck
- Fencing: None
- Has view: Yes
- View description: See Remarks
- Frontage type: See Remarks
Lot
- Size: 6,098 Square Feet
- Dimensions: 74 x 10 x 74 x 78 x 85
- Features: Corner Lot
Details
- Parcel number: 244cb024
- Zoning: Co-R-7500
- Special conditions: Standard
Construction
Type & style
- Home type: SingleFamily
- Property subtype: Single Family Residence
Materials
- Cedar
- Foundation: Slab, Crawl Space
- Roof: Shingle,Composition
Condition
- New construction: No
- Year built: 1990
Utilities & green energy
- Sewer: Public Sewer
- Water: Public
- Utilities for property: Sewer Available, Water Available
Community & HOA
Community
- Subdivision: Brick Landing
HOA
- Has HOA: Yes
- Amenities included: Waterfront Community, Clubhouse, Pool, Gated, Golf Course, Maintenance Common Areas, Maintenance Grounds, Maintenance Roads, Pickleball, Picnic Area, Sidewalks, Tennis Court(s)
- HOA fee: $1,460 annually
- HOA name: Brick Landing Plantation Master Association
- HOA phone: 757-619-3921
Location
- Region: Ocean Isle Beach
Financial & listing details
- Price per square foot: $185/sqft
- Tax assessed value: $257,150
- Annual tax amount: $1,079
- Date on market: 11/20/2025
- Cumulative days on market: 50 days
- Listing agreement: Exclusive Right To Sell
- Listing terms: Cash,Conventional,FHA,VA Loan
- Road surface type: Paved
Price history
| Date | Event | Price |
|---|---|---|
| 2/13/2026 | Sold | $315,000-3.1%$185/sqft |
Source:  Hive MLS #100542337 Report a problem Hive MLS #100542337 Report a problem | ||
| 1/8/2026 | Contingent | $325,000$191/sqft |
Source: Hive MLS #100542337 Report a problem | ||
| 11/20/2025 | Listed for sale | $325,000$191/sqft |
Source: Hive MLS #100542337 Report a problem | ||
| 3/22/2016 | Listing removed | $1,100$1/sqft |
Source: Martha Lee Realty Co LLC - OIB #20697579 Report a problem | ||
| 11/2/2015 | Listed for rent | $1,100$1/sqft |
Source: Martha Lee Realty Co LLC - OIB #697579 Report a problem | ||
Public tax history
| Year | Property taxes | Tax assessment |
|---|---|---|
| 2025 | $1,079 | $257,150 |
| 2024 | $1,079 | $257,150 |
| 2023 | $1,079 -5.7% | $257,150 +31.9% |
| 2022 | $1,145 +1.2% | $194,920 |
| 2021 | $1,131 | $194,920 |
| 2020 | $1,131 | $194,920 |
| 2019 | $1,131 | $194,920 +842.1% |
| 2018 | -- | $20,690 |
| 2017 | $881 | $20,690 |
| 2016 | $881 | $20,690 -87.2% |
| 2015 | $881 -2% | $161,080 -10.8% |
| 2014 | $899 | $180,621 |
| 2013 | -- | -- |
| 2012 | -- | -- |
| 2011 | -- | -- |
| 2010 | -- | -- |
| 2009 | -- | -- |
| 2008 | -- | -- |
| 2007 | -- | -- |
| 2006 | -- | -- |
| 2005 | -- | -- |
| 2004 | -- | -- |
| 2003 | -- | -- |
| 2002 | -- | -- |
| 2001 | -- | -- |
| 2000 | -- | -- |
Find assessor info on the county website
Neighborhood: 28469
Nearby homes
- $33,0001 Acres1617 Winding Way SW, Ocean Isle Beach, NC 28469Off Market
- $---- sqft1617 Winding Way, Ocean Isle Beach, NC 28469Off Market
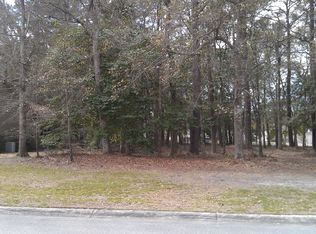
- $559,3003 bd3 ba2.3k sqft1622 Woodland Ct SW, Ocean Isle Beach, NC 28469Off Market
- $515,4003 bd3 ba2.2k sqft1622 Woodland, Ocean Isle Beach, NC 28469Off Market
- $409,3003 bd2 ba1.6k sqft1622 Winding Way SW, Ocean Isle Beach, NC 28469Off Market
- $480,8004 bd4 ba2k sqft1613 Winding Way SW, Ocean Isle Beach, NC 28469Off Market
- $350,2003 bd2 ba1.5k sqft1618 Winding Way SW, Ocean Isle Beach, NC 28469Off Market
- $350,0003 bd2 ba1.9k sqft1619 Woodland Ct SW, Ocean Isle Beach, NC 28469Sold
Nearby schools
GreatSchools rating
- 9/10Union ElementaryGrades: K-5Distance: 4.4 mi
- 4/10Shallotte MiddleGrades: 6-8Distance: 3.8 mi
- 4/10West Brunswick HighGrades: 9-12Distance: 4.6 mi
Schools provided by the listing agent
- Elementary: Union
- Middle: Shallotte Middle
- High: West Brunswick
Source: Hive MLS. This data may not be complete. We recommend contacting the local school district to confirm school assignments for this home.
Get a cash offer in 3 minutes
Find out how much your home could sell for in as little as 3 minutes with a no-obligation cash offer.
Estimated market value
$314,400
Get a cash offer in 3 minutes
Find out how much your home could sell for in as little as 3 minutes with a no-obligation cash offer.
Estimated market value
$314,400
- North Carolina
- Brunswick County
- Ocean Isle Beach
- 28469
- 1618 Woodland Court SW
Nearby cities
Nearby zip codes
Other Ocean Isle Beach Topics
- Apartments for Rent in 28469
- Houses for Sale in 28469
- Houses for Rent in 28469
- 28469 Real Estate
- Ocean Isle Beach Condos
- Houses for Sale in Ocean Isle Beach
- Newest Listings in Ocean Isle Beach
- Ocean Isle Beach Home Values
- Ocean Isle Beach Real Estate Agents
- Ocean Isle Beach Refinance
- Ocean Isle Beach Mortgage Rates
