Florida living at its finest! Nestled within the quaint gated community of Barrington Estates in Winter Springs, this stunning two-story home is ideally situated on a private cul-de-sac with no front or rear neighbors. Enjoy serene pond and conservation views from the front of the home, while the expansive fenced backyard overlooks mature trees, creating exceptional privacy and tranquility. Inside, the grand entry opens to elegant living and dining spaces highlighted by soaring ceilings and an impressive staircase. Luxury vinyl flooring flows throughout the first floor, adding both style and durability. The first-floor primary suite offers a private retreat featuring dual walk-in closets, separate vanities, a water closet, and a walk-in shower. The main level also includes a half bath, laundry room with access to the 3-car garage, and a spacious open-concept kitchen overlooking the family room perfect for entertaining. The chef’s kitchen is beautifully appointed with a large island and sink, granite countertops and backsplash, stainless steel appliances, double ovens, beverage fridge, oversized pantry, and an eat-in dining area. French doors seamlessly connect the indoor living spaces to the lanai and pool area. A dramatic double staircase leads to the second floor where you’ll find a spacious bonus room surrounded by four additional bedrooms. Two bedrooms feature walk-in closets, while the fourth bedroom serves as a private ensuite complete with two closets and a tub/shower combination bath. An additional full bath with a linen closet is also located upstairs. Wood flooring throughout the staircase, bonus room, and upstairs bedrooms adds warmth and elegance, while abundant windows fill the home with natural light. Designed for both entertaining and everyday living, the outdoor space offers the perfect backyard retreat featuring a sparkling saltwater pool with sun shelf, pavered pool deck, covered lanai, and cozy fire pit. Additional highlights include a paver driveway and an exceptional location with convenient access to Toll Road 417 and SR-434. Zoned for A-rated Oviedo schools and just minutes from shopping, restaurants, Oviedo on the Park, Winter Springs Town Center, UCF, Research Park, and Oviedo Medical Center. Community amenities include a playground, and the home is just a short distance from the Seminole Trail, ideal for biking, walking, and enjoying the outdoors. Welcome Home!
Sold for $807,000
$807,000
1618 Wrentham Ct, Winter Springs, FL 32708
5beds
3,286sqft
Single Family Residence
Built in 2004
0.29 Acres Lot
$799,200 Zestimate®
$246/sqft
$4,467 Estimated rent
Home value
$799,200
$759,000 - $839,000
$4,467/mo
Zestimate® history
Owner options
List your home for rent
$4,467/mo
Rent Zestimate®
Find your next renter with Zillow Rental Manager. Plus, with online applications, you can quickly screen prospective tenants – for free.
$4,467/mo
Rent Zestimate®
Refinance and save
$5,381/mo
Est. payment
Refinancing to a lower rate could help reduce your monthly payments and save thousands over the life of the loan.
$5,381/mo
Est. payment
Explore your selling options
Work with a Zillow partner agent
Leverage their expertise and Zillow's premium Showcase listings to get your home seen by more buyers.
Get startedList with your own agent
Get your home in front of millions of buyers by listing it on Zillow.
Learn how to do itSell it yourself
Take full control of how buyers see your home on Zillow by listing For Sale by Owner (FSBO).
List your homeWhat's special
Covered lanaiLarge island and sinkSpacious bonus roomImpressive staircasePavered pool deckSoaring ceilingsEat-in dining area
Zillow last checked:
Listing updated:
Listed by:
Anna Lohr 321-277-4797,
URBANISTA BROKERS 407-619-7272
Bought with:
David Hartigan, 3479932
JASON MITCHELL REAL ESTATE FLO
Deborah Kreil, 3485527
JASON MITCHELL REAL ESTATE FLO
Source: Stellar MLS,MLS#: O6411489 Originating MLS: Orlando Regional
Originating MLS: Orlando Regional
Facts & features
Interior
Bedrooms & bathrooms
- Bedrooms: 5
- Bathrooms: 4
- Full bathrooms: 3
- 1/2 bathrooms: 1
Rooms
- Room types: Attic, Bonus Room, Family Room, Utility Room
Primary bedroom
- Description: Room5
- Features: Walk-In Closet(s)
- Level: First
- Area: 320 Square Feet
- Dimensions: 16x20
Bedroom 2
- Description: Room6
- Features: Walk-In Closet(s)
- Level: Second
- Area: 154 Square Feet
- Dimensions: 11x14
Bedroom 3
- Description: Room7
- Features: Built-in Closet
- Level: Second
- Area: 154 Square Feet
- Dimensions: 11x14
Bedroom 4
- Description: Room8
- Features: Built-in Closet
- Level: Second
- Area: 240 Square Feet
- Dimensions: 16x15
Bedroom 5
- Description: Room9
- Features: Walk-In Closet(s)
- Level: Second
- Area: 180 Square Feet
- Dimensions: 18x10
Bonus room
- Features: No Closet
- Level: Second
- Area: 324 Square Feet
- Dimensions: 18x18
Dining room
- Description: Room3
- Level: First
- Area: 156 Square Feet
- Dimensions: 12x13
Family room
- Description: Room1
- Level: First
- Area: 238 Square Feet
- Dimensions: 14x17
Kitchen
- Description: Room4
- Features: Breakfast Bar, Pantry, Granite Counters, Kitchen Island
- Level: First
- Area: 375 Square Feet
- Dimensions: 25x15
Living room
- Description: Room2
- Level: First
- Area: 273 Square Feet
- Dimensions: 21x13
Heating
- Central, Electric
Cooling
- Central Air
Appliances
- Included: Bar Fridge, Convection Oven, Cooktop, Dishwasher, Disposal, Electric Water Heater, Microwave, Range Hood, Refrigerator, Water Filtration System
- Laundry: Inside, Laundry Room
Features
- Attic Ventilator, Ceiling Fan(s), Eating Space In Kitchen, High Ceilings, Kitchen/Family Room Combo, Living Room/Dining Room Combo, Open Floorplan, Primary Bedroom Main Floor, Split Bedroom, Vaulted Ceiling(s), Walk-In Closet(s)
- Flooring: Luxury Vinyl, Tile, Hardwood
- Doors: French Doors
- Windows: Window Treatments
- Has fireplace: No
Interior area
- Total structure area: 4,152
- Total interior livable area: 3,286 sqft
Property
Parking
- Total spaces: 3
- Parking features: Garage Door Opener
- Attached garage spaces: 3
- Details: Garage Dimensions: 32x22
Features
- Levels: Two
- Stories: 2
- Patio & porch: Covered, Deck, Rear Porch
- Exterior features: Irrigation System, Rain Gutters, Sidewalk
- Has private pool: Yes
- Pool features: Gunite, In Ground, Pool Sweep, Salt Water, Self Cleaning
- Fencing: Fenced,Other
- Has view: Yes
- View description: Pool, Trees/Woods, Water, Pond
- Has water view: Yes
- Water view: Water,Pond
Lot
- Size: 0.29 Acres
- Dimensions: 75 x 169
- Features: Sidewalk, Street Dead-End
Details
- Parcel number: 04213150600000340
- Zoning: R-1A
- Special conditions: None
Construction
Type & style
- Home type: SingleFamily
- Architectural style: Contemporary
- Property subtype: Single Family Residence
Materials
- Block, Stucco
- Foundation: Slab
- Roof: Shingle
Condition
- New construction: No
- Year built: 2004
Utilities & green energy
- Sewer: Public Sewer
- Water: None
- Utilities for property: BB/HS Internet Available, Cable Available, Electricity Connected, Public, Sewer Connected, Street Lights, Underground Utilities, Water Connected
Community & HOA
Community
- Features: Gated Community - No Guard, Playground, Sidewalks
- Security: Gated Community, Smoke Detector(s)
- Pet fee: $0 monthly
- Subdivision: BARRINGTON ESTATES
HOA
- Has HOA: Yes
- Amenities included: Gated, Playground
- Services included: Private Road
- HOA fee: $100 monthly
- HOA name: Specialty Management Company
- HOA phone: 407-647-2622
Location
- Region: Winter Springs
Financial & listing details
- Price per square foot: $246/sqft
- Tax assessed value: $623,218
- Annual tax amount: $7,343
- Date on market: 5/28/2026
- Cumulative days on market: 4 days
- Listing terms: Cash,Conventional
- Ownership: Fee Simple
- Total actual rent: 0
- Electric utility on property: Yes
- Road surface type: Paved
Price history
| Date | Event | Price |
|---|---|---|
| 7/17/2026 | Sold | $807,000+0.9%$246/sqft |
Source:  Stellar MLS #O6411489 Report a problem Stellar MLS #O6411489 Report a problem | ||
| 6/2/2026 | Pending sale | $799,900$243/sqft |
Source: Stellar MLS #O6411489 Report a problem | ||
| 5/28/2026 | Listed for sale | $799,900+49.5%$243/sqft |
Source: Stellar MLS #O6411489 Report a problem | ||
| 7/9/2020 | Sold | $535,000$163/sqft |
Source: Public Record Report a problem | ||
| 6/2/2020 | Pending sale | $535,000$163/sqft |
Source: WATSON REALTY CORP #O5866972 Report a problem | ||
| 5/28/2020 | Listed for sale | $535,000+67.2%$163/sqft |
Source: WATSON REALTY CORP #O5866972 Report a problem | ||
| 5/17/2012 | Sold | $320,000-8.5%$97/sqft |
Source: Public Record Report a problem | ||
| 1/30/2012 | Listed for sale | $349,900$106/sqft |
Source: Mid Florida Property Management and Leasing LLC #O5083292 Report a problem | ||
Public tax history
| Year | Property taxes | Tax assessment |
|---|---|---|
| 2025 | $7,344 +6.1% | $496,014 +2.9% |
| 2024 | $6,923 +4% | $482,035 +3% |
| 2023 | $6,658 +2.6% | $467,995 +3% |
| 2022 | $6,488 +0.7% | $454,364 +3% |
| 2021 | $6,440 +70.1% | $441,130 +60.8% |
| 2020 | $3,787 +1.2% | $274,412 +2.3% |
| 2019 | $3,742 | $268,242 +1.9% |
| 2018 | $3,742 +0.7% | $263,240 +2.1% |
| 2017 | $3,717 +0.7% | $257,826 +1.4% |
| 2016 | $3,691 -1.4% | $254,291 +1.4% |
| 2015 | $3,743 | $250,768 +0.8% |
| 2014 | $3,743 +10.6% | $248,778 +11.9% |
| 2013 | $3,384 -23.3% | $222,241 -22.7% |
| 2012 | $4,414 +2.4% | $287,405 +3% |
| 2011 | $4,313 +0.7% | $279,034 +1.5% |
| 2010 | $4,282 -12.4% | $274,910 -11.2% |
| 2009 | $4,888 -1.6% | $309,460 -4% |
| 2008 | $4,965 +9.9% | $322,490 +3% |
| 2007 | $4,518 -9.3% | $313,097 +2.5% |
| 2006 | $4,981 -0.2% | $305,460 +3% |
| 2005 | $4,991 +434% | $296,563 +493.1% |
| 2004 | $935 +74.4% | $50,000 +76.6% |
| 2003 | $536 | $28,310 |
Find assessor info on the county website
Neighborhood: 32708
Nearby homes
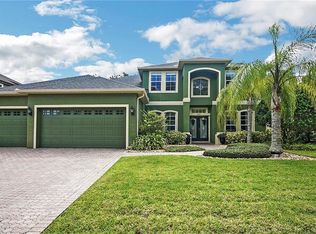
- $733,0005 bd3 ba3.6k sqft1614 Wrentham Ct, Winter Springs, FL 32708Off Market
- $652,8003 bd3 ba2.5k sqft1622 Wrentham Ct, Winter Springs, FL 32708Off Market
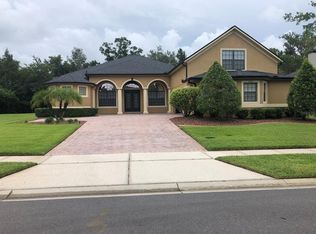
- $752,9005 bd3 ba3k sqft1610 Wrentham Ct, Winter Springs, FL 32708Off Market
- $830,0004 bd4 ba3.5k sqft1626 Wrentham Ct, Winter Springs, FL 32708Sold
- $784,8004 bd3 ba3.5k sqft1606 Wrentham Ct, Winter Springs, FL 32708Off Market
- $731,2004 bd3 ba2.9k sqft1602 Wrentham Ct, Winter Springs, FL 32708Off Market
- $1,090,4006 bd4 ba4.2k sqft142 Gingerleaf Ln, Winter Springs, FL 32765Off Market
- $1,011,7006 bd4 ba4.8k sqft136 Gingerleaf Ln, Winter Springs, FL 32765Off Market
Nearby schools
GreatSchools rating
- 8/10Lawton Elementary SchoolGrades: PK-5Distance: 2 mi
- 9/10Jackson Heights Middle SchoolGrades: 6-8Distance: 2.2 mi
- 8/10Oviedo High SchoolGrades: 9-12Distance: 1.7 mi
Schools provided by the listing agent
- Elementary: Lawton Elementary
- Middle: Jackson Heights Middle
- High: Oviedo High
Source: Stellar MLS. This data may not be complete. We recommend contacting the local school district to confirm school assignments for this home.
Get a cash offer in 3 minutes
Find out how much your home could sell for in as little as 3 minutes with a no-obligation cash offer.
Estimated market value
$799,200
Get a cash offer in 3 minutes
Find out how much your home could sell for in as little as 3 minutes with a no-obligation cash offer.
Estimated market value
$799,200
- Florida
- Seminole County
- Winter Springs
- 32708
- 1618 Wrentham Ct
Nearby cities
Nearby zip codes
Other Winter Springs Topics
