Skip main navigation
Sold for $550,000
  • $550,000

    16180 SNOW MEMORIAL HIGHWAY, BROOKSVILLE, FL 34601

    3beds
    1,899sqft
    Single Family Residence
    Built in 2004
    2.1 Acres Lot
    $546,700 Zestimate®
    $290/sqft
    $3,143 Estimated rent

    Home value

    $546,700

    $487,000 - $618,000

    $3,143/mo

    Zestimate® history
    Loading
    Loading...

    Owner options

    List your home for rent

    $3,143/mo

    Rent Zestimate®

    Find your next renter with Zillow Rental Manager. Plus, with online applications, you can quickly screen prospective tenants – for free.

    Learn more

    $3,143/mo

    Rent Zestimate®

    Refinance and save

    $3,674/mo

    Est. payment

    Refinancing to a lower rate could help reduce your monthly payments and save thousands over the life of the loan.

    See today's rates

    $3,674/mo

    Est. payment

    Explore your selling options

    Work with a Zillow partner agent

    Leverage their expertise and Zillow's premium Showcase listings to get your home seen by more buyers.

    Get started

    List with your own agent

    Get your home in front of millions of buyers by listing it on Zillow.

    Learn how to do it

    Sell it yourself

    Take full control of how buyers see your home on Zillow by listing For Sale by Owner (FSBO).

    List your home

    What's special

    Modern fixturesBeautiful pondScreened-in lanaiPrivate oasisExcellent natural lightOpen light-filled layoutInviting great room
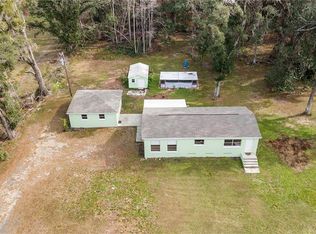
    Welcome home to this beautifully updated, one-story retreat set on just over 2 acres of peaceful, private land. Thoughtfully designed with a split floor plan, this residence offers 3 bedrooms, 2 bathrooms, a 2-car garage, and a perfect blend of comfort, charm, and modern upgrades. Step inside to an open, light-filled layout enhanced by brand-new Churchill Oak Deluxe Performance luxury vinyl plank flooring throughout. The inviting great room features vaulted ceilings and a stunning custom stone, wood-burning fireplace, creating a cozy focal point as you enter. The upgraded kitchen is a true highlight, showcasing brand-new dolomite countertops, modern fixtures, and excellent natural light. The spacious eat-in area offers plenty of room for family and friends to gather and enjoy meals together. The generous primary suite provides a peaceful retreat with two walk-in closets and French doors leading directly to the lanai. The additional bedrooms and bathroom are perfectly positioned on the opposite side of the home, offering comfort and privacy for family or guests. A spacious family room on the right wing of the home makes an ideal movie room, playroom, or relaxing second living area. Step outside to your own private oasis. The screened-in lanai overlooks a gorgeous saltwater pool with a tranquil waterfall, creating the perfect backdrop for outdoor living. Nearby, a custom-built gazebo complete with a ceiling fan, sink, stone fireplace and pizza oven provides an incredible space for entertaining year-round. The backyard also features a dedicated fire pit area and a beautiful pond. The owner has thoughtfully improved the land by removing several large pines, opening up the acreage, and creating a serene walking path around the pond. A charming chicken coop sits within the fenced area. Nature lovers will appreciate the abundance of fruit trees, including mature orange, lemon, apple, and lime trees, as well as newly planted banana, elderberry, guava, cherry, mulberry, and fig trees. Additional plantings include herbs, aloe, chaya, katuk, and loofah. Practical features abound, including a two-car garage, an additional two-car carport, and a convenient semi-circle driveway for easy access. The home is equipped with fully paid-off whole-house solar panels (5kW, ground-mounted) that feed back into the grid, delivering exceptional energy efficiency and significantly reduced utility costs. A 50-amp outlet is also installed for a generator hookup, perfect for peace of mind. Recent updates include: New exterior paint (2024),New 50-gallon water heater (2024), Metal roof and solar-powered attic vent fan (2017), Double-pane argon, foam-filled windows (approx. 2018)Septic tank field replaced (approx. 2018) Solar inverter replacement (2023), 4-point inspection passed in 2024, New deluxe luxury vinyl flooring (2025) New dolomite countertops (2025) This exceptional property offers space, privacy, modern convenience, and a lifestyle that feels like home from the moment you arrive. Homes like this on acreage, upgraded, and truly move-in ready are rare. Don’t miss your opportunity to make it yours.

    Zillow last checked:

    Listing updated:

    Listed by:

    Julia Lombardo 813-858-4964,

    LOMBARDO TEAM REAL ESTATE LLC 813-321-0437

    Bought with:

    Kasia Niculescu, 3354721

    LOMBARDO TEAM REAL ESTATE LLC

    Source: Stellar MLS,MLS#: TB8447965MLS LogoOriginating MLS: Suncoast Tampa

    Facts & features

    Interior

    Bedrooms & bathrooms
    • Bedrooms: 3
    • Bathrooms: 2
    • Full bathrooms: 2
    Rooms
    • Room types: Family Room, Utility Room
    Primary bedroom
    • Features: Walk-In Closet(s)
    • Level: First
    Bedroom 2
    • Features: Walk-In Closet(s)
    • Level: First
    Bedroom 3
    • Features: Built-in Closet
    • Level: First
    Dining room
    • Level: First
    Family room
    • Level: First
    Kitchen
    • Level: First
    Living room
    • Level: First
    Heating
    • Central, Electric
    Cooling
    • Central Air
    Appliances
    • Included: Dishwasher, Disposal, Dryer, Microwave, Range, Refrigerator, Washer
    • Laundry: Laundry Room
    Features
    • Attic Fan, Ceiling Fan(s), Eating Space In Kitchen, Living Room/Dining Room Combo, Split Bedroom, Vaulted Ceiling(s), Walk-In Closet(s)
    • Flooring: Ceramic Tile, Luxury Vinyl
    • Doors: French Doors, Outdoor Grill, Outdoor Kitchen
    • Windows: Skylight(s)
    • Has fireplace: Yes
    • Fireplace features: Wood Burning
    Interior area
    • Total structure area: 2,707
    • Total interior livable area: 1,899 sqft

    Property

    Parking
    • Total spaces: 4
    • Parking features: Circular Driveway, Garage Faces Side
    • Attached garage spaces: 2
    • Carport spaces: 2
    • Covered spaces: 4
    • Has uncovered spaces: Yes
    Features
    • Levels: One
    • Stories: 1
    • Patio & porch: Covered, Front Porch, Rear Porch, Screened
    • Exterior features: Outdoor Grill, Outdoor Kitchen
    • Has private pool: Yes
    • Pool features: In Ground, Salt Water
    • Fencing: Fenced
    • Has view: Yes
    • View description: Pool, Trees/Woods, Water, Pond
    • Has water view: Yes
    • Water view: Water,Pond
    • Waterfront features: Pond Access
    Lot
    • Size: 2.1 Acres
    • Residential vegetation: Fruit Trees, Mature Landscaping, Trees/Landscaped, Wooded
    Details
    • Parcel number: R13421197121000000D0
    • Zoning: RESI
    • Special conditions: None

    Construction

    Type & style
    • Home type: SingleFamily
    • Property subtype: Single Family Residence
    Materials
    • Block, Stucco
    • Foundation: Slab
    • Roof: Metal
    Condition
    • New construction: No
    • Year built: 2004

    Utilities & green energy

    • Sewer: Septic Tank
    • Water: Well
    • Utilities for property: BB/HS Internet Available, Cable Available, Electricity Connected, Sewer Connected, Water Connected

    Community & HOA

    Community
    • Pet fee: $0 monthly
    • Subdivision: COX - CLASS 1 SUB
    HOA
    • Has HOA: No
    Location
    • Region: Brooksville

    Financial & listing details

    • Price per square foot: $290/sqft
    • Tax assessed value: $405,944
    • Annual tax amount: $2,134
    • Date on market: 11/13/2025
    • Cumulative days on market: 7 days
    • Listing terms: Cash,Conventional,VA Loan
    • Ownership: Fee Simple
    • Total actual rent: 0
    • Electric utility on property: Yes
    • Road surface type: Asphalt

    Price history

    DateEventPrice
    12/12/2025Sold$550,000-1.6%$290/sqft
    Source: Stellar MLS #TB8447965 Report a problem
    11/20/2025Pending sale$559,000$294/sqft
    Source: Stellar MLS #TB8447965 Report a problem
    11/13/2025Listed for sale$559,000+6.5%$294/sqft
    Source: Stellar MLS #TB8447965 Report a problem
    10/28/2024Sold$525,000$276/sqft
    Source: Stellar MLS #W7867314 Report a problem
    8/16/2024Pending sale$525,000$276/sqft
    Source: Stellar MLS #W7867314 Report a problem
    8/9/2024Listed for sale$525,000+2286.4%$276/sqft
    Source: Stellar MLS #W7867314 Report a problem
    6/3/2003Sold$22,000-12%$12/sqft
    Source: Public Record Report a problem
    9/25/2001Sold$25,000$13/sqft
    Source: Public Record Report a problem

    Public tax history

    YearProperty taxesTax assessment
    2025$5,693 +166.7%$405,944 +167.2%
    2024$2,134 +3.9%$151,923 +3%
    2023$2,055 +4.6%$147,498 +3%
    2022$1,964 -0.3%$143,202 +3%
    2021$1,969 +7.3%$139,031 +1.4%
    2020$1,835 $137,111 +2.3%
    2019-- $134,028 +1.9%
    2018$1,412 -15.9%$131,529 +2.1%
    2017$1,679 $128,824 +2.1%
    2016$1,679 +3.4%$126,174 +0.7%
    2015$1,623 +1.3%$125,297 +0.8%
    2014$1,603 +18.8%$124,303 +1.5%
    2013$1,350 +4.4%$122,466 +0.3%
    2012$1,293 -8.5%$122,155 -6.8%
    2011$1,413 $131,119 -7%
    2010-- $141,059 -15.5%
    2009$1,955 -11.1%$167,005 -7.3%
    2008$2,200 0%$180,123 +19.4%
    2006$2,201 $150,808 +3%
    2005-- $146,416
    Find assessor info on the county website

    Neighborhood: 34601

    Nearby schools

    GreatSchools rating
    Schools provided by the listing agent
    • Elementary: Brooksville Elementary
    • Middle: D.S. Parrot Middle
    • High: Hernando High

    Source: Stellar MLS. This data may not be complete. We recommend contacting the local school district to confirm school assignments for this home.

    Get a cash offer in 3 minutes
    Find out how much your home could sell for in as little as 3 minutes with a no-obligation cash offer.
    Estimated market value
    $546,700
    Get a cash offer in 3 minutes
    Find out how much your home could sell for in as little as 3 minutes with a no-obligation cash offer.
    Estimated market value
    $546,700