Skip main navigation
Pending
  • $469,990

    16180 W RED BIRD Road, Surprise, AZ 85387

    4beds
    2,222sqft
    : 
    $2,996/mo
    Get pre-qualified
    Single Family Residence
    Built in 2025
    6,070 Square Feet Lot
    $-- Zestimate®
    $212/sqft
    $195/mo HOA

    What's special

    Covered patioCraftsman style exteriorWhite mosaic backsplashQuartz countertopsGas rangeFront porchGourmet stainless steel appliances
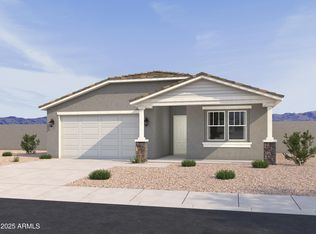
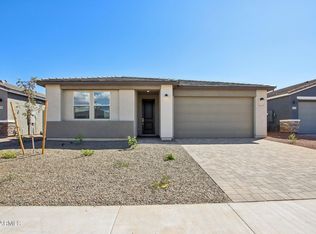
    Discover the Lavender Plan, a beautifully designed single-story home offering 2,222 sq. ft. of stylish, functional living space. This move-in-ready residence with a Craftsman style exterior features a front porch, 4 spacious bedrooms, 3 bathrooms, a flexible guest retreat, and a 2.5-car garage tandem garage. At the heart of the home, the kitchen shines with white 42'' cabinets, quartz countertops, a white mosaic backsplash, and a large island perfect for gathering. As part of the Timeless Collection, it comes complete with gourmet stainless steel appliances featuring a gas range, microwave, dishwasher in addition to prewires for pendant lights. Wood-look plank tile flows through the main living areas, leading to an open great room that connects effortlessly to a covered patio through a 4-panel sliding glass door, ideal for indoor-outdoor living. Additional highlights include 8-foot interior doors, 2-inch faux wood blinds, and elegantly finished bathrooms with White Sand quartz countertops and oval sinks. With its thoughtful layout, modern finishes, and welcoming design, the Lavender Plan is a home you'll love to live in every day.
    35 days
    |
    79
    |
    3
    |

    Zillow last checked:

    Listing updated:

    Listed by:

    Danny Kallay 480-694-8571,

    Compass

    Source: ARMLS,MLS#: 7048507MLS Logo

      Facts & features

      Interior

      Bedrooms & bathrooms
      • Bedrooms: 4
      • Bathrooms: 3
      • Full bathrooms: 3
      Heating
      • Natural Gas
      Cooling
      • Central Air, Programmable Thmstat
      Appliances
      • Included: Built-in Microwave, Dishwasher, Disposal, Gas Range, Gas Oven
      • Laundry: Inside, Gas Dryer Hookup
      Features
      • Non-laminate Counter, Double Vanity, Eat-in Kitchen, 9+ Flat Ceilings, Kitchen Island, Pantry
      • Windows: Low Emissivity Windows, Double Pane Windows, Vinyl Frame
      • Has basement: No
      • Has fireplace: No
      Interior area
      • Total structure area: 2,222
      • Total interior livable area: 2,222 sqft

      Property

      Parking
      • Total spaces: 2.5
      • Parking features: Electric Vehicle Charging Station(s)
      • Garage spaces: 2.5
      Features
      • Stories: 1
      • Patio & porch: Covered
      • Exterior features: Private Yard
      • Spa features: None
      • Fencing: Block,Wrought Iron
      • Waterfront features: Wash
      Lot
      • Size: 6,070 Square Feet
      • Features: Borders Common Area, East/West Exposure, Sprinklers In Front, Dirt Back
      Details
      • Parcel number: 50332644

      Construction

      Type & style
      • Home type: SingleFamily
      • Architectural style: Other,See Remarks,Ranch
      • Property subtype: Single Family Residence
      Materials
      • Stucco, Wood Frame, Painted
      • Roof: Tile
      Condition
      • Under Construction
      • New construction: No
      • Year built: 2025
      Details
      • Builder name: Ashton Woods

      Utilities & green energy

      • Sewer: Public Sewer
      • Water: City Water

      Community & HOA

      Community
      • Features: Pool, Gated, Community Spa, Community Spa Htd, Playground, Biking/Walking Path
      • Subdivision: VISARA
      HOA
      • Has HOA: Yes
      • Services included: Maintenance Grounds
      • HOA fee: $195 monthly
      • HOA name: Visara Community Ass
      • HOA phone: 602-957-9191
      Location
      • Region: Surprise

      Financial & listing details

      • Price per square foot: $212/sqft
      • Tax assessed value: $17,200
      • Annual tax amount: $60
      • Date on market: 6/30/2026
      • Cumulative days on market: 35 days
      • Listing terms: Cash,Conventional,FHA,VA Loan
      • Ownership: Fee Simple

        Estimated market value

        Not available

        Estimated sales range

        Not available

        Not available

        Price history

        DateEventPrice
        7/14/2026Pending sale$469,990$212/sqft
        Source: ARMLS #7048507 Report a problem
        6/30/2026Listed for sale$469,990$212/sqft
        Source: ARMLS #7048507 Report a problem

        Public tax history

        YearProperty taxesTax assessment
        2025$42 +122.9%$2,580 -19.8%
        2024$19 $3,218
        Find assessor info on the county website

        Monthly payment

        Est. payment

        Payment breakdown

        Explore the cost of this home by adjusting the details. Changes won't be saved.
        All calculations are estimates and provided by Zillow, Inc. for informational purposes only. Actual amounts may vary.
        HOA fees may include property taxes on listings classified as Co-Ops. Contact the listing agent and/or owner for fee details.
        Mortgage interest rates are dependent on a number of factors, including credit score, down payment, and repayment length. Interest rate data provided by Zillow Group Marketplace, Inc. as of 1/1/1970 from various mortgage lenders with which we have lead or other similar arrangements; the Estimated Payment is an average of those rates.
        See how much you could borrow to make a competitive offer.

        Climate risks

        Neighborhood: 85387

        Getting around

        0 / 100
        Car-Dependent
        28 / 100
        Somewhat Bikeable

        Nearby schools

        GreatSchools rating
        Schools provided by the listing agent
        • Elementary: Asante Preparatory Academy
        • Middle: Cimarron Springs Middle School
        • High: Willow Canyon High School
        • District: Dysart Unified District

        Source: ARMLS. This data may not be complete. We recommend contacting the local school district to confirm school assignments for this home.

        A local agent can set up tours, give advice and negotiate with sellers.

        Browse local experts

        Similar homes