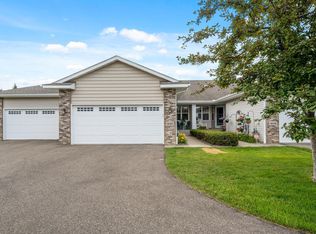
Experience effortless living in this beautifully updated walkout townhome nestled in the heart of Maple Grove. Thoughtfully designed with all living facilities on one level, this residence seamlessly blends modern convenience with timeless elegance.
Step inside to freshly painted interiors, rich new flooring, and a stunning kitchen boasting granite countertops, custom cabinetry, a chic backsplash, and a state-of-the-art smart refrigerator. Every detail has been curated for comfort and style.
The living spaces are bathed in natural light, enhanced by Lutron smart shades operated with ease by remote control—offering privacy and ambiance at your fingertips. Retreat to the luxurious primary suite featuring a Jacuzzi tub, the perfect sanctuary after a long day.
The lower level is designed for both relaxation and entertainment, featuring Philips Hue smart lighting—easily customized to create the perfect mood for gatherings or cozy evenings at home.
Practical luxury abounds with a premium UV air filtration system installed during the COVID era for enhanced air purity, ensuring peace of mind. The spacious garage is winter-ready with an epoxy-coated floor and a built-in heater—an absolute essential during Minnesota’s sub-zero seasons.
Located minutes from Maple Grove’s vibrant dining, shopping, and parks, this home offers the perfect balance of sophistication and convenience.
Welcome to a lifestyle where comfort, technology, and luxury converge. This property may be under video surveillance by a RING system.
Closed
Zillow last checked:
Listing updated:
Bought with:
Monica Raskob
LPT Realty, LLC
Source: NorthstarMLS as distributed by MLS GRID,MLS#: 6753550
Price history
| Date | Event | Price |
|---|---|---|
| 9/4/2025 | Sold | $441,845-0.7%$179/sqft |
Source:  NorthstarMLS as distributed by MLS GRID #6753550 Report a problem NorthstarMLS as distributed by MLS GRID #6753550 Report a problem | ||
| 8/7/2025 | Pending sale | $445,000$180/sqft |
Source: NorthstarMLS as distributed by MLS GRID #6753550 Report a problem | ||
| 7/11/2025 | Listed for sale | $445,000-3.2%$180/sqft |
Source: NorthstarMLS as distributed by MLS GRID #6753550 Report a problem | ||
| 6/13/2024 | Listing removed | -- |
Source: NorthstarMLS as distributed by MLS GRID #6543685 Report a problem | ||
| 6/6/2024 | Price change | $459,900-1.9%$186/sqft |
Source: NorthstarMLS as distributed by MLS GRID #6543685 Report a problem | ||
| 5/31/2024 | Listed for sale | $469,000+40%$190/sqft |
Source: NorthstarMLS as distributed by MLS GRID #6543685 Report a problem | ||
| 3/19/2019 | Listing removed | $335,000$136/sqft |
Source: Beyond Homes Realty LLC #5133772 Report a problem | ||
| 2/13/2019 | Price change | $335,000-1.2%$136/sqft |
Source: Beyond Homes Realty LLC #5133772 Report a problem | ||
| 1/11/2019 | Listed for sale | $339,000+2.8%$137/sqft |
Source: Beyond Homes Realty LLC #5133772 Report a problem | ||
| 11/14/2018 | Listing removed | $329,900$134/sqft |
Source: JP Willman Realty Twin Cities #5000866 Report a problem | ||
| 10/12/2018 | Price change | $329,900-2.9%$134/sqft |
Source: JP Willman Realty Twin Cities #5000866 Report a problem | ||
| 9/24/2018 | Price change | $339,900-2.9%$138/sqft |
Source: JP Willman Realty Twin Cities #5000866 Report a problem | ||
| 8/30/2018 | Listed for sale | $349,900$142/sqft |
Source: JP Willman Realty Twin Cities #4962546 Report a problem | ||
| 7/27/2018 | Listing removed | $349,900$142/sqft |
Source: JP Willman Realty Twin Cities #4962546 Report a problem | ||
| 7/6/2018 | Price change | $349,900-2.8%$142/sqft |
Source: JP Willman Realty Twin Cities #4962546 Report a problem | ||
| 6/21/2018 | Listed for sale | $359,999+18.4%$146/sqft |
Source: JP Willman Realty Twin Cities #4962546 Report a problem | ||
| 9/1/2004 | Sold | $304,048$123/sqft |
Source: Public Record Report a problem | ||
Nearby homes
Get a cash offer in 3 minutes
Find out how much your home could sell for in as little as 3 minutes with a no-obligation cash offer.
Estimated market value
$443,200
