Skip main navigation
Active
  • $788,000

    16181 S Eaden Rd, Oregon City, OR 97045

    3beds
    1,587sqft
    : 
    $5,471/mo
    Get pre-qualified
    Residential, Single Family Residence
    Built in 1981
    2 Acres Lot
    $-- Zestimate®
    $497/sqft
    $-- HOA

    What's special

    Garden shedAnimal penProfessionally remodeled single-level homeStunning custom kitchenFenced chicken coopHvac systemTriple-pane windows
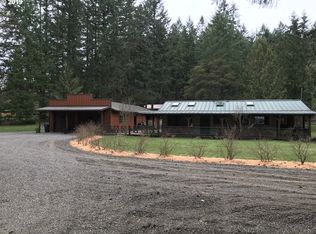
    A Once-in-a-Lifetime OpportunityHere is the one you've been waiting for!It's incredibly rare to find a professionally remodeled, single-level home that combines luxury, privacy, acreage, and an unbeatable location. Situated on 2 level, fully fenced and gated acres, this exceptional property has been transformed from top to bottom with quality craftsmanship and attention to every detail.The extensive renovation began in 2021 and includes a new roof, triple-pane windows, HVAC system, gorgeous new flooring throughout, fresh interior and exterior paint, and a stunning custom kitchen featuring beautiful cabinetry, quartz countertops, an undermount farmhouse sink, and stainless steel appliances. Every inch of this home has been thoughtfully updated, making it feel like new construction.The seller also converted a portion of the garage into a laundry room and private office, adding approximately 181 square feet of functional living space.Step outside and you'll discover a property that's just as impressive as the home itself. The grounds feature a 32' x 20' matching brick shop with an attached 32' x 20' carport, RV parking with a 30-amp hookup, generator backup, a fenced chicken coop, garden shed, animal pen, and plenty of room for all your hobbies, equipment, and outdoor dreams.Enjoy the perfect balance of country living and convenience. You're just 3 minutes from Barton Park and the beautiful Clackamas River, with Happy Valley and Oregon City only 20 minutes away.This is the crown jewel you've been searching for—a property that rarely comes to market and may not come along again for years.Don't miss your opportunity to own this extraordinary home!Open House!Saturday, August 8 | 10:00 AM – 12:00 PM
    3 hours
    |
    251
    |
    19
    |

    Zillow last checked:

    Listing updated:

    Listed by:

    John McClung 503-807-5711,

    Harcourts Real Estate Network Group,

    Shannon Mesritz 971-500-1681,

    Harcourts Real Estate Network Group

    Source: RMLS (OR),MLS#: 400090789MLS Logo

      Facts & features

      Interior

      Bedrooms & bathrooms
      • Bedrooms: 3
      • Bathrooms: 2
      • Full bathrooms: 2
      • Main level bathrooms: 2
      Rooms
      • Room types: Laundry, Den, Bedroom 2, Bedroom 3, Dining Room, Family Room, Kitchen, Living Room, Primary Bedroom
      Primary bedroom
      • Features: Bathroom, Updated Remodeled, Closet, Engineered Hardwood, Granite, Walkin Shower
      • Level: Main
      Bedroom 2
      • Features: Updated Remodeled, Closet, Engineered Hardwood
      • Level: Main
      Bedroom 3
      • Features: Updated Remodeled, Closet, Engineered Hardwood
      • Level: Main
      Dining room
      • Features: Kitchen Dining Room Combo, Sliding Doors, Updated Remodeled, Engineered Hardwood, Wet Bar
      • Level: Main
      Kitchen
      • Features: Builtin Range, Dishwasher, Eat Bar, Island, Kitchen Dining Room Combo, Updated Remodeled, Engineered Hardwood, Quartz, Wet Bar
      • Level: Main
      Living room
      • Features: Fireplace, Updated Remodeled, Engineered Hardwood
      • Level: Main
      Heating
      • Forced Air, Fireplace(s)
      Cooling
      • Heat Pump
      Appliances
      • Included: Built-In Range, Built-In Refrigerator, Dishwasher, Free-Standing Refrigerator, Range Hood, Stainless Steel Appliance(s), Wine Cooler, Electric Water Heater
      • Laundry: Laundry Room
      Features
      • Quartz, Updated Remodeled, Closet, Kitchen Dining Room Combo, Wet Bar, Eat Bar, Kitchen Island, Bathroom, Granite, Walkin Shower, Tile
      • Flooring: Engineered Hardwood
      • Doors: Sliding Doors
      • Windows: Triple Pane Windows, Vinyl Frames
      • Basement: Crawl Space
      • Number of fireplaces: 1
      • Fireplace features: Wood Burning
      Interior area
      • Total structure area: 1,587
      • Total interior livable area: 1,587 sqft

      Property

      Parking
      • Total spaces: 2
      • Parking features: Driveway, RV Access/Parking, RV Boat Storage, Garage Door Opener, Attached, Carport, Oversized
      • Attached garage spaces: 2
      • Has carport: Yes
      • Has uncovered spaces: Yes
      Accessibility
      • Accessibility features: Garage On Main, One Level, Accessibility
      Features
      • Levels: One
      • Stories: 1
      • Patio & porch: Patio, Porch
      • Exterior features: Yard
      • Fencing: Fenced
      • Has view: Yes
      • View description: Seasonal, Trees/Woods
      Lot
      • Size: 2 Acres
      • Features: Gated, Level, Private, Seasonal, Trees, Wooded, Acres 1 to 3
      Details
      • Additional structures: RVParking, RVBoatStorage
      • Parcel number: 00636397
      • Zoning: TBR

      Construction

      Type & style
      • Home type: SingleFamily
      • Architectural style: Ranch
      • Property subtype: Residential, Single Family Residence
      Materials
      • Brick
      • Foundation: Concrete Perimeter
      • Roof: Composition
      Condition
      • Updated/Remodeled
      • New construction: No
      • Year built: 1981

      Utilities & green energy

      • Sewer: Septic Tank
      • Water: Private, Well

      Community & HOA

      Community
      • Security: Security Gate
      HOA
      • Has HOA: No
      Location
      • Region: Oregon City

      Financial & listing details

      • Price per square foot: $497/sqft
      • Tax assessed value: $634,912
      • Annual tax amount: $5,708
      • Date on market: 8/6/2026
      • Listing terms: Cash,Conventional,FHA,VA Loan
      • Road surface type: Paved

        Estimated market value

        Not available

        Estimated sales range

        Not available

        Not available

        Price history

        DateEventPrice
        8/6/2026Listed for sale$788,000+60.8%$497/sqft
        Source: RMLS (OR) #400090789 Report a problem
        11/15/2018Sold$490,000-1%$309/sqft
        Source: RMLS (OR) #18100164 Report a problem
        10/13/2018Pending sale$494,900$312/sqft
        Source: Westland Realty #18100164 Report a problem
        8/23/2018Listed for sale$494,900+94.1%$312/sqft
        Source: Westland Realty #18100164 Report a problem
        5/5/2010Sold$255,000+15.9%$161/sqft
        Source: Public Record Report a problem
        3/20/2010Listed for sale$220,000-36.7%$139/sqft
        Source: foreclosure.com Report a problem
        6/27/2005Sold$347,500+47.1%$219/sqft
        Source: Public Record Report a problem
        10/15/2003Sold$236,250$149/sqft
        Source: Public Record Report a problem
        12/31/2002Sold$236,250$149/sqft
        Source: Public Record Report a problem

        Public tax history

        YearProperty taxesTax assessment
        2025$5,708 +11.9%$367,277 +3%
        2024$5,102 +2.4%$356,580 +3%
        2023$4,984 +6.9%$346,195 +3%
        2022$4,661 +4.6%$336,112 +3%
        2021$4,456 +3.1%$326,323 +3%
        2020$4,323 +2.4%$316,819 +3%
        2019$4,221 +4.5%$307,592 +3%
        2018$4,039 $298,633 +3%
        2017$4,039 +4.2%$289,935 +3%
        2016$3,876 $281,490 +3%
        2015$3,876 +2.6%$273,291 +3%
        2014$3,779 +9%$265,331 +3%
        2013$3,467 +2%$257,603 +3%
        2012$3,397 +1.2%$250,100 +3%
        2011$3,358 +2.7%$242,816 +3%
        2010$3,268 +2.4%$235,744 +3%
        2009$3,191 +6.4%$228,878 +3%
        2008$2,999 +2.4%$222,212 +3%
        2007$2,928 +6.1%$215,740 +3%
        2006$2,759 +6.1%$209,456 +8%
        2005$2,600 +2.3%$194,023 +3%
        2004$2,540 +1.7%$188,372 +3%
        2003$2,497 +3.3%$182,885 +3%
        2002$2,417 +1.8%$177,558 +3%
        2001$2,375 +5.6%$172,386 +3%
        2000$2,249 $167,365
        Find assessor info on the county website

        Monthly payment

        Est. payment

        Payment breakdown

        Explore the cost of this home by adjusting the details. Changes won't be saved.
        All calculations are estimates and provided by Zillow, Inc. for informational purposes only. Actual amounts may vary.
        HOA fees may include property taxes on listings classified as Co-Ops. Contact the listing agent and/or owner for fee details.
        Mortgage interest rates are dependent on a number of factors, including credit score, down payment, and repayment length. Interest rate data provided by Zillow Group Marketplace, Inc. as of 1/1/1970 from various mortgage lenders with which we have lead or other similar arrangements; the Estimated Payment is an average of those rates.
        See how much you could borrow to make a competitive offer.

        Climate risks

        Neighborhood: 97045

        Getting around

        0 / 100
        Car-Dependent
        0 / 100
        No Nearby Transit
        26 / 100
        Somewhat Bikeable

        Nearby schools

        GreatSchools rating
        Schools provided by the listing agent
        • Elementary: Redland
        • Middle: Tumwata
        • High: Oregon City

        Source: RMLS (OR). This data may not be complete. We recommend contacting the local school district to confirm school assignments for this home.

        A local agent can set up tours, give advice and negotiate with sellers.

        Browse local experts

        Similar homes