Skip main navigation
Closed
Street View
  • $800,000

    16181 Zilla St NW, Andover, MN 55304

    5beds
    4,569sqft
    Single Family Residence
    Built in 2018
    0.26 Acres Lot
    $806,000 Zestimate®
    $175/sqft
    $4,285 Estimated rent

    Home value

    $806,000

    $766,000 - $846,000

    $4,285/mo

    Zestimate® history
    Loading
    Loading...

    Owner options

    List your home for rent

    $4,285/mo

    Rent Zestimate®

    Find your next renter with Zillow Rental Manager. Plus, with online applications, you can quickly screen prospective tenants – for free.

    Learn more

    $4,285/mo

    Rent Zestimate®

    Refinance and save

    $4,927/mo

    Est. payment

    Refinancing to a lower rate could help reduce your monthly payments and save thousands over the life of the loan.

    See today's rates

    $4,927/mo

    Est. payment

    Explore your selling options

    Work with a Zillow partner agent

    Leverage their expertise and Zillow's premium Showcase listings to get your home seen by more buyers.

    Get started

    List with your own agent

    Get your home in front of millions of buyers by listing it on Zillow.

    Learn how to do it

    Sell it yourself

    Take full control of how buyers see your home on Zillow by listing For Sale by Owner (FSBO).

    List your home

    What's special

    Oversized islandPicturesque viewsWhite pines wilderness neighborhoodNorth wood preserveDrinking fountainStainless steel appliancesBeautiful heated tiles
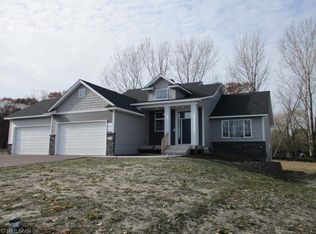
    Welcome to Andover’s highly sought after White Pines Wilderness neighborhood! Backing up to the North Wood Preserve, you’ll experience nature & walking paths right out your back door! As you walk through the front door you are captivated by the custom design and meticulous attention to detail throughout the home. You will love the gourmet kitchen w/stainless steel appliances & oversized island. Step outside to discover your private paradise. The new expansive composite deck is perfect for entertaining and picturesque views. Let your athletes play year round in the sports court with a real scoreboard and drinking fountain! A must see feature of this home is the master retreat which features a bath with beautiful heated tiles, dual sinks, separate soaking tub & huge walk-in closet with a built-in vanity! The 4-stall garage has storage galore. Bring all the toys!

    Zillow last checked:

    Listing updated:

    Listed by:

    Chadwick J Lashinski 612-991-7004,

    RE/MAX Results,

    Robert Kieffer 763-568-5737

    Bought with:

    Tim J Walters

    The Home Buyers Inc

    Source: NorthstarMLS as distributed by MLS GRID,MLS#: 6372365MLS Logo

    Facts & features

    Interior

    Bedrooms & bathrooms
    • Bedrooms: 5
    • Bathrooms: 5
    • Full bathrooms: 2
    • 3/4 bathrooms: 2
    • 1/2 bathrooms: 1
    Bedroom
    • Level: Upper
    • Area: 256 Square Feet
    • Dimensions: 16x16
    Bedroom 2
    • Level: Upper
    • Area: 121 Square Feet
    • Dimensions: 11x11
    Bedroom 3
    • Level: Upper
    • Area: 156 Square Feet
    • Dimensions: 13x12
    Bedroom 4
    • Level: Upper
    • Area: 168 Square Feet
    • Dimensions: 14x12
    Bedroom 5
    • Level: Lower
    • Area: 120 Square Feet
    • Dimensions: 12x10
    Primary bathroom
    • Level: Upper
    • Area: 176 Square Feet
    • Dimensions: 16x11
    Other
    • Level: Lower
    • Area: 702 Square Feet
    • Dimensions: 27x26
    Deck
    • Level: Main
    • Area: 414 Square Feet
    • Dimensions: 23x18
    Dining room
    • Level: Main
    • Area: 160 Square Feet
    • Dimensions: 16x10
    Family room
    • Level: Lower
    • Area: 475 Square Feet
    • Dimensions: 25x19
    Kitchen
    • Level: Main
    • Area: 192 Square Feet
    • Dimensions: 16x12
    Living room
    • Level: Main
    • Area: 324 Square Feet
    • Dimensions: 18x18
    Mud room
    • Level: Main
    • Area: 108 Square Feet
    • Dimensions: 12x09
    Office
    • Level: Main
    • Area: 144 Square Feet
    • Dimensions: 12x12
    Porch
    • Level: Main
    • Area: 126 Square Feet
    • Dimensions: 21x6
    Heating
    • Forced Air
    Cooling
    • Central Air
    Appliances
    • Included: Air-To-Air Exchanger, Central Vacuum, Cooktop, Dishwasher, Disposal, Double Oven, Dryer, Exhaust Fan, Freezer, Humidifier, Microwave, Refrigerator, Stainless Steel Appliance(s), Tankless Water Heater, Wall Oven, Washer
    • Laundry: Gas Dryer Hookup, Upper Level, Washer Hookup
    Features
    • Central Vacuum
    • Basement: Block,Daylight,Drain Tiled,Egress Window(s),Finished,Full,Concrete,Storage Space
    • Number of fireplaces: 1
    • Fireplace features: Gas, Living Room
    Interior area
    • Total structure area: 4,569
    • Total interior livable area: 4,569 sqft
    • Finished area above ground: 2,674
    • Finished area below ground: 1,895

    Property

    Parking
    • Total spaces: 4
    • Parking features: Attached, Concrete, Garage Door Opener, Heated Garage, Insulated Garage
    • Attached garage spaces: 4
    • Has uncovered spaces: Yes
    • Details: Garage Dimensions (47x28)
    Accessibility
    • Accessibility features: None
    Features
    • Levels: Two
    • Stories: 2
    • Patio & porch: Composite Decking, Front Porch
    • Pool features: None
    Lot
    • Size: 0.26 Acres
    • Dimensions: W75 x 130 x 88 x 130
    • Features: Tree Coverage - Light
    Details
    • Foundation area: 2039
    • Parcel number: 143224240024
    • Zoning description: Residential-Single Family

    Construction

    Type & style
    • Home type: SingleFamily
    • Property subtype: Single Family Residence
    Materials
    • Concrete
    • Roof: Age 8 Years or Less,Asphalt
    Condition
    • New construction: No
    • Year built: 2018

    Utilities & green energy

    • Electric: Circuit Breakers
    • Gas: Natural Gas
    • Sewer: City Sewer/Connected
    • Water: City Water/Connected

    Community & neighborhood

    Location
    • Region: Andover
    • Subdivision: White Pine Wilderness 2nd Add

    HOA & financial

    HOA
    • Has HOA: No

    Other

    Other facts
    • Road surface type: Paved

    Price history

    DateEventPrice
    7/24/2023Sold$800,000-2.4%$175/sqft
    Source: NorthstarMLS as distributed by MLS GRID #6372365 Report a problem
    7/2/2023Pending sale$820,000$179/sqft
    Source: NorthstarMLS as distributed by MLS GRID #6372365 Report a problem
    6/2/2023Listed for sale$820,000+40.2%$179/sqft
    Source: NorthstarMLS as distributed by MLS GRID #6372365 Report a problem
    7/11/2019Sold$585,000-2.5%$128/sqft
    Source: NorthstarMLS as distributed by MLS GRID #5203364 Report a problem
    5/28/2019Pending sale$600,000$131/sqft
    Source: Realty ONE Group Choice #5203364 Report a problem
    4/3/2019Listed for sale$600,000+23.9%$131/sqft
    Source: Realty ONE Group Choice #5203364 Report a problem
    11/2/2018Sold$484,398$106/sqft
    Source: Public Record Report a problem

    Public tax history

    YearProperty taxesTax assessment
    2025$7,820 +10%$767,600 +5.6%
    2024$7,112 +3.2%$726,600 +1.3%
    2023$6,889 +3.7%$717,600 +1.2%
    2022$6,642 +4.5%$709,200 +17.4%
    2021$6,358 -4%$604,200 +5.7%
    2019$6,626 +74.3%$571,600 +71.4%
    2018$3,801 +220.6%$333,400 +295%
    2017$1,186 $84,400

    Find assessor info on the county website

    Neighborhood: 55304

    Nearby schools

    GreatSchools rating
    Get a cash offer in 3 minutes
    Find out how much your home could sell for in as little as 3 minutes with a no-obligation cash offer.
    Estimated market value
    $806,000
    Get a cash offer in 3 minutes
    Find out how much your home could sell for in as little as 3 minutes with a no-obligation cash offer.
    Estimated market value
    $806,000