Nestled in a serene, open-space area of Clearlake, this beautifully maintained custom-built 2006 home offers the perfect blend of comfort, privacy, and breathtaking scenery. With an open-concept design, the living room, dining area, and kitchen flow seamlessly together, creating a warm and inviting atmosphere. Large windows fill the space with natural light while showcasing stunning views of rolling hills and vibrant sunsets.
The spacious kitchen is a cook’s delight, featuring ample cabinetry, a walk-in pantry, and an adjacent laundry room for added convenience. The generously sized primary suite boasts high ceilings, a ceiling fan, a walk-in closet, and direct access to the backyard deck. The en-suite bathroom is a luxurious retreat, fully tiled with a soaking tub, dual sinks, and a separate shower.
Two additional bedrooms share a well-appointed bathroom and are thoughtfully positioned along the hallway for privacy. Step outside to enjoy the private backyard deck, accessible from both the living room and the primary bedroom, perfect for relaxing or entertaining. The fully fenced yard is a low-maintenance area that provides space for a garden. ( The pool has been removed) A spacious 3-car garage offers plenty of storage, with a an electrical connection for a connected generator. The neighboring lots are available for purchase separately, offering even more possibilities.
Tucked away on a private access road, this home delivers a peaceful retreat-like setting while still being conveniently located. If you're looking for privacy, stunning views, and a well-designed home, this one is a must-see!
You said:
Sold for $355,000
Listed by: NextHome Experiences • Joi Wright • Contact: 707-987-2003
Bought with: NONMEMBER MRML
$355,000
16182 43rd Ave, Clearlake, CA 95422
3beds
1,885sqft
Single Family Residence
Built in 2006
7,405 Square Feet Lot
$330,000 Zestimate®
$188/sqft
$2,365 Estimated rent
Home value
$330,000
$304,000 - $353,000
$2,365/mo
Zestimate® history
Owner options
List your home for rent
$2,365/mo
Rent Zestimate®
Find your next renter with Zillow Rental Manager. Plus, with online applications, you can quickly screen prospective tenants – for free.
$2,365/mo
Rent Zestimate®
Refinance and save
$2,260/mo
Est. payment
Refinancing to a lower rate could help reduce your monthly payments and save thousands over the life of the loan.
$2,260/mo
Est. payment
Explore your selling options
Work with a Zillow partner agent
Leverage their expertise and Zillow's premium Showcase listings to get your home seen by more buyers.
Get startedList with your own agent
Get your home in front of millions of buyers by listing it on Zillow.
Learn how to do itSell it yourself
Take full control of how buyers see your home on Zillow by listing For Sale by Owner (FSBO).
List your homeWhat's special
Fully fenced yardPrivate backyard deckGenerously sized primary suiteEn-suite bathroomAmple cabinetryOpen-concept designLarge windows
Zillow last checked:
Listing updated:
Listed by:
Joi Wright DRE #00470153 707-987-2003,
NextHome Experiences
Bought with:
KERI Akemi-Hernandez, DRE #01273602
NONMEMBER MRML
Source: CRMLS,MLS#: LC25157082 Originating MLS: California Regional MLS
Originating MLS: California Regional MLSFacts & features
Interior
Bedrooms & bathrooms
- Bedrooms: 3
- Bathrooms: 2
- Full bathrooms: 2
- Main level bathrooms: 2
- Main level bedrooms: 3
Rooms
- Room types: Bedroom, Kitchen, Laundry, Living Room, Primary Bathroom, Primary Bedroom, Other, Pantry, Workshop
Bedroom
- Features: All Bedrooms Down
Bathroom
- Features: Bathroom Exhaust Fan, Bathtub, Dual Sinks, Enclosed Toilet, Linen Closet, Soaking Tub, Separate Shower, Tile Counters, Tub Shower, Walk-In Shower
Kitchen
- Features: Granite Counters, Kitchen/Family Room Combo, Tile Counters, Walk-In Pantry
Other
- Features: Walk-In Closet(s)
Pantry
- Features: Walk-In Pantry
Heating
- Central
Cooling
- Central Air
Appliances
- Included: Convection Oven, Dishwasher, Electric Cooktop, Electric Oven, Free-Standing Range, Disposal, Ice Maker, Propane Water Heater, Refrigerator, Self Cleaning Oven, Dryer, Washer
- Laundry: Washer Hookup, Inside, Propane Dryer Hookup
Features
- Ceiling Fan(s), Granite Counters, High Ceilings, Living Room Deck Attached, Open Floorplan, Pantry, Recessed Lighting, Tile Counters, All Bedrooms Down, Walk-In Pantry, Walk-In Closet(s), Workshop
- Flooring: Carpet, Laminate, Tile
- Doors: French Doors, Sliding Doors
- Windows: Double Pane Windows, Screens
- Has fireplace: Yes
- Fireplace features: Family Room, Living Room, Propane
- Common walls with other units/homes: No Common Walls
Interior area
- Total interior livable area: 1,885 sqft
Property
Parking
- Total spaces: 6
- Parking features: Concrete, Door-Multi, Driveway, Garage Faces Front, Garage, Garage Door Opener, See Remarks, Workshop in Garage
- Attached garage spaces: 3
- Uncovered spaces: 3
Accessibility
- Accessibility features: None
Features
- Levels: One
- Stories: 1
- Entry location: Front
- Patio & porch: Deck, Front Porch, Wood
- Exterior features: Rain Gutters
- Has private pool: Yes
- Pool features: Private
- Spa features: None
- Fencing: Fair Condition,Wood
- Has view: Yes
- View description: Hills, Meadow, Mountain(s), Trees/Woods
Lot
- Size: 7,405 Square Feet
- Features: 0-1 Unit/Acre, Back Yard, Front Yard, Landscaped, Level, Near Park, Near Public Transit, Street Level
Details
- Parcel number: 041266550000
- Special conditions: Standard
Construction
Type & style
- Home type: SingleFamily
- Architectural style: Craftsman
- Property subtype: Single Family Residence
Materials
- HardiPlank Type, Stucco
- Foundation: Concrete Perimeter
- Roof: Composition
Condition
- Turnkey
- New construction: No
- Year built: 2006
Utilities & green energy
- Electric: Electricity - On Property, 220 Volts in Kitchen, 220 Volts in Laundry
- Sewer: Public Sewer
- Water: Public
- Utilities for property: Electricity Connected, Propane, Sewer Connected, Water Connected
Community & HOA
Community
- Features: Biking, Fishing, Hiking, Hunting, Lake, Mountainous, Rural, Park
- Security: Carbon Monoxide Detector(s), Smoke Detector(s)
Location
- Region: Clearlake
Financial & listing details
- Price per square foot: $188/sqft
- Tax assessed value: $218,993
- Annual tax amount: $2,619
- Date on market: 7/14/2025
- Cumulative days on market: 89 days
- Listing terms: Cash,Cash to New Loan,Conventional,1031 Exchange,FHA,Submit
- Road surface type: Unimproved
Price history
| Date | Event | Price |
|---|---|---|
| 9/12/2025 | Sold | $355,000-1.1%$188/sqft |
Source:  CRMLS #LC25157082 Report a problem CRMLS #LC25157082 Report a problem | ||
| 9/11/2025 | Pending sale | $359,000+1.1%$190/sqft |
Source:  NextHome #LC25157082 Report a problem NextHome #LC25157082 Report a problem | ||
| 8/14/2025 | Contingent | $355,000$188/sqft |
Source: CRMLS #LC25157082 Report a problem | ||
| 7/31/2025 | Price change | $355,000-1.1%$188/sqft |
Source: CRMLS #LC25157082 Report a problem | ||
| 7/14/2025 | Listed for sale | $359,000-1.6%$190/sqft |
Source: CRMLS #LC25157082 Report a problem | ||
| 5/8/2025 | Listing removed | $365,000$194/sqft |
Source: NextHome #LC25046567 Report a problem | ||
| 4/24/2025 | Price change | $365,000-2.7%$194/sqft |
Source: NextHome #LC25046567 Report a problem | ||
| 3/10/2025 | Listed for sale | $375,000+4.2%$199/sqft |
Source: NextHome #LC25046567 Report a problem | ||
| 12/11/2024 | Listing removed | $360,000$191/sqft |
Source: NextHome #LC24179713 Report a problem | ||
| 10/15/2024 | Listed for sale | $360,000$191/sqft |
Source: NextHome #LC24179713 Report a problem | ||
| 9/17/2024 | Listing removed | $360,000$191/sqft |
Source: NextHome #LC24179713 Report a problem | ||
| 9/10/2024 | Listed for sale | $360,000+94.6%$191/sqft |
Source: NextHome #LC24179713 Report a problem | ||
| 11/19/2015 | Sold | $185,000-13.6%$98/sqft |
Source: Public Record Report a problem | ||
| 10/13/2015 | Pending sale | $214,000$114/sqft |
Source: Morgan Lane Real Estate #LC15135911 Report a problem | ||
| 8/31/2015 | Price change | $214,000-0.4%$114/sqft |
Source: Morgan Lane Real Estate #LC15135911 Report a problem | ||
| 8/11/2015 | Price change | $214,900-2.3%$114/sqft |
Source: Morgan Lane Real Estate #LC15135911 Report a problem | ||
| 7/24/2015 | Price change | $219,900-2.2%$117/sqft |
Source: Morgan Lane Real Estate #LC15135911 Report a problem | ||
| 7/14/2015 | Price change | $224,9000%$119/sqft |
Source: Morgan Lane Real Estate #LC15135911 Report a problem | ||
| 6/23/2015 | Listed for sale | $225,000-28.6%$119/sqft |
Source: Morgan Lane Real Estate #LC15135911 Report a problem | ||
| 5/31/2008 | Listing removed | $315,000$167/sqft |
Source: ListingDomains.com Report a problem | ||
| 4/5/2008 | Listed for sale | $315,000+1752.9%$167/sqft |
Source: ListingDomains.com Report a problem | ||
| 11/30/2005 | Sold | $17,000$9/sqft |
Source: Public Record Report a problem | ||
Public tax history
| Year | Property taxes | Tax assessment |
|---|---|---|
| 2025 | $2,619 +1.2% | $218,993 +2% |
| 2024 | $2,588 +1.2% | $214,700 +2% |
| 2023 | $2,557 +5.3% | $210,491 +2% |
| 2022 | $2,429 -2.5% | $206,365 +2% |
| 2021 | $2,492 +0.5% | $202,320 +1% |
| 2020 | $2,479 +4.4% | $200,246 +2% |
| 2019 | $2,374 -0.1% | $196,321 +2% |
| 2018 | $2,375 +5% | $192,473 +2% |
| 2017 | $2,262 +7.4% | $188,700 +2% |
| 2016 | $2,105 +32.9% | $185,000 +34.1% |
| 2015 | $1,584 +0.1% | $138,000 |
| 2014 | $1,582 -14.1% | $138,000 |
| 2013 | $1,841 -14.1% | $138,000 |
| 2012 | $2,144 +8.1% | $138,000 |
| 2011 | $1,983 -15.1% | $138,000 -34.3% |
| 2010 | $2,337 -26.8% | $210,000 -27.2% |
| 2008 | $3,193 +2.3% | $288,496 +2% |
| 2007 | $3,120 +1202.3% | $282,840 +1563.8% |
| 2006 | $240 +689.7% | $17,000 +1638.2% |
| 2005 | $30 +1.3% | $978 +2% |
| 2004 | $30 +1.1% | $959 +1.8% |
| 2003 | $30 +0.6% | $942 +1.9% |
| 2002 | $29 +10% | $924 +2% |
| 2001 | $27 +0.4% | $906 +1.9% |
| 2000 | $27 | $889 |
Find assessor info on the county website
Neighborhood: 95422
Nearby homes
- $8,000-- bd-- ba-- sqft16142 43rd Ave, Clearlake, CA 95422Off Market
- $7,6547,535 Square Feet16192 43rd Ave, Clearlake, CA 95422Off Market
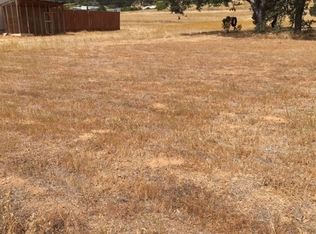
- $1,353-- bd-- ba-- sqft16181 44th Ave, Clearlake, CA 95422Off Market
- $4,5002,613 Square Feet16171 44th Ave, Clearlake, CA 95422Sold
- $4,681-- bd-- ba-- sqft16163 44th Ave, Clearlake, CA 95422Off Market
- $8,000-- bd-- ba-- sqft16132 43rd Ave, Clearlake, CA 95422Off Market
- $434-- bd-- ba-- sqft16161 44th Ave, Clearlake, CA 95422Off Market
- $434-- bd-- ba-- sqft16153 44th Ave, Clearlake, CA 95422Off Market
Nearby schools
GreatSchools rating
- 1/10Pomo SchoolGrades: K-7Distance: 2.5 mi
- 3/10Lower Lake High SchoolGrades: 9-12Distance: 2.7 mi


Get pre-qualified for a loan
At Zillow Home Loans, we can pre-qualify you in as little as 5 minutes with no impact to your credit score.An equal housing lender. NMLS #10287.
- California
- Lake County
- Clearlake
- 95422
- 16182 43rd Ave
Nearby cities
Nearby zip codes
Other Clearlake Topics
