Skip main navigation
Sold for $3,075,000
  • Listing Provided by: Compass
    Bought with: BHHS CA Properties
    $3,075,000

    16182 Bimini Ln, Huntington Beach, CA 92649

    4beds
    2,044sqft
    Single Family Residence
    Built in 1973
    3,241 Square Feet Lot
    $3,094,700 Zestimate®
    $1,504/sqft
    $6,786 Estimated rent

    Home value

    $3,094,700

    $2.85M - $3.37M

    $6,786/mo

    Zestimate® history
    Loading
    Loading...

    Owner options

    List your home for rent

    $6,786/mo

    Rent Zestimate®

    Find your next renter with Zillow Rental Manager. Plus, with online applications, you can quickly screen prospective tenants – for free.

    Learn more

    $6,786/mo

    Rent Zestimate®

    Refinance and save

    $19,940/mo

    Est. payment

    Refinancing to a lower rate could help reduce your monthly payments and save thousands over the life of the loan.

    See today's rates

    $19,940/mo

    Est. payment

    Explore your selling options

    Work with a Zillow partner agent

    Leverage their expertise and Zillow's premium Showcase listings to get your home seen by more buyers.

    Get started

    List with your own agent

    Get your home in front of millions of buyers by listing it on Zillow.

    Learn how to do it

    Sell it yourself

    Take full control of how buyers see your home on Zillow by listing For Sale by Owner (FSBO).

    List your home

    What's special

    Waterfront retreatBoat dockGas fireplacePrivate balconyWrap-around waterfront patioWalk in closetCorner lot
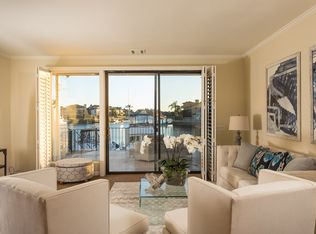
    Welcome to this stunning waterfront retreat, with a one of a kind point location, in the prestigious Seagate community of Huntington Harbour. This rare gem, with one of the best locations in all of the harbor, and one of the largest lots and boat docks in the Seagate community, offers 120 feet of waterfront property with a 55 ft. boat dock (buyer to verify capacity for a larger vessel), positioned on a desirable corner lot with breathtaking wrap-around views of two main channels. This elegant 2,044 sq. ft. home features four bedrooms, with a bonus loft, three bathrooms, elevator and much, much more! With stone and wood flooring throughout, remodeled kitchen, two and a half bathrooms and plenty of room for entertaining and relaxing inside and out. The wrap-around waterfront patio is perfect for entertainment, complete with a putting green, gazebo, and gas-built-in fire pit, all enjoying full patio sun, stunning water views, and prime spot to see the sunrise and sunset! In addition to the 55 foot boat dock located directly in front of the unit, A kayak and paddle board dock extension invites spontaneous water adventures, and the home is ideally situated along the festive Christmas boat parade route. The first level includes a large sunken living room with gas fireplace, high ceilings, formal dining room, remodeled kitchen with shaker cabinets and quartzite countertops, den, downstairs bedroom(currently being used as an office), half bathroom, and an elevator. The second level includes a primary suite with sparkling water views, private balcony, a walk in closet, a large bathroom with two sinks, and two more bedrooms, one with a loft perfect for an office or exercise area, laundry area, and another full bathroom. An elevator offers convenient floor access, while central heating and air conditioning ensure year-round comfort. Additional features include a private two-car garage and access to community amenities such as two swimming pools, a spa, playground, tennis and pickle ball courts, a community clubhouse, plenty of guest parking and lush green belts. Experience unparalleled coastal living in this exceptional Huntington Harbor retreat.

    Zillow last checked:

    Listing updated:

    Listing Provided by:

    Kristy Stockwell DRE #01900105 5622433509,

    Compass

    Bought with:

    Chris Maheras, DRE #02216879

    BHHS CA Properties

    Tina Maheras, DRE #02216878

    BHHS CA Properties

    Source: CRMLS,MLS#: PW25029219MLS LogoOriginating MLS: California Regional MLS

    Facts & features

    Interior

    Bedrooms & bathrooms
    • Bedrooms: 4
    • Bathrooms: 3
    • Full bathrooms: 2
    • 1/2 bathrooms: 1
    • Main level bathrooms: 1
    • Main level bedrooms: 1
    Bedroom
    • Features: Bedroom on Main Level
    Bathroom
    • Features: Bathtub, Dual Sinks, Granite Counters, Separate Shower, Tub Shower, Upgraded, Walk-In Shower
    Family room
    • Features: Separate Family Room
    Kitchen
    • Features: Stone Counters, Remodeled, Updated Kitchen
    Heating
    • Central, Fireplace(s)
    Cooling
    • Central Air, Dual
    Appliances
    • Included: Built-In Range, Dishwasher, Electric Oven, Disposal, Gas Water Heater, Water To Refrigerator, Water Purifier, Dryer, Washer
    Features
    • Wet Bar, Built-in Features, Separate/Formal Dining Room, Elevator, Granite Counters, High Ceilings, Living Room Deck Attached, Open Floorplan, Pantry, Recessed Lighting, Two Story Ceilings, Atrium, Bedroom on Main Level, Instant Hot Water, Loft, Walk-In Closet(s)
    • Flooring: Carpet, Stone, Wood
    • Doors: Sliding Doors
    • Windows: Blinds, Double Pane Windows
    • Has fireplace: Yes
    • Fireplace features: Living Room
    • Common walls with other units/homes: 1 Common Wall,End Unit
    Interior area
    • Total interior livable area: 2,044 sqft

    Property

    Parking
    • Total spaces: 2
    • Parking features: Door-Multi, Garage, Garage Door Opener
    • Garage spaces: 2
    Accessibility
    • Accessibility features: None
    Features
    • Levels: Two
    • Stories: 2
    • Entry location: 1
    • Patio & porch: Brick, Patio, Stone, Terrace, Wrap Around
    • Exterior features: Rain Gutters
    • Pool features: Community, Association
    • Has spa: Yes
    • Spa features: Association, Community
    • Fencing: Wrought Iron
    • Has view: Yes
    • View description: Harbor, Panoramic, Water
    • Has water view: Yes
    • Water view: Harbor,Water
    • Waterfront features: Canal Front, Dock Access
    Lot
    • Size: 3,241 sqft
    • Features: 0-1 Unit/Acre, Sprinkler System
    Details
    • Additional structures: Gazebo
    • Parcel number: 17864451
    • Zoning: R
    • Special conditions: Standard

    Construction

    Type & style
    • Home type: SingleFamily
    • Architectural style: Cape Cod
    • Property subtype: Single Family Residence
    • Attached to another structure: Yes
    Materials
    • Wood Siding, Copper Plumbing
    • Foundation: Slab
    • Roof: Shingle
    Condition
    • Turnkey
    • New construction: No
    • Year built: 1973

    Utilities & green energy

    • Electric: Standard
    • Sewer: Public Sewer
    • Water: Public
    • Utilities for property: Sewer Connected, Underground Utilities, Water Connected

    Community & neighborhood

    Security
    • Security features: Carbon Monoxide Detector(s), Smoke Detector(s)
    Community
    • Community features: Biking, Park, Street Lights, Water Sports, Pool
    Location
    • Region: Huntington Beach
    • Subdivision: Seagate (Seag)

    HOA & financial

    HOA
    • Has HOA: Yes
    • HOA fee: $820 monthly
    • Amenities included: Clubhouse, Other Courts, Playground, Pickleball, Pool, Spa/Hot Tub, Tennis Court(s)
    • Association name: Westchester Bay
    • Association phone: 714-846-8177

    Other

    Other facts
    • Listing terms: Cash,Cash to New Loan,Conventional
    • Road surface type: Paved

    Price history

    DateEventPrice
    4/29/2025Sold$3,075,000-0.8%$1,504/sqft
    Source: CRMLS #PW25029219 Report a problem
    4/17/2025Pending sale$3,100,000$1,517/sqft
    Source: CRMLS #PW25029219 Report a problem
    3/30/2025Contingent$3,100,000$1,517/sqft
    Source: CRMLS #PW25029219 Report a problem
    3/21/2025Listed for sale$3,100,000+107.4%$1,517/sqft
    Source: CRMLS #PW25029219 Report a problem
    7/8/2011Listing removed$1,495,000$731/sqft
    Source: First Team Real Estate #S664093 Report a problem
    6/28/2011Listed for sale$1,495,000$731/sqft
    Source: First Team Real Estate #S664093 Report a problem

    Public tax history

    YearProperty taxesTax assessment
    2025$12,334 +1.7%$1,100,145 +2%
    2024$12,126 +2.3%$1,078,574 +2%
    2023$11,855 +1.5%$1,057,426 +2%
    2022$11,684 +1.9%$1,036,693 +2%
    2021$11,468 +1.1%$1,016,366 +1%
    2020$11,340 $1,005,945 +2%
    2019$11,340 +1.8%$986,221 +2.7%
    2018$11,138 +4.7%$959,935 +2%
    2017$10,634 $941,113 +2%
    2016$10,634 +4.4%$922,660 +1.5%
    2015$10,190 +3.1%$908,801 +1.5%
    2014$9,883 $895,301 +0.5%
    2013-- $891,255 +2%
    2012-- $873,780 +2%
    2011-- $856,648 +0.8%
    2010-- $850,246 -0.2%
    2009-- $852,266 +2%
    2008-- $835,555 +2%
    2007-- $819,172 +2%
    2006-- $803,110 +2%
    2005-- $787,363 +2%
    2004-- $771,925 +1.9%
    2003-- $757,778 +10.1%
    2002-- $688,500 +1.3%
    2001$6,874 +1.3%$680,000 +6.3%
    2000$6,788 $640,000

    Find assessor info on the county website

    Neighborhood: Seagate

    Nearby schools

    GreatSchools rating
    Schools provided by the listing agent
    • High: Marina

    Source: CRMLS. This data may not be complete. We recommend contacting the local school district to confirm school assignments for this home.

    Get a cash offer in 3 minutes
    Find out how much your home could sell for in as little as 3 minutes with a no-obligation cash offer.
    Estimated market value
    $3,094,700
    Get a cash offer in 3 minutes
    Find out how much your home could sell for in as little as 3 minutes with a no-obligation cash offer.
    Estimated market value
    $3,094,700