Idyllic Old Mission countryside setting for this impeccable home. Featuring 9' ceilings, 5 bedroom/4 bath/nearly 5000 square feet with main floor spa like master suite. The owners have just finished the lower level, adding 1200 finished square feet. An inviting large front porch welcomes you to charming light filled LR w/fireplace, brick mantel & built-ins on each side. French doors off the dining room also have perfectly designed custom built-ins & lead to a pergola covered patio with amazing vineyard vistas. Your favorite room is likely to be the 4 seasons sunroom off kitchen dressed w/white washed walls & bead board ceiling & wet bar. Just inside is the designer kitchen with island, double ovens, gorgeous tile work, granite & high end Wooden Hammer cabinets. There is an office/4th BD on main, Upper landing family room, 3 BD, custom bathroom with heated floor, dual heat. Oversized garage with epoxy floors and 18 X 26 barn.
Sold for $1,112,500
$1,112,500
16182 Hill Rise Rd, Traverse City, MI 49686
5beds
4,942sqft
Single Family Residence
Built in 2009
1.36 Acres Lot
$1,217,900 Zestimate®
$225/sqft
$5,684 Estimated rent
Home value
$1,217,900
$1.14M - $1.30M
$5,684/mo
Zestimate® history
Owner options
List your home for rent
$5,684/mo
Rent Zestimate®
Find your next renter with Zillow Rental Manager. Plus, with online applications, you can quickly screen prospective tenants – for free.
$5,684/mo
Rent Zestimate®
Refinance and save
$5,399/mo
Est. payment
Refinancing to a lower rate could help reduce your monthly payments and save thousands over the life of the loan.
$5,399/mo
Est. payment
Explore your selling options
Work with a Zillow partner agent
Leverage their expertise and Zillow's premium Showcase listings to get your home seen by more buyers.
Get startedList with your own agent
Get your home in front of millions of buyers by listing it on Zillow.
Learn how to do itSell it yourself
Take full control of how buyers see your home on Zillow by listing For Sale by Owner (FSBO).
List your homeWhat's special
Oversized garageLarge front porchDesigner kitchenEpoxy floorsFrench doorsWooden hammer cabinets
Zillow last checked:
Listing updated:
Listed by:
Shawn Schmidt Cell:231-499-1990,
Coldwell Banker Schmidt-522 866-603-5140
Bought with:
Thomas Alflen, 6501303821
EXIT Northern Shores-TC
Source: NGLRMLS,MLS#: 1916440
Facts & features
Interior
Bedrooms & bathrooms
- Bedrooms: 5
- Bathrooms: 3
- Full bathrooms: 2
- 1/2 bathrooms: 2
- Main level bathrooms: 2
- Main level bedrooms: 2
Rooms
- Room types: Dining Room, Great Room, Game Room
Primary bedroom
- Level: Main
- Area: 255
- Dimensions: 17 x 15
Bedroom 2
- Level: Upper
- Area: 240
- Dimensions: 15 x 16
Bedroom 3
- Level: Upper
- Area: 210
- Dimensions: 14 x 15
Bedroom 4
- Level: Main
- Area: 180
- Dimensions: 15 x 12
Primary bathroom
- Features: Private
Dining room
- Level: Main
- Area: 225
- Dimensions: 15 x 15
Family room
- Level: Main
- Area: 195
- Dimensions: 13 x 15
Kitchen
- Level: Main
- Area: 256
- Dimensions: 16 x 16
Living room
- Level: Main
- Area: 196
- Dimensions: 14 x 14
Heating
- Forced Air, Heat Pump, Radiant Floor, Propane, Fireplace(s)
Cooling
- Central Air, Zoned, Electric
Appliances
- Included: Refrigerator, Disposal, Dishwasher, Microwave, Water Softener Owned, Washer, Dryer, Water Filtration System, Oven, Cooktop, Exhaust Fan, Water Purifier, Propane Water Heater, Humidifier
- Laundry: Main Level
Features
- Bookcases, Entrance Foyer, Walk-In Closet(s), Wet Bar, Pantry, Solarium/Sun Room, Breakfast Nook, Granite Counters, Kitchen Island, Mud Room, Den/Study, Vaulted Ceiling(s), Drywall, Ceiling Fan(s), High Speed Internet, WiFi
- Flooring: Wood
- Windows: Blinds, Drapes, Curtain Rods
- Basement: Full,Partial,Daylight,Exterior Entry,Finished Rooms,Egress Windows,Bath/Stubbed,Interior Entry
- Has fireplace: Yes
- Fireplace features: Gas, Heatilator
Interior area
- Total structure area: 4,942
- Total interior livable area: 4,942 sqft
- Finished area above ground: 3,742
- Finished area below ground: 1,200
Property
Parking
- Total spaces: 2
- Parking features: Attached, Garage Door Opener, Paved, Concrete Floors, Asphalt
- Attached garage spaces: 2
- Has uncovered spaces: Yes
Accessibility
- Accessibility features: None
Features
- Levels: Two
- Stories: 2
- Patio & porch: Deck, Patio, Porch
- Exterior features: Sprinkler System, Sidewalk, Garden, Rain Gutters
- Has view: Yes
- View description: Bay, Countryside View, Water
- Has water view: Yes
- Water view: Water,Bay
Lot
- Size: 1.36 Acres
- Dimensions: 120 x 76.5
- Features: Wooded-Hardwoods, Previously Farmed, Evergreens, Rolling Slope, Landscaped, Subdivided
Details
- Additional structures: Barn(s)
- Parcel number: 1111001804
- Zoning description: Residential,Outbuildings Allowed,Agricultural Res
- Other equipment: Satellite Dish, Dish TV
Construction
Type & style
- Home type: SingleFamily
- Architectural style: Cape Cod,Farm House
- Property subtype: Single Family Residence
Materials
- 2x6 Framing, Frame, Cement Siding
- Foundation: Poured Concrete
- Roof: Asphalt
Condition
- New construction: No
- Year built: 2009
Utilities & green energy
- Sewer: Private Sewer
- Water: Private
Community & HOA
Community
- Features: None
- Security: Security System, Smoke Detector(s)
- Subdivision: Hill Rise
HOA
- Services included: None
Location
- Region: Traverse City
Financial & listing details
- Price per square foot: $225/sqft
- Tax assessed value: $984,600
- Annual tax amount: $22,213
- Price range: $1.1M - $1.1M
- Date on market: 10/5/2023
- Cumulative days on market: 61 days
- Listing agreement: Exclusive Right Sell
- Listing terms: Conventional,Cash
- Ownership type: Private Owner
- Road surface type: Asphalt
Price history
| Date | Event | Price |
|---|---|---|
| 12/4/2023 | Sold | $1,112,500-3.3%$225/sqft |
Source:  NGLRMLS #1916440 Report a problem NGLRMLS #1916440 Report a problem | ||
| 10/5/2023 | Listed for sale | $1,150,000+55.4%$233/sqft |
Source: NGLRMLS #1916440 Report a problem | ||
| 10/16/2020 | Sold | $740,000-1.2%$150/sqft |
Source: NGLRMLS #1878762 Report a problem | ||
| 8/18/2020 | Listed for sale | $749,000+837.4%$152/sqft |
Source: Coldwell Banker Schmidt-522 #1878762 Report a problem | ||
| 9/7/2007 | Sold | $79,900$16/sqft |
Source: Agent Provided Report a problem | ||
Public tax history
| Year | Property taxes | Tax assessment |
|---|---|---|
| 2025 | $22,213 +121.5% | $492,300 +2% |
| 2024 | $10,029 +5% | $482,600 +33% |
| 2023 | $9,551 +1.3% | $362,800 +5.1% |
| 2022 | $9,428 +56.7% | $345,300 -2.3% |
| 2021 | $6,016 -0.5% | $353,500 +42.9% |
| 2020 | $6,048 | $247,400 +0.4% |
| 2019 | $6,048 +1.9% | $246,400 +11.4% |
| 2018 | $5,934 | $221,200 +3.6% |
| 2017 | -- | $213,600 -1.2% |
| 2016 | -- | $216,100 +10.1% |
| 2014 | -- | $196,200 +1.1% |
| 2012 | -- | $194,000 -0.1% |
| 2011 | -- | $194,100 -12.4% |
| 2010 | -- | $221,500 +264.3% |
| 2009 | -- | $60,800 +70.3% |
| 2008 | -- | $35,700 +19.8% |
| 2007 | -- | $29,800 +13.7% |
| 2005 | -- | $26,200 |
Find assessor info on the county website
Neighborhood: 49686
Nearby homes
- $--1.5 acres00 Hill Rise #PARCEL 2, Traverse City, MI 49686Off Market
- $893,700-- bd-- ba-- sqft16190 Hill Rise Rd, Traverse City, MI 49686Off Market
- $175,0001.99 acresPARCEL 3 Hill Rise Rd, Traverse City, MI 49686Sold
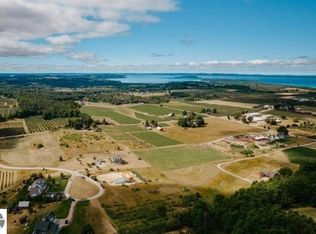
- $--1.59 acresPARCEL 4 Hill Rise Rd, Traverse City, MI 49686Off Market

- $954,900-- bd-- ba-- sqft16169 Hill Rise Rd, Traverse City, MI 49686Off Market
- $859,9004 bd3 ba2.8k sqft16161 Hill Rise Rd, Traverse City, MI 49686Off Market
- $820,200-- bd-- ba-- sqftHill Rise Rd, Traverse city, MI 49686Off Market
- $192,000-- bd-- ba-- sqftHill Rise Rd, Traverse city, MI 49686Off Market
Nearby schools
GreatSchools rating
- 7/10Eastern Elementary SchoolGrades: PK-5Distance: 11.3 mi
- 7/10Central High SchoolGrades: 8-12Distance: 11.5 mi
- 7/10East Middle SchoolGrades: 6-8Distance: 14.9 mi
Schools provided by the listing agent
- District: Traverse City Area Public Schools
Source: NGLRMLS. This data may not be complete. We recommend contacting the local school district to confirm school assignments for this home.
Sell for more on Zillow
Get a Zillow Showcase℠ listing at no additional cost and you could sell for .
$1,217,900
2% more
+$24,358
With Zillow Showcase(estimated)
$1,242,258
Sell for more on Zillow
Get a Zillow Showcase℠ listing at no additional cost and you could sell for .
$1,217,900
2% more
+$24,358
With Zillow Showcase(estimated)
$1,242,258
- Michigan
- Grand Traverse County
- Traverse City
- 49686
- 16182 Hill Rise Rd
