Skip main navigation
Sold
  • $670,000

    16183 NW Energia St, Portland, OR 97229

    3beds
    1,903sqft
    Residential, Single Family Residence
    Built in 1999
    6,098.4 Square Feet Lot
    $644,500 Zestimate®
    $352/sqft
    $2,778 Estimated rent

    Home value

    $644,500

    $606,000 - $683,000

    $2,778/mo

    Zestimate® history
    Loading
    Loading...

    Owner options

    List your home for rent

    $2,778/mo

    Rent Zestimate®

    Find your next renter with Zillow Rental Manager. Plus, with online applications, you can quickly screen prospective tenants – for free.

    Learn more

    $2,778/mo

    Rent Zestimate®

    Refinance and save

    $4,023/mo

    Est. payment

    Refinancing to a lower rate could help reduce your monthly payments and save thousands over the life of the loan.

    See today's rates

    $4,023/mo

    Est. payment

    Explore your selling options

    Work with a Zillow partner agent

    Leverage their expertise and Zillow's premium Showcase listings to get your home seen by more buyers.

    Get started

    List with your own agent

    Get your home in front of millions of buyers by listing it on Zillow.

    Learn how to do it

    Sell it yourself

    Take full control of how buyers see your home on Zillow by listing For Sale by Owner (FSBO).

    List your home

    What's special

    Open-concept designLow-maintenance front and backyardFunctional floor planScenic walking trailsCovered back patioOutdoor kitchenSpacious upper-level bonus room
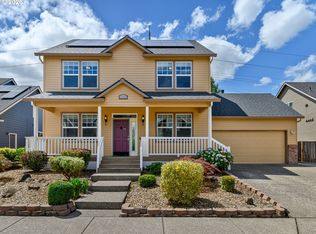
    Welcome to this beautiful traditional home in the heart of Bethany, offering an exceptional blend of comfort, functionality, and outdoor living. Nestled on a peaceful lot that backs to scenic walking trails, this home boasts a low-maintenance front and backyard, allowing you to enjoy the lush surroundings without the upkeep.Step inside to discover an incredibly functional floor plan, featuring a primary suite on the main level for ultimate convenience. The light-filled living spaces flow seamlessly, with a spacious, vaulted living room that opens into a cozy dining area with an open-concept design perfect for both everyday living and entertaining. The spacious upper-level bonus room provides endless possibilities—ideal as a media room, playroom, or additional workspace.The kitchen is designed to offer both practicality and style. The space boasts elegant granite countertops that not only add a touch of luxury but also provide a durable, easy-to-clean surface for all of your culinary adventures. With ample cabinetry throughout, storage is abundant- perfect for keeping your utensils, dishes, and specialty gadgets neatly tucked away. Outside, your private oasis awaits! The covered back patio extends your living space year-round, while the outdoor kitchen makes alfresco dining effortless. Whether you’re hosting gatherings or simply unwinding in the fresh air, this home is designed for both relaxation and connection with nature. Located in a sought-after neighborhood with top-rated schools, parks, and easy access to shopping and dining, this Bethany gem is the perfect place to call home. Don’t miss the opportunity to make it yours! Updates include New Roof, HVAC, interior and exterior paint, and landscaping!

    Zillow last checked:

    Listing updated:

    Listed by:

    Jennifer Myers 541-977-3655,

    Premiere Property Group, LLC

    Bought with:

    Kirk Sherrill

    Premiere Property Group, LLC

    Source: RMLS (OR),MLS#: 240241616MLS Logo

    Facts & features

    Interior

    Bedrooms & bathrooms
    • Bedrooms: 3
    • Bathrooms: 3
    • Full bathrooms: 2
    • Partial bathrooms: 1
    • Main level bathrooms: 2
    Primary bedroom
    • Features: Closet Organizer, Soaking Tub, Suite, Vaulted Ceiling, Walkin Closet, Wallto Wall Carpet
    • Level: Main
    • Area: 192
    • Dimensions: 16 x 12
    Bedroom 2
    • Features: Closet, Wallto Wall Carpet
    • Level: Upper
    • Area: 156
    • Dimensions: 13 x 12
    Bedroom 3
    • Features: Closet, Wallto Wall Carpet
    • Level: Upper
    • Area: 132
    • Dimensions: 11 x 12
    Dining room
    • Features: Wallto Wall Carpet
    • Level: Main
    • Area: 110
    • Dimensions: 11 x 10
    Kitchen
    • Features: Dishwasher, Gas Appliances, Island, Microwave, Nook, Free Standing Range, Free Standing Refrigerator, Granite, Laminate Flooring
    • Level: Main
    • Area: 216
    • Width: 18
    Living room
    • Features: Fireplace, High Ceilings, Vaulted Ceiling, Wallto Wall Carpet
    • Level: Main
    • Area: 320
    • Dimensions: 16 x 20
    Heating
    • Forced Air, Fireplace(s)
    Cooling
    • Central Air
    Appliances
    • Included: Dishwasher, Disposal, Free-Standing Gas Range, Free-Standing Refrigerator, Gas Appliances, Microwave, Wine Cooler, Washer/Dryer, Free-Standing Range, Gas Water Heater
    • Laundry: Laundry Room
    Features
    • Granite, Soaking Tub, Vaulted Ceiling(s), Closet, Kitchen Island, Nook, High Ceilings, Closet Organizer, Suite, Walk-In Closet(s)
    • Flooring: Laminate, Wall to Wall Carpet
    • Windows: Double Pane Windows
    • Basement: Crawl Space
    • Number of fireplaces: 1
    • Fireplace features: Gas
    Interior area
    • Total structure area: 1,903
    • Total interior livable area: 1,903 sqft

    Property

    Parking
    • Total spaces: 2
    • Parking features: Driveway, Parking Pad, RV Access/Parking, Garage Door Opener, Attached
    • Attached garage spaces: 2
    • Has uncovered spaces: Yes
    Accessibility
    • Accessibility features: Garage On Main, Main Floor Bedroom Bath, Walkin Shower, Accessibility
    Features
    • Levels: Two
    • Stories: 2
    • Patio & porch: Covered Patio, Deck, Patio, Porch
    • Exterior features: Raised Beds, Yard
    • Has spa: Yes
    • Spa features: Free Standing Hot Tub
    • Fencing: Fenced
    • Has view: Yes
    • View description: Park/Greenbelt
    • Waterfront features: Seasonal
    Lot
    • Size: 6,098 sqft
    • Features: Greenbelt, Level, SqFt 5000 to 6999
    Details
    • Additional structures: RVParking, ToolShed
    • Parcel number: R2068974

    Construction

    Type & style
    • Home type: SingleFamily
    • Architectural style: Traditional
    • Property subtype: Residential, Single Family Residence
    Materials
    • Cement Siding
    • Foundation: Stem Wall
    • Roof: Composition
    Condition
    • Resale
    • New construction: No
    • Year built: 1999

    Utilities & green energy

    • Gas: Gas
    • Sewer: Public Sewer
    • Water: Public
    • Utilities for property: Cable Connected
    Green energy
    • Energy generation: Solar

    Community & neighborhood

    Security
    • Security features: Unknown
    Location
    • Region: Portland
    • Subdivision: Bethany/Morgan's Run

    Other

    Other facts
    • Listing terms: Cash,Conventional,FHA,VA Loan
    • Road surface type: Concrete

    Price history

    DateEventPrice
    3/21/2025Sold$670,000-1.5%$352/sqft
    Source: RMLS (OR) #240241616 Report a problem
    3/5/2025Pending sale$679,900$357/sqft
    Source: RMLS (OR) #240241616 Report a problem
    2/28/2025Listed for sale$679,900+37.9%$357/sqft
    Source: RMLS (OR) #240241616 Report a problem
    10/23/2018Sold$493,000+1.8%$259/sqft
    Source: RMLS (OR) #18191246 Report a problem
    9/18/2018Pending sale$484,500$255/sqft
    Source: Lake Oswego #18191246 Report a problem
    9/13/2018Listed for sale$484,500+49.1%$255/sqft
    Source: Berkshire Hathaway HomeServices NW Real Estate #18191246 Report a problem
    9/7/2005Sold$325,000+63.3%$171/sqft
    Source: Public Record Report a problem
    10/24/2000Sold$199,000$105/sqft
    Source: Public Record Report a problem

    Public tax history

    YearProperty taxesTax assessment
    2025$6,441 +4.4%$338,910 +3%
    2024$6,172 +6.5%$329,040 +3%
    2023$5,795 +3.6%$319,460 +3%
    2022$5,593 +3.4%$310,160
    2021$5,408 +3.1%--
    2020$5,243 +3.3%$292,360 +3%
    2019$5,078 +3.3%$283,850
    2018$4,913 $283,850 +6.1%
    2017$4,913 +7.6%$267,570 +3%
    2016$4,566 $259,780 +3%
    2015$4,566 +3.8%$252,220 +3%
    2014$4,397 +4%$244,880 +3%
    2013$4,228 +12.3%$237,750 +3%
    2012$3,764 +2.7%$230,830 -31.7%
    2011$3,666 +2.7%$338,170 -1.8%
    2010$3,571 +2.1%$344,210 -2.7%
    2009$3,498 +8.3%$353,760 -9.4%
    2008$3,229 +2.5%$390,630 -4.8%
    2007$3,149 +11.5%$410,270 +7%
    2006$2,824 -10.1%$383,410 +29.9%
    2005$3,140 +11.4%$295,110 +16.5%
    2004$2,818 -6.5%$253,330 +4.7%
    2003$3,013 +13.5%$242,040 +3.5%
    2002$2,655 +3%$233,870 +2.6%
    2001$2,578 +10.4%$227,890 +3%
    2000$2,334 $221,250

    Find assessor info on the county website

    Neighborhood: 97229

    Nearby schools

    GreatSchools rating
    Schools provided by the listing agent
    • Elementary: Sato
    • Middle: Stoller
    • High: Westview

    Source: RMLS (OR). This data may not be complete. We recommend contacting the local school district to confirm school assignments for this home.

    Get a cash offer in 3 minutes
    Find out how much your home could sell for in as little as 3 minutes with a no-obligation cash offer.
    Estimated market value
    $644,500
    Get a cash offer in 3 minutes
    Find out how much your home could sell for in as little as 3 minutes with a no-obligation cash offer.
    Estimated market value
    $644,500