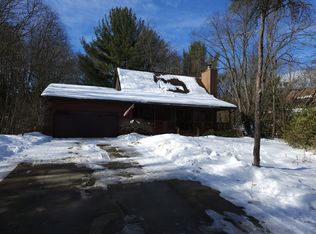
Beautiful, well maintained home nestled on a private, wooded 1 acre lot with mature landscaping, a charming small pond, and an in-ground sprinkler system. The main level features warm maple hardwood flooring throughout the open-concept living, dining, and kitchen areas, perfect for entertaining. The kitchen is a chef's dream with stainless steel appliances, abundant counter space, and extensive cabinetry. A cozy wood-burning fireplace anchors the living area, while the spacious main-floor master bedroom offers dual closets and direct access to a sun-drenched 3-season room, surrounded by three-sided windows that open from both top and bottom to let in fresh air and serene views., View: Trees/Woods, Improvements: Three Seasons Room, Foundation Details: Block
A full bath completes the main floor. Upstairs, you'll find two generously sized bedrooms with laminate plank flooring and large closets, along with a second full bath. The walk-out basement adds exceptional value with a fabulous rec room featuring a hardwood plank ceiling, daylight windows, and a second fireplaceideal for relaxing or entertaining. There's also a versatile bonus room with counters, a sink, and ample storage, perfect for hobbies or crafts, plus a dedicated workshop or cat room. Additional highlights include a two-car attached garage with extra storage space. This home blends modern comfort with natural beautyready for you to move in and make it your own. Close to downtown Holland, beaches and hiking/biking trails.
Sold
$440,000
16183 Red Pine Ct, Holland, MI 49424
3beds
2,160sqft
Single Family Residence
Built in 1978
0.96 Acres Lot
$454,300 Zestimate®
$204/sqft
$2,786 Estimated rent
Home value
$454,300
$427,000 - $482,000
$2,786/mo
Zestimate® history
Owner options
List your home for rent
$2,786/mo
Rent Zestimate®
Find your next renter with Zillow Rental Manager. Plus, with online applications, you can quickly screen prospective tenants – for free.
$2,786/mo
Rent Zestimate®
Refinance and save
$2,794/mo
Est. payment
Refinancing to a lower rate could help reduce your monthly payments and save thousands over the life of the loan.
$2,794/mo
Est. payment
Explore your selling options
Work with a Zillow partner agent
Leverage their expertise and Zillow's premium Showcase listings to get your home seen by more buyers.
Get startedList with your own agent
Get your home in front of millions of buyers by listing it on Zillow.
Learn how to do itSell it yourself
Take full control of how buyers see your home on Zillow by listing For Sale by Owner (FSBO).
List your homeWhat's special
Versatile bonus roomIn-ground sprinkler systemMature landscapingDedicated workshopFabulous rec roomHardwood plank ceilingLaminate plank flooring
Zillow last checked:
Listing updated:
Listed by:
Karen Selin 517-582-0755,
Berkshire Hathaway HomeService
Bought with:
Connor Reynolds, 6501464608
HomeRealty Holland
Source: MichRIC,MLS#: 25049337
Facts & features
Interior
Bedrooms & bathrooms
- Bedrooms: 3
- Bathrooms: 2
- Full bathrooms: 2
- Main level bedrooms: 1
Primary bedroom
- Level: Main
- Area: 19865
- Dimensions: 145.00 x 137.00
Bedroom 2
- Level: Upper
- Area: 18560
- Dimensions: 145.00 x 128.00
Bedroom 3
- Level: Upper
- Area: 167680
- Dimensions: 1310.00 x 128.00
Dining room
- Level: Main
- Area: 120
- Dimensions: 10.00 x 12.00
Kitchen
- Level: Main
- Area: 1344
- Dimensions: 112.00 x 12.00
Living room
- Level: Main
- Area: 2072
- Dimensions: 148.00 x 14.00
Other
- Description: Multi-Use
- Level: Basement
- Area: 2156
- Dimensions: 196.00 x 11.00
Other
- Description: 3 Season Room
- Level: Main
- Area: 288
- Dimensions: 24.00 x 12.00
Recreation
- Level: Basement
- Area: 32096
- Dimensions: 236.00 x 136.00
Workshop
- Level: Basement
- Area: 100
- Dimensions: 10.00 x 10.00
Heating
- Forced Air
Cooling
- Central Air
Appliances
- Included: Dishwasher, Dryer, Microwave, Oven, Range, Refrigerator, Washer
- Laundry: In Basement
Features
- Ceiling Fan(s), Pantry
- Flooring: Ceramic Tile, Wood
- Basement: Full,Walk-Out Access
- Number of fireplaces: 2
- Fireplace features: Wood Burning
Interior area
- Total structure area: 1,584
- Total interior livable area: 2,160 sqft
- Finished area below ground: 576
Property
Parking
- Total spaces: 2
- Parking features: Tandem, Garage Faces Front, Attached
- Garage spaces: 2
Features
- Stories: 2
Lot
- Size: 0.96 Acres
- Dimensions: 140 x 299
- Features: Wooded, Cul-De-Sac, Adj to Public Land
Details
- Parcel number: 701503410015
Construction
Type & style
- Home type: SingleFamily
- Architectural style: A-Frame
- Property subtype: Single Family Residence
Materials
- Wood Siding
- Roof: Shingle
Condition
- New construction: No
- Year built: 1978
Utilities & green energy
- Sewer: Septic Tank
- Water: Well
Community & HOA
Location
- Region: Holland
Financial & listing details
- Price per square foot: $204/sqft
- Tax assessed value: $144,628
- Annual tax amount: $4,309
- Date on market: 9/25/2025
- Listing terms: Cash,FHA,VA Loan,Conventional
- Road surface type: Paved
Price history
| Date | Event | Price |
|---|---|---|
| 11/10/2025 | Sold | $440,000+2.3%$204/sqft |
Source:  MichRIC #25049337 Report a problem MichRIC #25049337 Report a problem | ||
| 10/9/2025 | Pending sale | $430,000$199/sqft |
Source:  Greater Lansing AOR #291506 Report a problem Greater Lansing AOR #291506 Report a problem | ||
| 9/24/2025 | Listed for sale | $430,000+24.6%$199/sqft |
Source: Greater Lansing AOR #291506 Report a problem | ||
| 10/10/2022 | Sold | $345,000+3%$160/sqft |
Source: Public Record Report a problem | ||
| 8/24/2022 | Pending sale | $334,900$155/sqft |
Source: MichRIC #22035692 Report a problem | ||
| 8/18/2022 | Listed for sale | $334,900$155/sqft |
Source: MichRIC #22035692 Report a problem | ||
Public tax history
| Year | Property taxes | Tax assessment |
|---|---|---|
| 2025 | $4,208 +3.8% | $144,628 +3.1% |
| 2024 | $4,055 +70.8% | $140,280 +5% |
| 2023 | $2,375 +497.6% | $133,600 |
| 2022 | $397 | -- |
| 2021 | -- | -- |
| 2020 | -- | $68,818 +4.3% |
| 2018 | $2,176 +2.6% | $65,953 -13.6% |
| 2017 | $2,122 | $76,300 +0.8% |
| 2016 | $2,122 | $75,700 +7.4% |
| 2015 | $2,122 | $70,500 -2.2% |
| 2014 | -- | $72,100 +11.4% |
| 2013 | -- | $64,700 +4.7% |
| 2012 | -- | $61,800 +5.1% |
| 2011 | -- | $58,800 -13.7% |
| 2009 | -- | $68,100 -13.1% |
| 2008 | -- | $78,400 +3.4% |
| 2005 | -- | $75,800 -0.8% |
| 2004 | -- | $76,400 +1.1% |
| 2003 | -- | $75,600 +3% |
| 2002 | -- | $73,400 +5% |
| 2001 | -- | $69,900 |
Find assessor info on the county website
Neighborhood: 49424
Nearby homes
- $350,0003 bd2 ba1.4k sqft16201 Red Pine Ct, Holland, MI 49424Sold
- $453,1003 bd2 ba1.5k sqft16161 Red Pine Ct, Holland, MI 49424Off Market
- $600,4004 bd3 ba1.9k sqft16225 Red Pine Ct, Holland, MI 49424Off Market
- $451,1003 bd2 ba1.4k sqft16213 Pinyon St, Holland, MI 49424Off Market
- $442,2003 bd2 ba2.2k sqft16145 Red Pine Ct, Holland, MI 49424Off Market
- $408,2004 bd1 ba1.7k sqft4370 Estate Dr, Holland, MI 49424Off Market
- $510,4004 bd3 ba1.5k sqft16313 Red Pine Ct, Holland, MI 49424Off Market
- $450,8003 bd2 ba1.5k sqft4374 Estate Dr, Holland, MI 49424Off Market
Nearby schools
GreatSchools rating
- 9/10Lakeshore Elementary SchoolGrades: PK-5Distance: 1 mi
- 5/10Harbor Lights Middle SchoolGrades: 6-8Distance: 3.5 mi
- 6/10West Ottawa High School CampusGrades: 9-12Distance: 1.7 mi
Get a cash offer in 3 minutes
Find out how much your home could sell for in as little as 3 minutes with a no-obligation cash offer.
Estimated market value
$454,300
Get a cash offer in 3 minutes
Find out how much your home could sell for in as little as 3 minutes with a no-obligation cash offer.
Estimated market value
$454,300
- Michigan
- Ottawa County
- Holland
- 49424
- 16183 Red Pine Ct
Nearby cities
Nearby neighborhoods
Nearby zip codes
Other Holland Topics
