Beautiful "Meritage" model located on prime lot on Walking Trail-steps away from Chateau and Villa. Hard to find 3 Bedroom w/Full Unfinished Basment waiting for your personal finishes. The spacious Great Room/Dining Room combo walks out to a large deck for entertaining family and friends. This upgraded Kitchen has staggered height raised panel Cherry Cabinets, 5-Burner Gas Cook top, MicroHood, Built In Double Ovens, Breakfast Bar, Center Island, Refrigerator and Breakfast Room. Primary Bedroom is tucked away for privacy w/Tray Ceiling and Bay Window plus large bath w/shower, garden tub, comfort height double vanity and spacious walkin closet. Plus 2 extra Bedrooms on main level. The active Del Webb lifestyle awaits the next owner!
Sold
$475,000
16184 Brookmere Ave, Fishers, IN 46037
3beds
5,186sqft
Residential, Single Family Residence
Built in 2008
8,712 Square Feet Lot
$518,600 Zestimate®
$92/sqft
$2,656 Estimated rent
Home value
$518,600
$493,000 - $545,000
$2,656/mo
Zestimate® history
Owner options
List your home for rent
$2,656/mo
Rent Zestimate®
Find your next renter with Zillow Rental Manager. Plus, with online applications, you can quickly screen prospective tenants – for free.
$2,656/mo
Rent Zestimate®
Refinance and save
$3,361/mo
Est. payment
Refinancing to a lower rate could help reduce your monthly payments and save thousands over the life of the loan.
$3,361/mo
Est. payment
Explore your selling options
Work with a Zillow partner agent
Leverage their expertise and Zillow's premium Showcase listings to get your home seen by more buyers.
Get startedList with your own agent
Get your home in front of millions of buyers by listing it on Zillow.
Learn how to do itSell it yourself
Take full control of how buyers see your home on Zillow by listing For Sale by Owner (FSBO).
List your homeWhat's special
Large deckLarge bathBreakfast roomCenter islandBay windowSpacious walkin closetBuilt in double ovens
Zillow last checked:
Listing updated:
Listed by:
Teresa Easterday 317-694-8165,
Keller Williams Indy Metro NE
Bought with:
Laura Musall
F.C. Tucker Company
Source: MIBOR as distributed by MLS GRID,MLS#: 21938731
Facts & features
Interior
Bedrooms & bathrooms
- Bedrooms: 3
- Bathrooms: 2
- Full bathrooms: 2
- Main level bathrooms: 2
- Main level bedrooms: 3
Primary bedroom
- Features: Carpet
- Level: Main
- Area: 234 Square Feet
- Dimensions: 18x13
Bedroom 2
- Features: Carpet
- Level: Main
- Area: 156 Square Feet
- Dimensions: 13x12
Bedroom 3
- Features: Carpet
- Level: Main
- Area: 132 Square Feet
- Dimensions: 12x11
Breakfast room
- Features: Hardwood
- Level: Main
- Area: 126 Square Feet
- Dimensions: 14x9
Dining room
- Features: Hardwood
- Level: Main
- Area: 165 Square Feet
- Dimensions: 15x11
Foyer
- Features: Hardwood
- Level: Main
- Area: 78 Square Feet
- Dimensions: 13x6
Great room
- Features: Hardwood
- Level: Main
- Area: 432 Square Feet
- Dimensions: 24x18
Kitchen
- Features: Hardwood
- Level: Main
- Area: 266 Square Feet
- Dimensions: 19x14
Laundry
- Features: Tile-Ceramic
- Level: Main
- Area: 64 Square Feet
- Dimensions: 8x8
Sun room
- Features: Tile-Ceramic
- Level: Main
- Area: 90 Square Feet
- Dimensions: 10x9
Heating
- Forced Air
Cooling
- Has cooling: Yes
Appliances
- Included: Gas Cooktop, Dishwasher, Dryer, Disposal, Humidifier, MicroHood, Oven, Double Oven, Refrigerator, Washer, Water Softener Owned
- Laundry: Main Level
Features
- Attic Access, Double Vanity, Breakfast Bar, High Ceilings, Tray Ceiling(s), Kitchen Island, Entrance Foyer, Ceiling Fan(s), Hardwood Floors, Pantry, Walk-In Closet(s)
- Flooring: Hardwood
- Windows: Window Bay Bow, Windows Vinyl, Wood Work Painted
- Basement: Egress Window(s),Full,Roughed In,Unfinished
- Attic: Access Only
Interior area
- Total structure area: 5,186
- Total interior livable area: 5,186 sqft
- Finished area below ground: 0
Property
Parking
- Total spaces: 2
- Parking features: Attached
- Attached garage spaces: 2
- Details: Garage Parking Other(Finished Garage, Garage Door Opener, Keyless Entry)
Features
- Levels: One
- Stories: 1
- Patio & porch: Deck
- Exterior features: Sprinkler System
Lot
- Size: 8,712 Square Feet
- Features: Sidewalks, Street Lights, Mature Trees
Details
- Parcel number: 291229013029000020
Construction
Type & style
- Home type: SingleFamily
- Architectural style: Ranch,Traditional
- Property subtype: Residential, Single Family Residence
Materials
- Brick, Vinyl Siding
- Foundation: Concrete Perimeter
Condition
- New construction: No
- Year built: 2008
Details
- Builder name: Pulte/Del Webb
Utilities & green energy
- Water: Municipal/City
- Utilities for property: Electricity Connected, Water Connected
Community & HOA
Community
- Features: Clubhouse, Fishing, Fitness Center, Pool, Sidewalks, Street Lights, Tennis Court(s)
- Senior community: Yes
- Subdivision: Britton Falls
HOA
- Has HOA: Yes
- Amenities included: Billiard Room, Clubhouse, Fitness Center, Game Court Exterior, Indoor Pool, Jogging Path, Maintenance Grounds, Snow Removal, Trail(s)
- Services included: Association Home Owners, Clubhouse, Irrigation, Lawncare, Maintenance Grounds, Management, Snow Removal, Tennis Court(s), Trash, Walking Trails
- HOA fee: $262 monthly
- HOA phone: 317-288-0532
Location
- Region: Fishers
Financial & listing details
- Price per square foot: $92/sqft
- Tax assessed value: $484,000
- Annual tax amount: $4,686
- Date on market: 8/22/2023
- Cumulative days on market: 38 days
- Electric utility on property: Yes
Price history
| Date | Event | Price |
|---|---|---|
| 10/25/2023 | Sold | $475,000-2.1%$92/sqft |
Source:  MIBOR as distributed by MLS GRID #21938731 Report a problem MIBOR as distributed by MLS GRID #21938731 Report a problem | ||
| 9/28/2023 | Pending sale | $485,000$94/sqft |
Source: MIBOR as distributed by MLS GRID #21938731 Report a problem | ||
| 8/22/2023 | Listed for sale | $485,000$94/sqft |
Source: MIBOR as distributed by MLS GRID #21938731 Report a problem | ||
Public tax history
| Year | Property taxes | Tax assessment |
|---|---|---|
| 2025 | $5,039 +3.6% | $484,000 +11.2% |
| 2024 | $4,863 +4.5% | $435,400 +3.2% |
| 2023 | $4,653 +9.6% | $422,000 +8.2% |
| 2022 | $4,245 -1.3% | $390,100 +10.4% |
| 2021 | $4,302 +0.7% | $353,400 -0.9% |
| 2020 | $4,272 +0.5% | $356,700 +0.7% |
| 2019 | $4,253 +10.1% | $354,300 +1.5% |
| 2018 | $3,865 -1.8% | $349,000 +8.1% |
| 2017 | $3,935 +10.1% | $322,900 -1.8% |
| 2016 | $3,574 +2.9% | $328,900 +2.9% |
| 2014 | $3,474 +1.6% | $319,700 +0.4% |
| 2013 | $3,418 +1.6% | $318,400 +1.6% |
| 2012 | $3,365 -0.3% | $313,500 -0.9% |
| 2011 | $3,374 +1% | $316,400 |
| 2010 | $3,340 +0.8% | $316,400 +0.7% |
| 2009 | $3,313 | $314,300 |
Find assessor info on the county website
Neighborhood: 46037
Nearby homes
- $495,0003 bd3 ba4k sqft16176 Brookmere Ave, Fishers, IN 46037Sold
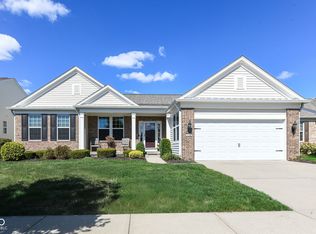
- $580,1004 bd3 ba4.2k sqft16192 Brookmere Ave, Fishers, IN 46037Off Market
- $560,0003 bd3 ba5.3k sqft16168 Brookmere Ave, Fishers, IN 46037Sold
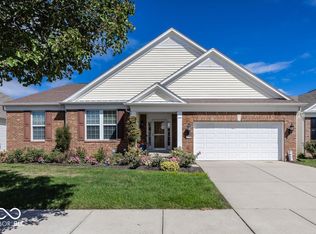
- $448,9004 bd2 ba2.4k sqft16202 Brookmere Ave, Fishers, IN 46037Off Market
- $422,2004 bd2 ba2.2k sqft16183 Brookmere Ave, Fishers, IN 46037Off Market
- $482,9004 bd2 ba2.2k sqft16187 Oakford Trl, Fishers, IN 46037Off Market
- $420,3004 bd2 ba2k sqft16175 Brookmere Ave, Fishers, IN 46037Off Market
- $478,6004 bd2 ba2.7k sqft16179 Oakford Trl, Fishers, IN 46037Off Market
Nearby schools
GreatSchools rating
- 9/10Southeastern Elementary SchoolGrades: PK-4Distance: 0.7 mi
- 10/10Hamilton Southeastern Jr High SchoolGrades: 5-8Distance: 0.8 mi
- 10/10Hamilton Southeastern High SchoolGrades: 9-12Distance: 2.3 mi
Get a cash offer in 3 minutes
Find out how much your home could sell for in as little as 3 minutes with a no-obligation cash offer.
Estimated market value
$518,600
Get a cash offer in 3 minutes
Find out how much your home could sell for in as little as 3 minutes with a no-obligation cash offer.
Estimated market value
$518,600
- Indiana
- Hamilton County
- Fishers
- 46037
- 16184 Brookmere Ave
