Beautifully one owner maintained home in the highly sought after Pine Lake Forest subdivision! Nicely situated highly elevated with winter views of Pine Lake in a quiet neighborhood while still just minutes away from downtown Fenton and Linden, expressway, shopping and schools. Vaulted ceilings in primary ensuite with jetted tub, separate commode/shower room, large walk in closet and 2nd floor laundry. 3 additional bedrooms with full bath finish out the 2nd story. The layout offers comfortable living with plenty of natural light. An open inviting kitchen with island and eat in dining area that flow seamlessly into the cozy fire lit living and family rooms. Formal dining room currently being used as office gives additional space to use as you see fit. 2nd laundry room is off the kitchen and has lots of storage/pantry plus a 3rd full bath. 3 car garage with ton of built in storage and an attic space above that could be finished and accessed through the 2nd floor. Partially finished basement plumbed for a 4th bathroom is just waiting for your imagination. One step onto the patio with the trickling pond and treed lined mature landscaping you'll feel like you step out into your own private oasis. This one is a must see to appreciate all it has to offer! Schedule your private showing today.
Sold for $380,000
$380,000
16184 Pine Lake Forest Dr, Linden, MI 48451
4beds
3,206sqft
Single Family Residence
Built in 1999
0.33 Acres Lot
$384,300 Zestimate®
$119/sqft
$3,789 Estimated rent
Home value
$384,300
$354,000 - $419,000
$3,789/mo
Zestimate® history
Owner options
List your home for rent
$3,789/mo
Rent Zestimate®
Find your next renter with Zillow Rental Manager. Plus, with online applications, you can quickly screen prospective tenants – for free.
$3,789/mo
Rent Zestimate®
Refinance and save
$2,746/mo
Est. payment
Refinancing to a lower rate could help reduce your monthly payments and save thousands over the life of the loan.
$2,746/mo
Est. payment
Explore your selling options
Work with a Zillow partner agent
Leverage their expertise and Zillow's premium Showcase listings to get your home seen by more buyers.
Get startedList with your own agent
Get your home in front of millions of buyers by listing it on Zillow.
Learn how to do itSell it yourself
Take full control of how buyers see your home on Zillow by listing For Sale by Owner (FSBO).
List your homeWhat's special
Zillow last checked:
Listing updated:
Listed by:
Jennifer Parker 810-653-5020,
RE/MAX Edge
Bought with:
Ryan Scully, 6501386493
Tremaine Real Estate
Source: Realcomp II,MLS#: 20251050601
Facts & features
Interior
Bedrooms & bathrooms
- Bedrooms: 4
- Bathrooms: 3
- Full bathrooms: 3
Primary bedroom
- Level: Second
- Area: 208
- Dimensions: 16 X 13
Bedroom
- Level: Second
- Area: 110
- Dimensions: 11 X 10
Bedroom
- Level: Second
- Area: 130
- Dimensions: 10 X 13
Bedroom
- Level: Second
- Area: 182
- Dimensions: 14 X 13
Primary bathroom
- Level: Second
- Area: 130
- Dimensions: 10 X 13
Other
- Level: Second
- Area: 55
- Dimensions: 11 X 5
Other
- Level: Entry
- Area: 48
- Dimensions: 6 X 8
Dining room
- Level: Entry
- Area: 182
- Dimensions: 13 X 14
Family room
- Level: Entry
- Area: 154
- Dimensions: 14 X 11
Kitchen
- Level: Entry
- Area: 189
- Dimensions: 21 X 9
Laundry
- Level: Entry
- Area: 80
- Dimensions: 10 X 8
Living room
- Level: Entry
- Area: 351
- Dimensions: 27 X 13
Heating
- Forced Air, Natural Gas
Cooling
- Ceiling Fans, Central Air
Appliances
- Included: Dishwasher, Dryer, Free Standing Electric Oven, Free Standing Refrigerator, Microwave, Washer Dryer Stacked, Washer
- Laundry: Laundry Room
Features
- Entrance Foyer, High Speed Internet, Jetted Tub
- Basement: Bath Stubbed,Full,Partially Finished
- Has fireplace: Yes
- Fireplace features: Family Room, Gas, Living Room
Interior area
- Total interior livable area: 3,206 sqft
- Finished area above ground: 2,406
- Finished area below ground: 800
Property
Parking
- Total spaces: 3
- Parking features: Assigned 2 Spaces, Three Car Garage, Attached, Direct Access, Electricityin Garage, Garage Door Opener
- Garage spaces: 3
Features
- Levels: Two
- Stories: 2
- Entry location: GroundLevelwSteps
- Patio & porch: Covered, Patio
- Exterior features: Gutter Guard System, Lighting
- Pool features: None
- Fencing: Fencingnot Allowed
Lot
- Size: 0.33 Acres
- Dimensions: 165 x 149 x 55 x 130
- Features: Sprinklers
Details
- Parcel number: 0632627098
- Special conditions: Short Sale No,Standard
- Other equipment: Air Purifier
Construction
Type & style
- Home type: SingleFamily
- Architectural style: Colonial
- Property subtype: Single Family Residence
Materials
- Brick, Vinyl Siding
- Foundation: Basement, Crawl Space, Poured, Sump Pump
- Roof: Asphalt
Condition
- New construction: No
- Year built: 1999
Utilities & green energy
- Sewer: Public Sewer
- Water: Well
Community & HOA
Community
- Subdivision: PINE LAKE FOREST CONDO
HOA
- Has HOA: Yes
- HOA fee: $250 annually
- HOA phone: 810-241-9711
Location
- Region: Linden
Financial & listing details
- Price per square foot: $119/sqft
- Tax assessed value: $117,118
- Annual tax amount: $4,116
- Date on market: 11/3/2025
- Cumulative days on market: 46 days
- Listing agreement: Exclusive Agency
- Listing terms: Cash,Conventional,FHA,Va Loan
Price history
| Date | Event | Price |
|---|---|---|
| 4/17/2026 | Sold | $380,000-5%$119/sqft |
Source:  Realcomp II #20251050601 Report a problem Realcomp II #20251050601 Report a problem | ||
| 3/19/2026 | Pending sale | $399,900$125/sqft |
Source: Realcomp II #20251050601 Report a problem | ||
| 12/17/2025 | Listing removed | $399,900$125/sqft |
Source: Realcomp II #20251050601 Report a problem | ||
| 12/2/2025 | Price change | $399,900-5.9%$125/sqft |
Source: Realcomp II #20251050601 Report a problem | ||
| 11/20/2025 | Price change | $424,900-2.3%$133/sqft |
Source: Realcomp II #20251050601 Report a problem | ||
| 11/3/2025 | Listed for sale | $435,000+827.5%$136/sqft |
Source: Realcomp II #20251050601 Report a problem | ||
| 3/16/1999 | Sold | $46,900$15/sqft |
Source: Public Record Report a problem | ||
Public tax history
| Year | Property taxes | Tax assessment |
|---|---|---|
| 2025 | $4,116 +4.9% | $193,200 +2% |
| 2024 | $3,926 | $189,400 +9% |
| 2023 | -- | $173,700 +12.1% |
| 2022 | -- | $155,000 +4.8% |
| 2021 | -- | $147,900 -0.3% |
| 2020 | -- | $148,400 +5.8% |
| 2019 | -- | $140,200 +8% |
| 2018 | $3,875 +33.2% | $129,800 +2.9% |
| 2017 | $2,910 -32% | $126,100 +3.9% |
| 2016 | $4,280 | $121,400 +5.2% |
| 2015 | $4,280 +188.9% | $115,400 +6.6% |
| 2014 | $1,482 | $108,300 +25.5% |
| 2012 | -- | $86,300 -5.8% |
| 2011 | -- | $91,600 -4.8% |
| 2010 | -- | $96,200 -22.2% |
| 2008 | $2,097 | $123,700 -18.9% |
| 2006 | -- | $152,500 +4.7% |
| 2005 | -- | $145,700 +1.3% |
| 2004 | -- | $143,900 +0.8% |
| 2003 | -- | $142,800 +7.3% |
| 2002 | -- | $133,100 +20% |
| 2001 | -- | $110,900 +1.2% |
| 2000 | -- | $109,600 |
Find assessor info on the county website
Neighborhood: 48451
Nearby homes
- $358,3003 bd2 ba1.6k sqft16188 Pine Lake Forest Dr, Linden, MI 48451Off Market
- $377,4003 bd4 ba2.1k sqft16180 Pine Lake Forest Dr, Linden, MI 48451Off Market
- $490,0005 bd4 ba3.6k sqft16175 Pine Lake Forest Dr, Linden, MI 48451Sold
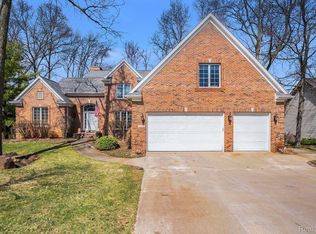
- $459,6003 bd2 ba1.7k sqft16189 Hill Forest Dr, Linden, MI 48451Off Market
- $418,3004 bd3 ba2.4k sqft16195 Hill Forest Dr, Linden, MI 48451Off Market
- $408,5004 bd2 ba1.6k sqft16192 Pine Lake Forest Dr, Linden, MI 48451Off Market
- $433,3004 bd3 ba1.5k sqft16176 Pine Lake Forest Dr, Linden, MI 48451Off Market
- $442,2003 bd2 ba2.5k sqft16183 Pine Lake Forest Dr, Linden, MI 48451Off Market
Nearby schools
GreatSchools rating
- 7/10Linden Elementary SchoolGrades: PK-3Distance: 1.4 mi
- 6/10Linden Middle SchoolGrades: 6-8Distance: 2.4 mi
- NALinden High SchoolGrades: 9-12Distance: 2.3 mi
Get a cash offer in 3 minutes
Find out how much your home could sell for in as little as 3 minutes with a no-obligation cash offer.
Estimated market value
$384,300
Get a cash offer in 3 minutes
Find out how much your home could sell for in as little as 3 minutes with a no-obligation cash offer.
Estimated market value
$384,300
- Michigan
- Genesee County
- Linden
- 48451
- 16184 Pine Lake Forest Dr
Nearby cities
Nearby zip codes
Other Linden Topics
