Skip main navigation
Sold
  • $435,000

    16185 E 281st St, Atlanta, IN 46031

    4beds
    3,306sqft
    Residential, Single Family Residence
    Built in 2024
    0.99 Acres Lot
    $450,100 Zestimate®
    $132/sqft
    $3,403 Estimated rent

    Home value

    $450,100

    $423,000 - $477,000

    $3,403/mo

    Zestimate® history
    Loading
    Loading...

    Owner options

    List your home for rent

    $3,403/mo

    Rent Zestimate®

    Find your next renter with Zillow Rental Manager. Plus, with online applications, you can quickly screen prospective tenants – for free.

    Learn more

    $3,403/mo

    Rent Zestimate®

    Refinance and save

    $2,690/mo

    Est. payment

    Refinancing to a lower rate could help reduce your monthly payments and save thousands over the life of the loan.

    See today's rates

    $2,690/mo

    Est. payment

    Explore your selling options

    Work with a Zillow partner agent

    Leverage their expertise and Zillow's premium Showcase listings to get your home seen by more buyers.

    Get started

    List with your own agent

    Get your home in front of millions of buyers by listing it on Zillow.

    Learn how to do it

    Sell it yourself

    Take full control of how buyers see your home on Zillow by listing For Sale by Owner (FSBO).

    List your home

    What's special

    Private en-suite bathBeautiful country lotCountry wrap porchFlex spaceMain floor primary bedrmHuge walk-closetsLined with mature trees
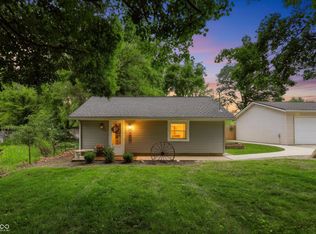
    Truly Amazing! Do NOT pass this one by!! RARE FIND...hidden Gem in Northern Hamilton County situated on a beautiful country lot, Nearly 1 Acre, lined with Mature Trees! YOU NEED SPACE??... Well.. we have it! You will LOVE this amazing, Brand new Main Home with that Country Wrap Porch offering 4 Bedrooms/2.5 Baths at 2,266 sq ft with basement, PLUS the Charming Cottage Style Guest House at is 1,040 sq feet with So much FLEX space! This All new, little cutie home would be GREAT for a Home Office, IN-LAWS quarters, Craft space, College Student Space, Family parties or that "getaway" space. Offers a Kitchen, living rm, laundry, 2 full baths and 2 rooms for flex space. WOW! Spacious New 24'x30'x9' garage/workshop. New Driveway with plenty of room to add additional Parking, extended garage or add that, Pool Oasis. Step inside and you will feel like you are in a magazine with the amazing Living space and the Amazing gourmet kitchen, offers a fabulous center island/breakfast bar ready for those that like to entertain and cook. Check out the very cool "Harry Potter" closet/kids reading nook just off the main living area. Spacious main floor Primary Bedrm with a private en-suite bath and large walk-in closet. Check out the spacious upstairs bedrooms with huge walk-closets and even more flex space options. You will love those fall Campfires with unobstructed views of the stars at night and watch nature along the back tree line. Awesome Home, Great location with easy access to SR 37 and SR 213 for commuting, 15 minutes to Morse Reservoir, shopping and restaurants.

    Zillow last checked:

    Listing updated:

    Listing Provided by:

    Lisa Stokes 317-513-4086,

    CENTURY 21 Scheetz

    Bought with:

    Peter Khosla

    Peter Khosla, Inc

    Source: MIBOR as distributed by MLS GRID,MLS#: 22015422MLS Logo

    Facts & features

    Interior

    Bedrooms & bathrooms
    • Bedrooms: 4
    • Bathrooms: 3
    • Full bathrooms: 2
    • 1/2 bathrooms: 1
    • Main level bathrooms: 2
    • Main level bedrooms: 1
    Primary bedroom
    • Features: Luxury Vinyl Plank
    • Level: Main
    • Area: 180 Square Feet
    • Dimensions: 12x15
    Bedroom 2
    • Features: Luxury Vinyl Plank
    • Level: Upper
    • Area: 240 Square Feet
    • Dimensions: 15x16
    Bedroom 3
    • Features: Luxury Vinyl Plank
    • Level: Upper
    • Area: 180 Square Feet
    • Dimensions: 12x15
    Bedroom 4
    • Features: Other
    • Level: Upper
    • Area: 180 Square Feet
    • Dimensions: 12x15
    Family room
    • Features: Luxury Vinyl Plank
    • Level: Main
    • Area: 165 Square Feet
    • Dimensions: 11x15
    Great room
    • Features: Luxury Vinyl Plank
    • Level: Main
    • Area: 350 Square Feet
    • Dimensions: 14x25
    Guest room
    • Features: Luxury Vinyl Plank
    • Level: Main
    • Area: 180 Square Feet
    • Dimensions: 15x12
    Kitchen
    • Features: Luxury Vinyl Plank
    • Level: Main
    • Area: 216 Square Feet
    • Dimensions: 18x12
    Kitchen
    • Features: Luxury Vinyl Plank
    • Level: Main
    • Area: 132 Square Feet
    • Dimensions: 12x11
    Laundry
    • Features: Luxury Vinyl Plank
    • Level: Main
    • Area: 35 Square Feet
    • Dimensions: 5x7
    Office
    • Features: Luxury Vinyl Plank
    • Level: Main
    • Area: 208 Square Feet
    • Dimensions: 16x13
    Heating
    • Forced Air
    Cooling
    • Has cooling: Yes
    Appliances
    • Included: Dishwasher, Disposal, Microwave, Electric Oven, Refrigerator
    • Laundry: Main Level
    Features
    • Double Vanity, Breakfast Bar, High Ceilings, Kitchen Island, Entrance Foyer, In-Law Floorplan, Eat-in Kitchen, Walk-In Closet(s)
    • Windows: Windows Vinyl, Wood Work Painted
    • Basement: Unfinished
    Interior area
    • Total structure area: 3,306
    • Total interior livable area: 3,306 sqft
    • Finished area below ground: 0

    Property

    Parking
    • Total spaces: 3
    • Parking features: Detached, Asphalt, Storage, Tandem
    • Garage spaces: 3
    • Details: Garage Parking Other(Service Door)
    Features
    • Levels: Two
    • Stories: 2
    • Patio & porch: Covered, Wrap Around
    • Exterior features: Fire Pit
    • Has view: Yes
    • View description: Rural
    Lot
    • Size: 0.99 Acres
    • Features: Not In Subdivision, Mature Trees
    Details
    • Additional structures: Barn Pole, Guest House, Outbuilding
    • Parcel number: 290408301009000017
    • Special conditions: Sales Disclosure On File,Sales Disclosure Supplements,Other
    • Horse amenities: None

    Construction

    Type & style
    • Home type: SingleFamily
    • Architectural style: Craftsman,Traditional
    • Property subtype: Residential, Single Family Residence
    Materials
    • Vinyl Siding, Wood
    • Foundation: Concrete Perimeter, Block, Crawl Space
    Condition
    • New Construction,Updated/Remodeled
    • New construction: Yes
    • Year built: 2024

    Utilities & green energy

    • Electric: 200+ Amp Service
    • Sewer: Septic Tank
    • Water: Private Well, Well
    • Utilities for property: Electricity Connected

    Community & neighborhood

    Location
    • Region: Atlanta
    • Subdivision: No Subdivision

    Price history

    DateEventPrice
    3/17/2025Sold$435,000+1.2%$132/sqft
    Source: MIBOR as distributed by MLS GRID #22015422 Report a problem
    2/17/2025Pending sale$429,900$130/sqft
    Source: MIBOR as distributed by MLS GRID #22015422 Report a problem
    1/23/2025Price change$429,900-2.3%$130/sqft
    Source: MIBOR as distributed by MLS GRID #22015422 Report a problem
    1/13/2025Price change$439,900-0.9%$133/sqft
    Source: MIBOR as distributed by MLS GRID #22015422 Report a problem
    12/23/2024Listed for sale$443,900-0.2%$134/sqft
    Source: MIBOR as distributed by MLS GRID #22015422 Report a problem
    12/6/2024Listing removed$444,900$135/sqft
    Source: MIBOR as distributed by MLS GRID #21984264 Report a problem
    12/2/2024Price change$444,900-1.1%$135/sqft
    Source: MIBOR as distributed by MLS GRID #21984264 Report a problem
    11/15/2024Price change$449,900-2.2%$136/sqft
    Source: MIBOR as distributed by MLS GRID #21984264 Report a problem
    11/8/2024Price change$459,900-3.2%$139/sqft
    Source: MIBOR as distributed by MLS GRID #21984264 Report a problem
    11/1/2024Listed for sale$475,000$144/sqft
    Source: MIBOR as distributed by MLS GRID #21984264 Report a problem
    10/13/2024Pending sale$475,000$144/sqft
    Source: MIBOR as distributed by MLS GRID #21984264 Report a problem
    9/17/2024Price change$475,000-2.1%$144/sqft
    Source: MIBOR as distributed by MLS GRID #21984264 Report a problem
    9/11/2024Price change$485,000-1%$147/sqft
    Source: MIBOR as distributed by MLS GRID #21984264 Report a problem
    9/5/2024Price change$490,000-0.6%$148/sqft
    Source: MIBOR as distributed by MLS GRID #21984264 Report a problem
    9/3/2024Price change$492,800-1%$149/sqft
    Source: MIBOR as distributed by MLS GRID #21984264 Report a problem
    8/29/2024Price change$497,800-0.2%$151/sqft
    Source: MIBOR as distributed by MLS GRID #21984264 Report a problem
    8/16/2024Price change$498,8000%$151/sqft
    Source: MIBOR as distributed by MLS GRID #21984264 Report a problem
    8/9/2024Price change$498,9000%$151/sqft
    Source: MIBOR as distributed by MLS GRID #21984264 Report a problem
    7/25/2024Price change$499,000-3.1%$151/sqft
    Source: MIBOR as distributed by MLS GRID #21984264 Report a problem
    7/8/2024Price change$515,000-2.8%$156/sqft
    Source: MIBOR as distributed by MLS GRID #21984264 Report a problem
    6/24/2024Price change$529,900-3.6%$160/sqft
    Source: MIBOR as distributed by MLS GRID #21984264 Report a problem
    6/14/2024Listed for sale$549,900+233.3%$166/sqft
    Source: MIBOR as distributed by MLS GRID #21984264 Report a problem
    3/6/2024Sold$165,000-2.9%$50/sqft
    Source: MIBOR as distributed by MLS GRID #21964591 Report a problem
    2/23/2024Pending sale$169,900$51/sqft
    Source: MIBOR as distributed by MLS GRID #21964591 Report a problem
    2/21/2024Listed for sale$169,900+422.8%$51/sqft
    Source: MIBOR as distributed by MLS GRID #21964591 Report a problem
    7/14/2018Listing removed$32,500$10/sqft
    Source: RE/MAX ABILITY PLUS #21559873 Report a problem
    7/13/2018Pending sale$32,500-59.8%$10/sqft
    Source: RE/MAX ABILITY PLUS #21559873 Report a problem
    1/17/2007Sold$80,750$24/sqft
    Source: Public Record Report a problem

    Public tax history

    YearProperty taxesTax assessment
    2025$1,081 +0.1%$424,900 +507%
    2024$1,080 -24.1%$70,000 +1.3%
    2023$1,424 +8.7%$69,100 -22.3%
    2022$1,309 +53.2%$88,900 +4.5%
    2021$855 +77%$85,100 +8.5%
    2020$483 -55.9%$78,400 +143.5%
    2019$1,096 -41.6%$32,200 -62.4%
    2018$1,875 +44.2%$85,600 +5.4%
    2017$1,301 +2%$81,200 -5.6%
    2016$1,274 +4.7%$86,000 +1.4%
    2014$1,217 -7.2%$84,800 -0.5%
    2013$1,312 +288.8%$85,200 +0.6%
    2012$337 -40%$84,700 -23.3%
    2011$562 +0.7%$110,400
    2010$558 -1.9%$110,400
    2009$569 -12.4%$110,400
    2007$650 -48.5%$110,400 -22.3%
    2006$1,261 $142,100 +59.1%
    2005-- $89,300 +167.4%
    2002$276 +4.5%$33,400 +200.1%
    2001$264 $11,130

    Find assessor info on the county website

    Neighborhood: 46031

    Nearby schools

    GreatSchools rating
    Schools provided by the listing agent
    • Elementary: Hamilton Heights Elementary School
    • Middle: Hamilton Heights Middle School
    • High: Hamilton Heights High School

    Source: MIBOR as distributed by MLS GRID. This data may not be complete. We recommend contacting the local school district to confirm school assignments for this home.

    Get a cash offer in 3 minutes
    Find out how much your home could sell for in as little as 3 minutes with a no-obligation cash offer.
    Estimated market value
    $450,100
    Get a cash offer in 3 minutes
    Find out how much your home could sell for in as little as 3 minutes with a no-obligation cash offer.
    Estimated market value
    $450,100