Skip main navigation
Sold
  • $590,000

    16185 SW Ludwig St, Beaverton, OR 97078

    7beds
    3,144sqft
    Residential, Single Family Residence
    Built in 1953
    0.28 Acres Lot
    $598,900 Zestimate®
    $188/sqft
    $3,581 Estimated rent

    Home value

    $598,900

    $563,000 - $635,000

    $3,581/mo

    Zestimate® history
    Loading
    Loading...

    Owner options

    List your home for rent

    $3,581/mo

    Rent Zestimate®

    Find your next renter with Zillow Rental Manager. Plus, with online applications, you can quickly screen prospective tenants – for free.

    Learn more

    $3,581/mo

    Rent Zestimate®

    Refinance and save

    $3,542/mo

    Est. payment

    Refinancing to a lower rate could help reduce your monthly payments and save thousands over the life of the loan.

    See today's rates

    $3,542/mo

    Est. payment

    Explore your selling options

    Work with a Zillow partner agent

    Leverage their expertise and Zillow's premium Showcase listings to get your home seen by more buyers.

    Get started

    List with your own agent

    Get your home in front of millions of buyers by listing it on Zillow.

    Learn how to do it

    Sell it yourself

    Take full control of how buyers see your home on Zillow by listing For Sale by Owner (FSBO).

    List your home

    What's special

    Peaceful cul-de-sacPet-friendly fencingAmple parkingFresh interior paintBrand-new flooringPotential rv accommodationsStately upstairs balcony
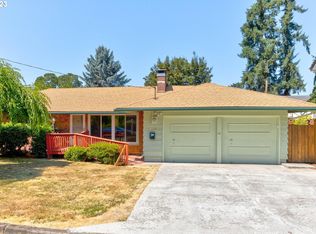
    Discover exceptional space, versatility, and opportunity in this impressive 7-bedroom, 3.5-bathroom home nestled in a peaceful cul-de-sac. Fresh interior paint and brand-new flooring create a welcoming and move-in-ready atmosphere. A second primary bedroom upstairs offers unique flexibility for multi-generational living, guest accommodations, or extended stays. The stately upstairs balcony adds a touch of sophistication, while ample parking — including potential RV accommodations — ensures convenience for all your needs. Located within proximity of THPRD Nature Park and public transit, this property provides an ideal balance of privacy and accessibility. The generous front and back yards are enhanced by fruit trees, established landscaping, pet-friendly fencing, and abundant storage, including a versatile outbuilding previously used as a garage. In-ground automatic sprinklers maintain the front yard with ease, while manual sprinklers support the beautifully maintained backyard oasis.Inside, the extra-large kitchen is a chef’s dream, featuring pull-out cabinetry and extensive additional storage. Perfect for multi-generational living, house hacking, group living, or other creative housing solutions, this property is designed to fit a variety of lifestyles. Additional highlights include a complimentary pre-listing home inspection, and floor plan — just ask your broker!

    Zillow last checked:

    Listing updated:

    Listed by:

    Eric Squires rmls@ericsquires.com,

    All Professionals Real Estate,

    Alberto Gamino Meza 971-645-0069,

    All Professionals Real Estate

    Bought with:

    Jeff Edmondson, 200802126

    24/7 Properties

    Source: RMLS (OR),MLS#: 24422609MLS Logo

    Facts & features

    Interior

    Bedrooms & bathrooms
    • Bedrooms: 7
    • Bathrooms: 4
    • Full bathrooms: 3
    • Partial bathrooms: 1
    • Main level bathrooms: 2
    Primary bedroom
    • Features: Bathroom, Closet Organizer, Daylight, Hardwood Floors, Updated Remodeled, Closet, Jetted Tub, Vinyl Floor, Walkin Shower
    • Level: Main
    Bedroom 2
    • Features: Daylight, Hardwood Floors
    • Level: Main
    Bedroom 3
    • Features: Closet Organizer, Daylight, Closet, Wallto Wall Carpet
    • Level: Upper
    Dining room
    • Features: Daylight, Vinyl Floor
    • Level: Main
    Family room
    • Features: Daylight, Fireplace, French Doors, Laminate Flooring
    • Level: Main
    Kitchen
    • Features: Builtin Range, Daylight, Dishwasher, Disposal, Eating Area, Gas Appliances, Island, Microwave, Builtin Oven, Free Standing Refrigerator, Plumbed For Ice Maker, Vinyl Floor
    • Level: Main
    Living room
    • Features: Daylight, Fireplace, Hardwood Floors
    • Level: Main
    Heating
    • Forced Air, Fireplace(s)
    Cooling
    • Central Air, ENERGY STAR Qualified Equipment
    Appliances
    • Included: Built In Oven, Convection Oven, Cooktop, Dishwasher, Disposal, Double Oven, Free-Standing Range, Gas Appliances, Microwave, Plumbed For Ice Maker, Range Hood, Washer/Dryer, Built-In Range, Free-Standing Refrigerator, Electric Water Heater
    • Laundry: Laundry Room
    Features
    • Ceiling Fan(s), High Speed Internet, Wainscoting, Closet Organizer, Closet, Eat-in Kitchen, Kitchen Island, Bathroom, Updated Remodeled, Walkin Shower, Pantry
    • Flooring: Hardwood, Laminate, Vinyl, Wall to Wall Carpet
    • Doors: French Doors
    • Windows: Double Pane Windows, Vinyl Frames, Daylight
    • Basement: Crawl Space
    • Number of fireplaces: 1
    • Fireplace features: Stove, Wood Burning
    Interior area
    • Total structure area: 3,144
    • Total interior livable area: 3,144 sqft

    Property

    Parking
    • Total spaces: 1
    • Parking features: Driveway, RV Access/Parking, Carport, Converted Garage, Detached
    • Garage spaces: 1
    • Has carport: Yes
    • Has uncovered spaces: Yes
    Accessibility
    • Accessibility features: Bathroom Cabinets, Builtin Lighting, Main Floor Bedroom Bath, Natural Lighting, Parking, Utility Room On Main, Walkin Shower, Accessibility
    Features
    • Levels: Two
    • Stories: 2
    • Patio & porch: Covered Patio, Patio
    • Exterior features: Dog Run, Yard
    • Has private pool: Yes
    • Has spa: Yes
    • Spa features: Bath
    • Fencing: Fenced
    • Has view: Yes
    • View description: Territorial, Trees/Woods
    Lot
    • Size: 0.28 Acres
    • Dimensions: 86' x 139.4
    • Features: Cul-De-Sac, Level, Trees, Sprinkler, SqFt 10000 to 14999
    Details
    • Additional structures: Outbuilding, ToolShed
    • Parcel number: R140261

    Construction

    Type & style
    • Home type: SingleFamily
    • Architectural style: NW Contemporary
    • Property subtype: Residential, Single Family Residence
    Materials
    • Cement Siding, Lap Siding
    • Foundation: Concrete Perimeter
    • Roof: Composition
    Condition
    • Fixer,Updated/Remodeled
    • New construction: No
    • Year built: 1953

    Utilities & green energy

    • Gas: Gas
    • Sewer: Public Sewer
    • Water: Public

    Community & neighborhood

    Security
    • Security features: Security Lights
    Location
    • Region: Beaverton

    Other

    Other facts
    • Listing terms: Call Listing Agent,Cash,Conventional,FHA,VA Loan
    • Road surface type: Paved

    Price history

    DateEventPrice
    11/25/2025Sold$590,000-4.8%$188/sqft
    Source: RMLS (OR) #24422609 Report a problem
    8/24/2025Pending sale$620,000$197/sqft
    Source: RMLS (OR) #24422609 Report a problem
    8/20/2025Price change$620,000-3.1%$197/sqft
    Source: RMLS (OR) #24422609 Report a problem
    7/31/2025Price change$639,999+2.4%$204/sqft
    Source: RMLS (OR) #24422609 Report a problem
    7/1/2025Price change$625,000-3.8%$199/sqft
    Source: RMLS (OR) #24422609 Report a problem
    5/28/2025Price change$650,000-7.1%$207/sqft
    Source: RMLS (OR) #24422609 Report a problem
    5/22/2025Price change$699,999-3.4%$223/sqft
    Source: RMLS (OR) #24422609 Report a problem
    1/14/2025Price change$725,000-2%$231/sqft
    Source: RMLS (OR) #24422609 Report a problem
    1/2/2025Price change$739,999-1.3%$235/sqft
    Source: RMLS (OR) #24422609 Report a problem
    11/6/2024Listed for sale$749,999$239/sqft
    Source: RMLS (OR) #24422609 Report a problem

    Public tax history

    YearProperty taxesTax assessment
    2025$5,488 +4.3%$290,420 +3%
    2024$5,259 +6.5%$281,970 +3%
    2023$4,939 +3.3%$273,760 +3%
    2022$4,779 $265,790

    Find assessor info on the county website

    Neighborhood: Aloha

    Nearby schools

    GreatSchools rating
    Schools provided by the listing agent
    • Elementary: Aloha-Huber Prk
    • Middle: Mountain View
    • High: Aloha

    Source: RMLS (OR). This data may not be complete. We recommend contacting the local school district to confirm school assignments for this home.

    Get a cash offer in 3 minutes
    Find out how much your home could sell for in as little as 3 minutes with a no-obligation cash offer.
    Estimated market value
    $598,900
    Get a cash offer in 3 minutes
    Find out how much your home could sell for in as little as 3 minutes with a no-obligation cash offer.
    Estimated market value
    $598,900