Skip main navigation
Off market
  • $402,700

    16186 Amber Vista Dr, Ellisville, MO 63021

    2beds
    1,442sqft
    Condo
    Built in 2017
    -- sqft lot
    $402,700 Zestimate®
    $279/sqft
    $2,226 Estimated rent

    Home value

    $402,700

    $383,000 - $423,000

    $2,226/mo

    Zestimate® history
    Loading
    Loading...

    Owner options

    List your home for rent

    $2,226/mo

    Rent Zestimate®

    Find your next renter with Zillow Rental Manager. Plus, with online applications, you can quickly screen prospective tenants – for free.

    Learn more

    $2,226/mo

    Rent Zestimate®

    Refinance and save

    $2,601/mo

    Est. payment

    Refinancing to a lower rate could help reduce your monthly payments and save thousands over the life of the loan.

    See today's rates

    $2,601/mo

    Est. payment

    Explore your selling options

    Work with a Zillow partner agent

    Leverage their expertise and Zillow's premium Showcase listings to get your home seen by more buyers.

    Get started

    List with your own agent

    Get your home in front of millions of buyers by listing it on Zillow.

    Learn how to do it

    Sell it yourself

    Take full control of how buyers see your home on Zillow by listing For Sale by Owner (FSBO).

    List your home

    What's special

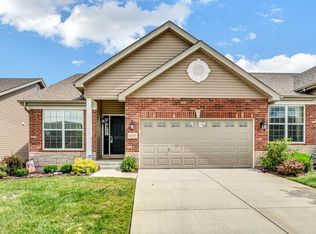
    Welcome home to this adorable Villa in Amber Trails! Soon as you enter the home, the massive great room with engineered hardwood flooring throughout and vaulted ceiling will impress. The beautiful, engineered hardwood flooring continues into the kitchen and dining area. For added appeal you will find special millwork and a gas fireplace with cable-ready outlets above the fireplace. The kitchen has a gas range and a large granite countertop island that easily seats six. The kitchen cabinets are a 42" upgrade, and the stainless-steel refrigerator is included. Outside you will find a lovely composite deck off the dining area great for that morning coffee. The Owners Bedroom is generous in size with vaulted ceilings as well. Down the hall you will find his and her closets leading to the En suite. The lower level has rough-in plumbing and a large egress window. Walking trails, Rockwood School District, move in ready, what else could you ask for? The only thing this home is missing is you!

    This property is not currently displayed as for sale or rent on Zillow. This may be different from what's on other websites or public sources.

    Facts & features

    Interior

    Bedrooms & bathrooms
    • Bedrooms: 2
    • Bathrooms: 2
    • Full bathrooms: 2
    Heating
    • Forced air, Gas
    Cooling
    • Central
    Appliances
    • Included: Dishwasher, Microwave, Refrigerator
    Features
    • Has fireplace: Yes
    Interior area
    • Total interior livable area: 1,442 sqft

    Property

    Parking
    • Total spaces: 2
    • Parking features: Garage - Attached
    Features
    • Exterior features: Stone, Vinyl, Brick
    Lot
    • Size: 3,963 Square Feet
    Details
    • Parcel number: 23U340563

    Construction

    Type & style
    • Home type: Condo
    Condition
    • Year built: 2017

    Utilities & green energy

    • Sewer: Public

    Community & HOA

    Location
    • Region: Ellisville

    Financial & listing details

    • Price per square foot: $279/sqft
    • Tax assessed value: $347,700
    • Annual tax amount: $4,597

    Price history

    DateEventPrice
    3/24/2023Listing removed--
    Source: BHHS broker feed Report a problem
    2/23/2023Pending sale$389,000$270/sqft
    Source: BHHS broker feed Report a problem
    2/22/2023Sold--
    Source: MARIS #23005121 Report a problem
    2/5/2023Pending sale$389,000$270/sqft
    Source: MARIS #23005121 Report a problem
    2/2/2023Listed for sale$389,000+11.1%$270/sqft
    Source: MARIS #23005121 Report a problem
    6/28/2022Sold--
    Source: MARIS #22033266 Report a problem
    5/31/2022Pending sale$350,000$243/sqft
    Source: MARIS #22033266 Report a problem
    5/26/2022Listed for sale$350,000+15.5%$243/sqft
    Source: MARIS #22031284 Report a problem
    5/30/2018Sold--
    Source: Public Record Report a problem
    5/12/2018Pending sale$302,900$210/sqft
    Source: Coldwell Banker Gundaker - New Homes #17062169 Report a problem
    5/12/2018Price change$302,900+1%$210/sqft
    Source: Coldwell Banker Gundaker - New Homes #17062169 Report a problem
    5/5/2018Price change$299,999-1%$208/sqft
    Source: McBride Homes Report a problem
    11/18/2017Price change$302,900-1.6%$210/sqft
    Source: McBride Homes Report a problem
    8/4/2017Listed for sale$307,900$214/sqft
    Source: Coldwell Banker Gundaker #17062169 Report a problem

    Public tax history

    YearProperty taxesTax assessment
    2025$4,597 +6.5%$66,060 +8.8%
    2024$4,316 +0.1%$60,700
    2023$4,312 +2.2%$60,700 +10.2%
    2022$4,218 +0.7%$55,100
    2021$4,187 -3.6%$55,100 +1%
    2020$4,346 +32.1%$54,530 -8.3%
    2019$3,290 $59,450 +53.7%
    2018$3,290 $38,680 +127.3%
    2017$3,290 +134.7%$17,020 +42.9%
    2016$1,402 $11,910
    Find assessor info on the county website

    Neighborhood: 63021

    Nearby schools

    GreatSchools rating
    Schools provided by the listing agent
    • Elementary: Ridge Meadows Elem.
    • Middle: Lasalle Springs Middle
    • High: Eureka Sr. High
    • District: Rockwood R-VI

    Source: The MLS. This data may not be complete. We recommend contacting the local school district to confirm school assignments for this home.

    Get a cash offer in 3 minutes
    Find out how much your home could sell for in as little as 3 minutes with a no-obligation cash offer.
    Estimated market value
    $402,700
    Get a cash offer in 3 minutes
    Find out how much your home could sell for in as little as 3 minutes with a no-obligation cash offer.
    Estimated market value
    $402,700