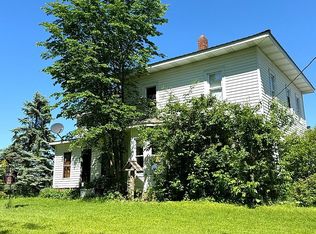
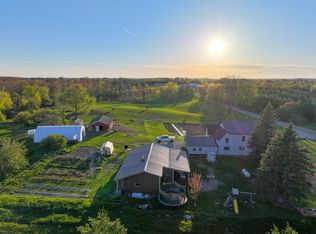
For the first time ever, this cherished homestead is ready for its next chapter. Lovingly maintained by the original owners, this property is steeped in memories, warmth, and possibility, just waiting for someone to write the next story. Set on sprawling acreage with a backdrop of peaceful countryside, this farmhouse offers a rare blend of comfort and opportunity. Out back, tee up on your private driving range or wander the wooded edges perfect for hunting, wildlife watching, or simply breathing in the quiet. Inside, the heart of the home is a spacious baker’s kitchen featuring a grand island built for rolling out dough and sharing stories over coffee. Functional and full of potential, with an adjoining dining area large enough to host all your holiday traditions. Gather, cook, and celebrate with room for everyone at the table. The lower level offers even more flexibility with a fully equipped second kitchen—complete with a Wolf stove—plus private living space ideal for an in-law suite, multi-generational living, or rental income. Outside, multiple outbuildings open the door to endless uses: think hobby farm, workshop, storage, or creative studio. Whether you’re raising chickens, storing equipment, or dreaming up something new, the space is here. With room to roam, grow, and gather, this property invites you to embrace a slower pace and the beauty of country living. A legacy home filled with love and potential—ready to be passed on to its next lucky family.
For sale
$484,900
16186 N 200th Ave, Leroy, MI 49655
4beds
3,737sqft
Single Family Residence
Built in 1900
18.81 Acres Lot
$467,200 Zestimate®
$130/sqft
$-- HOA
What's special
Private driving range
- 21 days |
- 773 |
- 110 |
Zillow last checked:
Listing updated:
Listed by:
Christina Ballard 231-683-2125,
Blue Lakes Real Estate Group TC LLC 231-683-2125,
Jennifer Hastings 443-895-0764,
Blue Lakes Real Estate Group TC LLC
Source: NGLRMLS,MLS#: 1947425
Facts & features
Interior
Bedrooms & bathrooms
- Bedrooms: 4
- Bathrooms: 4
- Full bathrooms: 2
- 3/4 bathrooms: 1
- 1/2 bathrooms: 1
- Main level bathrooms: 1
- Main level bedrooms: 1
Rooms
- Room types: Dining Room
Primary bedroom
- Level: Main
- Area: 252.32
- Dimensions: 16.6 x 15.2
Bedroom 2
- Level: Upper
- Area: 124.89
- Dimensions: 15.4 x 8.11
Bedroom 3
- Level: Upper
- Area: 193.7
- Dimensions: 14.9 x 13
Bedroom 4
- Level: Lower
- Area: 249.48
- Dimensions: 16.2 x 15.4
Primary bathroom
- Features: Private
Dining room
- Level: Main
- Area: 194.04
- Dimensions: 12.6 x 15.4
Kitchen
- Level: Main
- Area: 585.2
- Dimensions: 30.8 x 19
Living room
- Level: Main
- Area: 449.68
- Dimensions: 30.8 x 14.6
Heating
- Forced Air, Propane
Cooling
- Central Air, Zoned
Appliances
- Included: Refrigerator, Oven/Range, Dishwasher, Microwave, Washer, Dryer, Electric Water Heater
- Laundry: Main Level
Features
- Entrance Foyer, Walk-In Closet(s), Pantry, Kitchen Island, Mud Room, Den/Study, Vaulted Ceiling(s), Drywall, WiFi
- Flooring: Wood, Carpet, Tile
- Windows: Skylight(s)
- Basement: Walk-Out Access,Exterior Entry,Finished Rooms,Finished
- Has fireplace: Yes
- Fireplace features: Gas
Interior area
- Total structure area: 3,737
- Total interior livable area: 3,737 sqft
- Finished area above ground: 2,502
- Finished area below ground: 1,235
Video & virtual tour
Property
Parking
- Total spaces: 2
- Parking features: Attached, Gravel, Private
- Attached garage spaces: 2
Accessibility
- Accessibility features: Main Floor Access, Covered Entrance
Features
- Levels: Two
- Stories: 2
- Patio & porch: Deck, Patio, Covered, Porch
- Exterior features: Garden, Rain Gutters
- Has spa: Yes
- Spa features: Bath
- Has view: Yes
- View description: Countryside View
- Waterfront features: None
Lot
- Size: 18.81 Acres
- Dimensions: 670 x 1223 x 637 x 1223
- Features: Cleared, Wooded, Level, Sloped, Landscaped, Metes and Bounds
Details
- Additional structures: Barn(s), Pole Building(s), Shed(s), Workshop
- Parcel number: 0701101001
- Zoning description: Residential
- Other equipment: Dish TV
- Wooded area: 70
Construction
Type & style
- Home type: SingleFamily
- Property subtype: Single Family Residence
Materials
- Frame, Vinyl Siding
- Roof: Asphalt
Condition
- New construction: No
- Year built: 1900
Utilities & green energy
- Sewer: Private Sewer
- Water: Private
Community & HOA
Community
- Features: None
- Subdivision: n/a
HOA
- Services included: None
Location
- Region: Leroy
Financial & listing details
- Price per square foot: $130/sqft
- Tax assessed value: $118,295
- Price range: $484.9K - $484.9K
- Date on market: 7/1/2026
- Cumulative days on market: 88 days
- Listing agreement: Exclusive Right Sell
- Listing terms: Conventional,Cash,Land Contract/PMM
- Ownership type: Private Owner
Estimated market value
$467,200
$444,000 - $491,000
$3,198/mo
Price history
| Date | Event | Price |
|---|---|---|
| 7/1/2026 | Listed for sale | $484,900$130/sqft |
Source:  NGLRMLS #1947425 Report a problem NGLRMLS #1947425 Report a problem | ||
| 6/15/2026 | Listing removed | $484,900$130/sqft |
Source: NGLRMLS #1943658 Report a problem | ||
| 4/10/2026 | Listed for sale | $484,900$130/sqft |
Source: NGLRMLS #1943658 Report a problem | ||
| 4/1/2026 | Listing removed | $484,900$130/sqft |
Source: NGLRMLS #1941058 Report a problem | ||
| 3/1/2026 | Listed for sale | $484,900$130/sqft |
Source: NGLRMLS #1941058 Report a problem | ||
| 2/24/2026 | Contingent | $484,900$130/sqft |
Source: NGLRMLS #1941058 Report a problem | ||
| 12/9/2025 | Listed for sale | $484,900$130/sqft |
Source: NGLRMLS #1941058 Report a problem | ||
| 12/8/2025 | Listing removed | $484,900$130/sqft |
Source: NGLRMLS #1937248 Report a problem | ||
| 9/30/2025 | Price change | $484,900-1%$130/sqft |
Source: NGLRMLS #1937248 Report a problem | ||
| 8/26/2025 | Price change | $489,900-2%$131/sqft |
Source: NGLRMLS #1937248 Report a problem | ||
| 8/6/2025 | Listed for sale | $499,900$134/sqft |
Source: NGLRMLS #1937248 Report a problem | ||
Public tax history
Tax history is unavailable.
Monthly payment
Est. payment
Payment breakdown
Explore the cost of this home by adjusting the details. Changes won't be saved.Climate risks
Neighborhood: 49655
Nearby schools
GreatSchools rating
- 5/10Pine River Middle SchoolGrades: 4-7Distance: 1.2 mi
- 5/10Pine River High SchoolGrades: 8-12Distance: 1.2 mi
- 5/10Leroy Elementary SchoolGrades: PK-3Distance: 1.4 mi
Schools provided by the listing agent
- District: Pine River Area Schools
Source: NGLRMLS. This data may not be complete. We recommend contacting the local school district to confirm school assignments for this home.
- $718,6004 bd4 ba3.5k sqft16186 200th Ave, Leroy, MI 49655Off Market
- $310,300-- bd-- ba-- sqft16105 200th Ave, Leroy, MI 49655Off Market
- $180,4004 bd1 ba1.3k sqft16341 200th Ave, Leroy, MI 49655Off Market

- $256,800-- bd-- ba-- sqft20168 Sixteen Mile Rd, Leroy, MI 49655Off Market
- $447,200-- bd-- ba-- sqft15920 200th Ave, Leroy, MI 49655Off Market
- $693,000-- bd-- ba-- sqft16080 200th Ave, Leroy, MI 49655Off Market
- $458,300-- bd-- ba-- sqft19825 Sixteen Mile Rd, Leroy, MI 49655Off Market
- $53,200-- bd-- ba-- sqft16485 200th Ave, Leroy, MI 49655Off Market
A local agent can set up tours, give advice and negotiate with sellers.
Similar homes
- $519,0003 bd3 ba2.7k sqft15902 Penesal Rd, Leroy, MI 49655For Sale

 MLS ID #26025636, Ann T Nguyen, Bellabay Realty (Kentwood). MichRIC
 - $515,0004 bd3 ba2.5k sqft18274 200th Ave, Leroy, MI 49655For Sale
 MLS ID #26000092, Tosha Wilson, Results Real Estate LLC. MichRIC
 - $459,0004 bd3 ba3.7k sqft12184 170th Ave, Leroy, MI 49655For Sale By Owner
- $349,9006 bd2 ba2.4k sqft17463 Fifteen Mile Rd, Leroy, MI 49655For Sale
 MLS ID #26024180, Maxwell Wierda, TERRAQUEST REAL ESTATE & LAND COMPANY. MichRIC
 - $499,5005 bd4 ba4k sqft160 Hunters Rdg, Cadillac, MI 49601For SaleMLS ID #1948185, Mike McGuire. NGLRMLS
- $494,9003 bd4 ba2.9k sqft5358 S 49th Rd, Cadillac, MI 49601For SaleMLS ID #1947891, Jeffrey Wagner. NGLRMLS
- $558,5003 bd3 ba3.1k sqft9236 E Old M63, Luther, MI 49656For SaleMLS ID #26020891, Kurt Snyder, Crossroads Realty of Michigan. MichRIC
- $254,0004 bd2 ba2.1k sqft15971 Penesal Rd, Leroy, MI 49655For SaleMLS ID #26032141, Joseph McNally, RE/MAX TOGETHER. MichRIC
- $509,0005 bd2 ba2.3k sqft7 W Four Mile Rd, Luther, MI 49656For SaleMLS ID #25043768, Audrey Taber, Irons Real Estate. MichRIC
- $394,9004 bd3 ba2.8k sqft3527 S 31st Rd, Cadillac, MI 49601For SaleMLS ID #1947304, Sue Whipple. NGLRMLS
- $374,9007 bd3 ba4.6k sqft17792 22 Mile Rd, Tustin, MI 49688For Sale
 MLS ID #20261055117, Michael Davis, Home Direct Realty. Realcomp II
 - $489,9003 bd4 ba2.6k sqft7245 River Rd, Evart, MI 49631For SaleMLS ID #26031801, Whitney Kay Harrison, Epique Realty. MichRIC
- $447,9005 bd3 ba3.2k sqft6757 Nineteen Mile Rd, Marion, MI 49665For SaleMLS ID #1942774, Brad Fall. NGLRMLS
- $599,9003 bd2 ba2.2k sqft18281 Tustin Rd, Tustin, MI 49688For SaleMLS ID #1947544, Lynn Spence. NGLRMLS
- $415,0005 bd2 ba2.2k sqft8851 E Eight Mile Rd, Luther, MI 49656For SaleMLS ID #26027136, Josh Hendricks, Creekstone Realty. MichRIC
- $465,0003 bd2 ba2.2k sqft3829 155th Ave, Hersey, MI 49639For Sale
 MLS ID #50214252, Patrick Devereaux, RE/MAX New Image. MiRealSource
 - $--4 bd2 ba2.7k sqft1012 S Haskins Rd, Boon, MI 49618AuctionAuction.com 1
- $579,9006 bd3 ba4.1k sqft9901 S 41st Rd, Cadillac, MI 49601For SaleMLS ID #1945142, Barry Fall. NGLRMLS
- $410,0003 bd3 ba1.9k sqft4395 N Raymond Rd, Luther, MI 49656For SaleMLS ID #26011757, Melissa A Homewood, Epique Realty. MichRIC
- $365,0004 bd3 ba3.2k sqft20777 Walnut Dr, Reed City, MI 49677For SaleMLS ID #26032285, Kathy Fleming, Reed City Realty Inc. MichRIC
