Luxurious Custom-Built Mediterranean Estate with Sweeping Views ... Over Half-Acre Lot Tucked Away in Prestigious 24-Hour Guard-Gated Community of Friendly Hills Estates - Approx 6,090 Square Feet of Living Space Includes Five Bedrooms, Five Full & One Half Bathrooms, Beautiful Library/Office, and Home Theatre w/120-inch Projection Screen - Sprawling 25,139-Square Foot Terraced Lot Surrounded by Stunning Views of Nature & All the Way Out to Catalina Island - Enjoy Sparkling Pool & Spa w/Solar Heating System & Retractable Cover, Large Balcony Viewing Deck w/Spiral Staircase to Entertaining Area Below, Solid Covered Concrete Patio w/Lighting, and Built-In BBQ - Space for Future ADU, Sport Court, Batting Cages, Fruit Orchard & More at Bottom of Lot ... Options are Unlimited! Beautiful Curb Appeal Highlighted by Extensive Use of Stacked Stone, Stamped Concrete Driveway & Walkways, and Your Own Private Putting Green - Double Wood & Glass Entry Doors Open to Formal Foyer - High Quality Upgrades & Finishes Throughout this Home, Including Handsome Engineered Oak Flooring, Milgard WoodClad Windows, Dual Staircases, Custom Closet Organizers, Designer Moldings, Solid Wood Interior Doors & More - Large Formal Dining Room w/Elegant Coved Ceiling - Oversized Formal Living Room Boasts Precast Fireplace, 14-Ft Ceilings & Space to Host Endless Family & Friends - Gourmet Chef’s Kitchen Features Extensive Custom Wood Cabinetry, Granite Countertops, Center Island w/Bar Top Seating & Prep Sink, and Stainless-Steel Thermador Appliances, Including Microwave, Dishwasher, Double Ovens, Warming Drawer, 6-Burner Gas Cooktop w/Hood, and Built-In Refrigerator - Spacious Primary Suite has Romantic Fireplace & Big Walk-In Closet - Primary Bathroom Offers Dual Stone Vanities, Jetted Tub & Steam Shower w/Seat - All Bedrooms have En-Suite Bathrooms Finished w/Travertine Flooring & Stone Vanities - Convenient Inside Laundry Room w/Sink - Attached 3-Car Garage w/Built-In EV Charger - Single Loaded Street (no immediate neighbor) Provides Incredible Parking Space for Guests - Four HVAC Systems – 29-Panel Solar Energy System (fully owned) - Award-Winning East Whittier City & Whittier Union High School Districts, Zoned for Murphy Ranch Elementary, Granada Middle & La Serna High - Friendly Hills Estates Provides a 24-Hour Guard Station, Plus Drive by Security Throughout the Community - Nearby Friendly Hills Country Club has Scenic 18-Hole Golf Course, Plus Pool, Tennis & Social Events
Sold for $2,500,000
Listed by: First Team Real Estate • Kristen Fowler • Contact: 714-693-1180
Bought with: Aaron Kim
$2,500,000
16186 Peterson Dr, Whittier, CA 90605
5beds
6,090sqft
Single Family Residence
Built in 2008
0.58 Acres Lot
$2,581,000 Zestimate®
$411/sqft
$7,973 Estimated rent
Home value
$2,581,000
$2.45M - $2.71M
$7,973/mo
Zestimate® history
Owner options
List your home for rent
$7,973/mo
Rent Zestimate®
Find your next renter with Zillow Rental Manager. Plus, with online applications, you can quickly screen prospective tenants – for free.
$7,973/mo
Rent Zestimate®
Refinance and save
$16,432/mo
Est. payment
Refinancing to a lower rate could help reduce your monthly payments and save thousands over the life of the loan.
$16,432/mo
Est. payment
Explore your selling options
Work with a Zillow partner agent
Leverage their expertise and Zillow's premium Showcase listings to get your home seen by more buyers.
Get startedList with your own agent
Get your home in front of millions of buyers by listing it on Zillow.
Learn how to do itSell it yourself
Take full control of how buyers see your home on Zillow by listing For Sale by Owner (FSBO).
List your homeWhat's special
Zillow last checked:
Listing updated:
Listed by:
Kristen Fowler DRE #01061545 714-875-1710,
First Team Real Estate,
Dillon Fowler DRE #01899309,
First Team Real Estate
Bought with:
Aaron Kim, DRE #02018687
Aaron Kim
Source: CRMLS,MLS#: PW26136164 Originating MLS: California Regional MLS
Originating MLS: California Regional MLSFacts & features
Interior
Bedrooms & bathrooms
- Bedrooms: 5
- Bathrooms: 6
- Full bathrooms: 5
- 1/2 bathrooms: 1
- Main level bathrooms: 2
- Main level bedrooms: 1
Rooms
- Room types: Bedroom, Den, Entry/Foyer, Foyer, Guest Quarters, Great Room, Kitchen, Laundry, Library, Living Room, Primary Bedroom, Other, Dining Room
Primary bedroom
- Features: Primary Suite
Bedroom
- Features: Bedroom on Main Level
Bathroom
- Features: Bidet, Bathtub, Dual Sinks, Enclosed Toilet, Full Bath on Main Level, Jetted Tub, Separate Shower, Tub Shower, Upgraded, Walk-In Shower
Kitchen
- Features: Granite Counters, Kitchen Island, Utility Sink
Heating
- Central
Cooling
- Central Air
Appliances
- Included: 6 Burner Stove, Double Oven, Dishwasher, Gas Cooktop, Disposal, Microwave, Refrigerator, Range Hood, Warming Drawer
- Laundry: Inside, Laundry Room
Features
- Breakfast Bar, Built-in Features, Separate/Formal Dining Room, Eat-in Kitchen, High Ceilings, Multiple Staircases, Open Floorplan, Pantry, Recessed Lighting, Wired for Sound, Bedroom on Main Level, Entrance Foyer, Primary Suite, Walk-In Closet(s)
- Flooring: Stone, Wood
- Doors: Double Door Entry
- Windows: Blinds, Double Pane Windows, Screens
- Has fireplace: Yes
- Fireplace features: Gas Starter, Living Room, Primary Bedroom
- Common walls with other units/homes: No Common Walls
Interior area
- Total interior livable area: 6,090 sqft
Property
Parking
- Total spaces: 9
- Parking features: Direct Access, Driveway, Garage
- Attached garage spaces: 3
- Uncovered spaces: 6
Features
- Levels: Two
- Stories: 2
- Entry location: 2
- Patio & porch: Concrete, Covered, Deck
- Has private pool: Yes
- Pool features: In Ground, Private, Solar Heat
- Has spa: Yes
- Spa features: In Ground, Private, Solar Heat
- Fencing: Vinyl,Wrought Iron
- Has view: Yes
- View description: Catalina, City Lights, Canyon, Hills, Mountain(s), Neighborhood, Trees/Woods
Lot
- Size: 0.58 Acres
- Features: Back Yard
Details
- Parcel number: 8291041004
- Special conditions: Standard
Construction
Type & style
- Home type: SingleFamily
- Architectural style: Custom,Mediterranean
- Property subtype: Single Family Residence
Materials
- Foundation: Slab
- Roof: Tile
Condition
- Updated/Remodeled,Turnkey
- New construction: No
- Year built: 2008
Utilities & green energy
- Electric: Photovoltaics Seller Owned
- Sewer: Public Sewer
- Water: Public
- Utilities for property: Electricity Connected, Natural Gas Connected, Sewer Connected, Water Connected
Community & HOA
Community
- Features: Street Lights, Suburban, Sidewalks, Gated
- Security: Gated with Guard, Gated Community, 24 Hour Security
HOA
- Has HOA: Yes
- Amenities included: Controlled Access, Maintenance Grounds, Guard, Security
- HOA fee: $636 monthly
- HOA name: Friendly Hills Estate
- HOA phone: 626-967-7921
Location
- Region: Whittier
Financial & listing details
- Price per square foot: $411/sqft
- Tax assessed value: $1,667,806
- Annual tax amount: $21,254
- Date on market: 6/22/2026
- Cumulative days on market: 39 days
- Listing terms: Cash,Cash to New Loan,Conventional,FHA,VA Loan
- Road surface type: Paved
Price history
| Date | Event | Price |
|---|---|---|
| 8/10/2026 | Sold | $2,500,000-5.7%$411/sqft |
Source:  CRMLS #PW26136164 Report a problem CRMLS #PW26136164 Report a problem | ||
| 8/3/2026 | Contingent | $2,650,000$435/sqft |
Source: CRMLS #PW26136164 Report a problem | ||
| 7/1/2026 | Price change | $2,650,000-3.6%$435/sqft |
Source: CRMLS #PW26136164 Report a problem | ||
| 6/22/2026 | Listed for sale | $2,750,000-1.4%$452/sqft |
Source: CRMLS #PW26136164 Report a problem | ||
| 10/1/2025 | Listing removed | $2,788,000$458/sqft |
Source: BHHS broker feed #TR25148912 Report a problem | ||
| 7/10/2025 | Listed for sale | $2,788,000+82.8%$458/sqft |
Source: Berkshire Hathaway California Properties #TR25148912 Report a problem | ||
| 6/30/2020 | Sold | $1,525,000-12.8%$250/sqft |
Source:  CRMLS #SB19136865 Report a problem CRMLS #SB19136865 Report a problem | ||
| 4/29/2020 | Pending sale | $1,749,000$287/sqft |
Source: West Shores Realty, Inc. #SB19136865 Report a problem | ||
| 1/29/2020 | Price change | $1,749,000-2.8%$287/sqft |
Source: West Shores Realty, Inc. #SB19136865 Report a problem | ||
| 12/26/2019 | Listing removed | $7,300$1/sqft |
Source: West Shores Realty, Inc. #PV19221087 Report a problem | ||
| 12/21/2019 | Listed for rent | $7,300$1/sqft |
Source: West Shores Realty, Inc. #PV19221087 Report a problem | ||
| 10/18/2019 | Listing removed | $7,300$1/sqft |
Source: West Shores Realty, Inc. #PV19221087 Report a problem | ||
| 10/4/2019 | Price change | $1,799,000-5.3%$295/sqft |
Source: West Shores Realty, Inc. #SB19136865 Report a problem | ||
| 9/17/2019 | Listed for rent | $7,300+7.4%$1/sqft |
Source: West Shores Realty, Inc. #PV19221087 Report a problem | ||
| 6/11/2019 | Listed for sale | $1,899,000+413.2%$312/sqft |
Source: West Shores Realty, Inc. #SB19136865 Report a problem | ||
| 6/6/2018 | Listing removed | $6,800$1/sqft |
Source: Keller Williams Palos Verdes Realty #PV18042854 Report a problem | ||
| 5/2/2018 | Price change | $6,800-2.9%$1/sqft |
Source: Keller Williams Palos Verdes Realty #PV18042854 Report a problem | ||
| 4/21/2018 | Price change | $7,000-2.8%$1/sqft |
Source: Keller Williams Palos Verdes Realty #PV18042854 Report a problem | ||
| 4/4/2018 | Price change | $7,200-4%$1/sqft |
Source: Keller Williams Palos Verdes Realty #PV18042854 Report a problem | ||
| 2/24/2018 | Listed for rent | $7,500+33.9%$1/sqft |
Source: Keller Williams Palos Verdes #PV18042854 Report a problem | ||
| 4/17/2012 | Listing removed | $5,600$1/sqft |
Source: Coldwell Banker Alliance #P794073 Report a problem | ||
| 12/7/2011 | Price change | $5,600-5.1%$1/sqft |
Source: Coldwell Banker Alliance #P794073 Report a problem | ||
| 10/19/2011 | Price change | $5,900-9.2%$1/sqft |
Source: Coldwell Banker Alliance #P794073 Report a problem | ||
| 8/25/2011 | Listed for rent | $6,500$1/sqft |
Source: Coldwell Banker Alliance #P794073 Report a problem | ||
| 5/10/2011 | Listing removed | $6,500$1/sqft |
Source: Coldwell Banker Alliance #P774084 Report a problem | ||
| 3/18/2011 | Listed for rent | $6,500$1/sqft |
Source: Coldwell Banker Alliance #P774084 Report a problem | ||
| 3/3/2005 | Sold | $370,000+77.9%$61/sqft |
Source: Public Record Report a problem | ||
| 6/19/2001 | Sold | $208,000$34/sqft |
Source: Public Record Report a problem | ||
Public tax history
| Year | Property taxes | Tax assessment |
|---|---|---|
| 2025 | $21,254 +9.8% | $1,667,806 +2% |
| 2024 | $19,355 +1.9% | $1,635,105 +2% |
| 2023 | $18,994 +2.6% | $1,603,045 +2% |
| 2022 | $18,511 +1.7% | $1,571,614 +2% |
| 2021 | $18,202 -13.4% | $1,540,799 -14.7% |
| 2020 | $21,029 | $1,805,890 +2% |
| 2019 | $21,029 +3.3% | $1,770,482 +2% |
| 2018 | $20,359 | $1,735,768 +2% |
| 2017 | $20,359 +1.3% | $1,701,734 +2% |
| 2016 | $20,106 +3.8% | $1,668,368 +1.5% |
| 2015 | $19,368 +2.3% | $1,643,308 +2% |
| 2014 | $18,937 | $1,611,119 +2.5% |
| 2012 | -- | $1,572,392 +2% |
| 2011 | -- | $1,541,561 +0.8% |
| 2010 | -- | $1,530,041 -0.2% |
| 2009 | -- | $1,533,677 +19.7% |
| 2008 | -- | $1,281,446 +232.9% |
| 2007 | -- | $384,948 +2% |
| 2006 | -- | $377,400 +64.6% |
| 2005 | -- | $229,348 +4% |
| 2004 | -- | $220,443 +1.9% |
| 2003 | -- | $216,403 +2% |
| 2002 | -- | $212,160 +27.4% |
| 2000 | -- | $166,568 |
Find assessor info on the county website
Neighborhood: 90605
Nearby homes
- $2,693,7005 bd7 ba7k sqft8135 Stoneridge Dr, Whittier, CA 90605Off Market
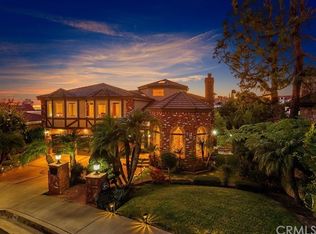
- $1,993,6004 bd4 ba4.4k sqft8123 Stoneridge Dr, Whittier, CA 90605Off Market
- $1,573,5003 bd3 ba3.4k sqft8141 Stoneridge Dr, Whittier, CA 90605Off Market
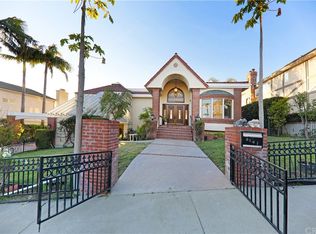
- $2,509,5005 bd7 ba6k sqft16160 Aurora Crest Dr, Whittier, CA 90605Off Market
- $2,714,5005 bd8 ba6.5k sqft16208 Aurora Crest Dr, Whittier, CA 90605Off Market
- $2,161,9005 bd5 ba4.8k sqft8149 Stoneridge Dr, Whittier, CA 90605Off Market
- $2,430,2003 bd4 ba4.9k sqft16154 Aurora Crest Dr, Whittier, CA 90605Off Market
- $2,528,1006 bd8 ba7.1k sqft16170 Aurora Crest Dr, Whittier, CA 90605Off Market
Nearby schools
GreatSchools rating
- 9/10Murphy Ranch Elementary SchoolGrades: K-5Distance: 1.4 mi
- 9/10Granada Middle SchoolGrades: 6-8Distance: 3.1 mi
- 9/10La Serna High SchoolGrades: 9-12Distance: 1.2 mi
Schools provided by the listing agent
- Elementary: Murphy Ranch
- Middle: Granada
- High: La Serna
Source: CRMLS. This data may not be complete. We recommend contacting the local school district to confirm school assignments for this home.
Get a cash offer in 3 minutes
Find out how much your home could sell for in as little as 3 minutes with a no-obligation cash offer.
Estimated market value
$2,581,000
Get a cash offer in 3 minutes
Find out how much your home could sell for in as little as 3 minutes with a no-obligation cash offer.
Estimated market value
$2,581,000
- California
- Los Angeles County
- Whittier
- 90605
- 16186 Peterson Dr
Nearby cities
Nearby neighborhoods
Nearby zip codes
Other Whittier Topics
