Welcome Home! Step into this Stately 2-Story Estate Home with Gorgeous curb appeal! 6 Bedrooms/4 Bathrooms/3 Car Insulated Garage! Vaulted Foyer, Gleaming Hardwood Floors, Enjoy the Spacious Light and Bright Living Room with Soaring Ceilings and Gas Fireplace along with Beautiful Panoramic Views of an amazing Grand Staircase! Main Floor Office OR Main Guest Room along with 3/4 Bathroom! Spacious Kitchen Offers Center Island, lots of Cabinetry and Informal Dining Room! The Upper Level has a Large Primary Bedroom Suite with Spa Jetted Tub, Walk-in Shower and Dual Vanity plus large Closet! 3 additional Bedrooms & Full Bathroom upstairs. Enjoy Spacious Lower Level Family Room, additional Bedroom/Bathroom, Bonus Recreation area and wet bar that walks out to Patio for lots of outdoor living at its Finest! In addition Large Storage Space. Newer Upgrades include Roof, Water Heater, Refrigerator, Microwave and Garage Doors. 3 New Toilets and Kitchen Ceiling plus Backsplash! Great Location including access to Bike Path out your Back Door! Auxiliary Heat in Lower Level is to complement existing Heating! Information deemed reliable - not guaranteed.
Closed
$695,000
16187 Hawthorn Path, Lakeville, MN 55044
6beds
4,475sqft
Single Family
Built in 2003
0.41 Acres Lot
$703,300 Zestimate®
$155/sqft
$4,675 Estimated rent
Home value
$703,300
$654,000 - $753,000
$4,675/mo
Zestimate® history
Owner options
List your home for rent
$4,675/mo
Rent Zestimate®
Find your next renter with Zillow Rental Manager. Plus, with online applications, you can quickly screen prospective tenants – for free.
$4,675/mo
Rent Zestimate®
Refinance and save
$4,530/mo
Est. payment
Refinancing to a lower rate could help reduce your monthly payments and save thousands over the life of the loan.
$4,530/mo
Est. payment
Explore your selling options
Work with a Zillow partner agent
Leverage their expertise and Zillow's premium Showcase listings to get your home seen by more buyers.
Get startedList with your own agent
Get your home in front of millions of buyers by listing it on Zillow.
Learn how to do itSell it yourself
Take full control of how buyers see your home on Zillow by listing For Sale by Owner (FSBO).
List your homeWhat's special
Gas fireplaceGleaming hardwood floorsBeautiful panoramic viewsGorgeous curb appealSoaring ceilingsVaulted foyerSpa jetted tub
Zillow last checked:
Listing updated:
Listed by:
James Wm. Jensen 612-701-9264,
Coldwell Banker Realty
Bought with:
Mahamud Y Gorod
Bridge Realty, LLC
Source: NorthstarMLS as distributed by MLS GRID,MLS#: 6784277
Facts & features
Interior
Bedrooms & bathrooms
- Bedrooms: 6
- Bathrooms: 4
- Full bathrooms: 3
- 3/4 bathrooms: 1
Bedroom
- Level: Upper
- Area: 349.53 Square Feet
- Dimensions: 19.10x18.3
Bedroom 2
- Level: Upper
- Area: 134.31 Square Feet
- Dimensions: 12.1x11.10
Bedroom 3
- Level: Upper
- Area: 104.34 Square Feet
- Dimensions: 11.1x9.4
Bedroom 4
- Level: Upper
- Area: 166.37 Square Feet
- Dimensions: 13.1x12.7
Bedroom 5
- Level: Lower
- Area: 226.32 Square Feet
- Dimensions: 16.4x13.8
Other
- Level: Lower
- Area: 282.1 Square Feet
- Dimensions: 21.7x13
Dining room
- Level: Main
- Area: 123.5 Square Feet
- Dimensions: 13x9.5
Family room
- Level: Lower
- Area: 796.86 Square Feet
- Dimensions: 34.2x23.3
Great room
- Level: Main
- Area: 148.05 Square Feet
- Dimensions: 14.1x10.5
Kitchen
- Level: Main
- Area: 302.9 Square Feet
- Dimensions: 23.3x13
Laundry
- Level: Main
- Area: 46.46 Square Feet
- Dimensions: 9.11x5.10
Living room
- Level: Main
- Area: 731.32 Square Feet
- Dimensions: 38.9x18.8
Office
- Level: Main
- Area: 144.3 Square Feet
- Dimensions: 13x11.10
Storage
- Level: Lower
- Area: 324.87 Square Feet
- Dimensions: 22.10x14.7
Heating
- Forced Air, Fireplace(s)
Cooling
- Central Air
Appliances
- Included: Dishwasher, Dryer, Microwave, Range, Refrigerator, Washer
- Laundry: Laundry Room, Main Level
Features
- Basement: Daylight,Egress Window(s),Finished,Full,Storage Space,Walk-Out Access
- Number of fireplaces: 1
- Fireplace features: Family Room, Gas
Interior area
- Total structure area: 4,475
- Total interior livable area: 4,475 sqft
- Finished area above ground: 2,913
- Finished area below ground: 1,562
Property
Parking
- Total spaces: 3
- Parking features: Attached, Asphalt, Garage Door Opener, Insulated Garage, Other
- Attached garage spaces: 3
- Has uncovered spaces: Yes
Accessibility
- Accessibility features: None
Features
- Levels: Two
- Stories: 2
- Patio & porch: Patio
- Pool features: None
- Fencing: None
Lot
- Size: 0.41 Acres
- Dimensions: 116 x 168 x 94 x 174
- Features: Tree Coverage - Medium
Details
- Foundation area: 1828
- Parcel number: 228175008020
- Zoning description: Residential-Single Family
Construction
Type & style
- Home type: SingleFamily
- Property subtype: Single Family
Materials
- Brick, Frame, Stone
- Roof: Age 8 Years or Less
Condition
- New construction: No
- Year built: 2003
Utilities & green energy
- Electric: Circuit Breakers, Power Company: Dakota Electric Association
- Gas: Natural Gas
- Sewer: City Sewer/Connected
- Water: City Water/Connected
- Utilities for property: Underground Utilities
Community & HOA
HOA
- Has HOA: Yes
- Services included: Other, Professional Mgmt
- HOA fee: $150 annually
- HOA name: Vermillion Springs Homeowners Association - ROWCAL
- HOA phone: 952-432-3722
Location
- Region: Lakeville
Financial & listing details
- Price per square foot: $155/sqft
- Tax assessed value: $683,300
- Annual tax amount: $7,924
- Date on market: 9/10/2025
- Cumulative days on market: 545 days
- Road surface type: Paved
Price history
| Date | Event | Price |
|---|---|---|
| 3/27/2026 | Sold | $695,000-0.7%$155/sqft |
Source:  NorthstarMLS as distributed by MLS GRID #6784277 Report a problem NorthstarMLS as distributed by MLS GRID #6784277 Report a problem | ||
| 3/6/2026 | Pending sale | $699,999$156/sqft |
Source: NorthstarMLS as distributed by MLS GRID #6784277 Report a problem | ||
| 12/10/2025 | Price change | $699,999-0.7%$156/sqft |
Source: NorthstarMLS as distributed by MLS GRID #6784277 Report a problem | ||
| 10/14/2025 | Price change | $705,000-0.7%$158/sqft |
Source: NorthstarMLS as distributed by MLS GRID #6784277 Report a problem | ||
| 9/10/2025 | Listed for sale | $710,000$159/sqft |
Source: NorthstarMLS as distributed by MLS GRID #6784277 Report a problem | ||
| 9/5/2025 | Listing removed | $710,000$159/sqft |
Source: NorthstarMLS as distributed by MLS GRID #6680817 Report a problem | ||
| 7/14/2025 | Price change | $710,000-1.4%$159/sqft |
Source: NorthstarMLS as distributed by MLS GRID #6680817 Report a problem | ||
| 4/27/2025 | Price change | $719,900-1.4%$161/sqft |
Source: NorthstarMLS as distributed by MLS GRID #6680817 Report a problem | ||
| 3/30/2025 | Price change | $729,900-1.4%$163/sqft |
Source: NorthstarMLS as distributed by MLS GRID #6680817 Report a problem | ||
| 3/6/2025 | Listed for sale | $739,900+2.1%$165/sqft |
Source: NorthstarMLS as distributed by MLS GRID #6680817 Report a problem | ||
| 6/5/2024 | Listing removed | $725,000$162/sqft |
Source: NorthstarMLS as distributed by MLS GRID #6531527 Report a problem | ||
| 5/8/2024 | Listed for sale | $725,000-2%$162/sqft |
Source: NorthstarMLS as distributed by MLS GRID #6531527 Report a problem | ||
| 4/25/2024 | Listing removed | -- |
Source:  FMARMLS #6360603 Report a problem FMARMLS #6360603 Report a problem | ||
| 1/19/2024 | Price change | $740,000-1.3%$165/sqft |
Source: NorthstarMLS as distributed by MLS GRID #6360603 Report a problem | ||
| 9/12/2023 | Price change | $750,000-1.3%$168/sqft |
Source: NorthstarMLS as distributed by MLS GRID #6360603 Report a problem | ||
| 8/16/2023 | Price change | $760,000-0.7%$170/sqft |
Source: NorthstarMLS as distributed by MLS GRID #6360603 Report a problem | ||
| 7/31/2023 | Price change | $765,000-1.3%$171/sqft |
Source: NorthstarMLS as distributed by MLS GRID #6360603 Report a problem | ||
| 6/5/2023 | Price change | $775,000-1.3%$173/sqft |
Source: NorthstarMLS as distributed by MLS GRID #6360603 Report a problem | ||
| 5/6/2023 | Listed for sale | $785,000+73.2%$175/sqft |
Source: NorthstarMLS as distributed by MLS GRID #6360603 Report a problem | ||
| 2/24/2004 | Sold | $453,116$101/sqft |
Source: Public Record Report a problem | ||
Public tax history
| Year | Property taxes | Tax assessment |
|---|---|---|
| 2024 | $7,934 -1.1% | $683,300 -2.2% |
| 2023 | $8,026 +5.1% | $698,500 +3.3% |
| 2022 | $7,640 +13.3% | $676,000 +20.5% |
| 2021 | $6,744 +3.2% | $560,800 +5.9% |
| 2020 | $6,532 -1.8% | $529,600 +3.1% |
| 2019 | $6,652 | $513,700 +4.9% |
| 2018 | $6,652 +8.9% | $489,500 +1.6% |
| 2017 | $6,106 -0.3% | $481,700 +3.5% |
| 2016 | $6,124 +2.2% | $465,400 -1.3% |
| 2015 | $5,993 -6.2% | $471,300 -0.5% |
| 2014 | $6,387 +3.8% | $473,700 +10.7% |
| 2013 | $6,156 +10.9% | $427,900 |
| 2012 | $5,552 -3.3% | -- |
| 2011 | $5,742 -0.6% | -- |
| 2010 | $5,777 -14.3% | -- |
| 2009 | $6,741 -4.7% | -- |
| 2008 | $7,072 +24.2% | -- |
| 2007 | $5,694 +5.8% | -- |
| 2006 | $5,380 +714.7% | -- |
| 2004 | $660 | -- |
Find assessor info on the county website
Neighborhood: 55044
Nearby homes
- $539,0004 bd3 ba2.7k sqft16173 Hawthorn Path, Lakeville, MN 55044Off Market
- $706,1005 bd4 ba4.1k sqft16219 Hawthorn Path, Lakeville, MN 55044Off Market
- $581,5004 bd2 ba3.1k sqft16163 Hawthorn Path, Lakeville, MN 55044Off Market
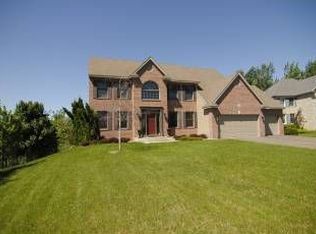
- $670,0005 bd4 ba4.2k sqft16176 Hawthorn Path, Lakeville, MN 55044Sold
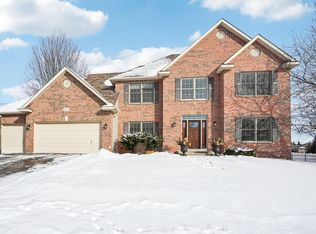
- $558,6004 bd2 ba2.7k sqft16152 Hawthorn Path, Lakeville, MN 55044Off Market
- $656,1005 bd4 ba5.4k sqft16249 Gunflint Trl, Lakeville, MN 55044Off Market
- $616,7004 bd3 ba2k sqft16263 Gunflint Trl, Lakeville, MN 55044Off Market
- $600,0004 bd4 ba3.2k sqft16151 Hawthorn Path, Lakeville, MN 55044Sold
Nearby schools
GreatSchools rating
- 7/10Oak Hills Elementary SchoolGrades: K-5Distance: 0.3 mi
- 8/10Century Middle SchoolGrades: 6-8Distance: 2.6 mi
- 10/10Lakeville North High SchoolGrades: 9-12Distance: 3.5 mi
Get a cash offer in 3 minutes
Find out how much your home could sell for in as little as 3 minutes with a no-obligation cash offer.
Estimated market value
$703,300
Get a cash offer in 3 minutes
Find out how much your home could sell for in as little as 3 minutes with a no-obligation cash offer.
Estimated market value
$703,300
- Minnesota
- Dakota County
- Lakeville
- 55044
- 16187 Hawthorn Path
Nearby cities
Nearby zip codes
Other Lakeville Topics
