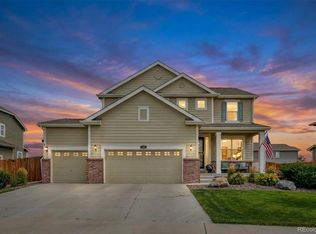
Where community charm meets everyday luxury—this beautifully positioned corner-lot home directly faces Orchard Farms’ flagship park and boasts a hard-to-find 4-car garage. Enjoy serene mountain views from the front porch and unwind in your private backyard oasis, complete with enhanced landscaping, mature trees, and a relaxing hot tub that stays. Step inside to discover elegant new wide-plank LVP flooring throughout, a main floor study/flex space with French doors, and a spacious great room featuring a gas fireplace with stacked stone surround. The open-concept kitchen is a chef’s dream with upgraded cabinetry, statement island, custom tile backsplash, stainless steel appliances (all included), and a large walk-in pantry. The functional layout also includes a handy pocket office/mudroom off the garage. Upstairs, retreat to a luxurious primary suite with a tray ceiling, 5-piece en suite bath, and walk-in closet with new custom built-ins. Three additional bedrooms offer private bath access via en suite or Jack & Jill setups. Convenient upper level laundry room—complete with washer, dryer, & storage. Enjoy Colorado outdoor living with an extended covered Trex deck, 6-ft privacy fence, and full concrete walkway from front to back. Mechanical systems- dual HVAC zones, and solar panels round out this exceptional home. Located just minutes from I-25, E-470, 2o minutes to DIA, plus enjoy nearby Costco, Topgolf, the new Postino, Chicken N Pickle, and Orchard Town Center—plus access to community parks, tennis courts, and vibrant neighborhood events—this is Colorado living at its absolute best!
Sold for $740,000
$740,000
16188 Elizabeth Street, Thornton, CO 80602
4beds
3,864sqft
Single Family Residence
Built in 2017
7,823 Square Feet Lot
$717,000 Zestimate®
$192/sqft
$3,658 Estimated rent
Home value
$717,000
$667,000 - $767,000
$3,658/mo
Zestimate® history
Owner options
List your home for rent
$3,658/mo
Rent Zestimate®
Find your next renter with Zillow Rental Manager. Plus, with online applications, you can quickly screen prospective tenants – for free.
$3,658/mo
Rent Zestimate®
Refinance and save
$4,366/mo
Est. payment
Refinancing to a lower rate could help reduce your monthly payments and save thousands over the life of the loan.
$4,366/mo
Est. payment
Explore your selling options
Work with a Zillow partner agent
Leverage their expertise and Zillow's premium Showcase listings to get your home seen by more buyers.
Get startedList with your own agent
Get your home in front of millions of buyers by listing it on Zillow.
Learn how to do itSell it yourself
Take full control of how buyers see your home on Zillow by listing For Sale by Owner (FSBO).
List your homeWhat's special
Mature treesSerene mountain viewsPrivate backyard oasisEnhanced landscapingRelaxing hot tubLarge walk-in pantryLuxurious primary suite
Zillow last checked:
Listing updated:
Listed by:
Lisa Couch 303-809-7259 lisamcouch@msn.com,
RE/MAX Momentum,
Marc Jandro 303-875-7666,
RE/MAX Momentum
Bought with:
Ty Dang, 100055689
TY Dang
Source: REcolorado as distributed by MLS GRID,MLS#: 5798053
Facts & features
Interior
Bedrooms & bathrooms
- Bedrooms: 4
- Bathrooms: 4
- Full bathrooms: 3
- 1/2 bathrooms: 1
- Main level bathrooms: 1
Primary bedroom
- Level: Upper
Bedroom
- Level: Upper
Bedroom
- Level: Upper
Bedroom
- Level: Upper
Primary bathroom
- Level: Upper
Bathroom
- Level: Main
Bathroom
- Level: Upper
Bathroom
- Level: Upper
Den
- Level: Main
Dining room
- Level: Main
Great room
- Level: Main
Kitchen
- Level: Main
Laundry
- Level: Upper
Mud room
- Level: Main
Heating
- Forced Air
Cooling
- Central Air
Appliances
- Included: Dishwasher, Disposal, Dryer, Gas Water Heater, Microwave, Range, Refrigerator, Self Cleaning Oven, Washer
Features
- Ceiling Fan(s), Eat-in Kitchen, Entrance Foyer, Five Piece Bath, Granite Counters, High Speed Internet, Jack & Jill Bathroom, Kitchen Island, Open Floorplan, Pantry, Primary Suite, Smoke Free, Walk-In Closet(s), Wired for Data
- Flooring: Laminate, Tile
- Windows: Double Pane Windows
- Basement: Bath/Stubbed,Full,Sump Pump,Unfinished
- Number of fireplaces: 1
- Fireplace features: Family Room, Gas Log
Interior area
- Total structure area: 3,864
- Total interior livable area: 3,864 sqft
- Finished area above ground: 2,640
- Finished area below ground: 0
Property
Parking
- Total spaces: 4
- Parking features: Dry Walled, Exterior Access Door, Insulated Garage, Oversized, Tandem
- Attached garage spaces: 4
Features
- Levels: Two
- Stories: 2
- Patio & porch: Covered, Deck, Front Porch
- Exterior features: Private Yard
- Has spa: Yes
- Spa features: Spa/Hot Tub, Heated
- Fencing: Full
- Has view: Yes
- View description: Mountain(s)
Lot
- Size: 7,823 Square Feet
- Features: Corner Lot, Landscaped, Level, Sprinklers In Front, Sprinklers In Rear
Details
- Parcel number: R0182252
- Special conditions: Standard
Construction
Type & style
- Home type: SingleFamily
- Architectural style: Contemporary
- Property subtype: Single Family Residence
Materials
- Frame, Stone
- Foundation: Slab
- Roof: Composition
Condition
- Updated/Remodeled
- Year built: 2017
Details
- Builder model: Ashbrook
- Builder name: Lennar
Utilities & green energy
- Electric: 110V, 220 Volts
- Sewer: Public Sewer
- Water: Public
- Utilities for property: Cable Available, Electricity Connected, Internet Access (Wired), Natural Gas Connected
Community & HOA
Community
- Security: Carbon Monoxide Detector(s), Smoke Detector(s)
- Subdivision: Orchard Farms
HOA
- Has HOA: Yes
- Amenities included: Park, Playground, Tennis Court(s), Trail(s)
- HOA fee: $47 monthly
- HOA name: Orchard Farms Metro District
- HOA phone: 303-265-7949
Location
- Region: Thornton
Financial & listing details
- Price per square foot: $192/sqft
- Tax assessed value: $687,000
- Annual tax amount: $6,933
- Date on market: 6/27/2025
- Listing terms: Cash,Conventional,FHA
- Exclusions: Curtains, Refrigerator In Garage
- Ownership: Relo Company
- Electric utility on property: Yes
Price history
| Date | Event | Price |
|---|---|---|
| 8/14/2025 | Sold | $740,000-1.3%$192/sqft |
Source:  REcolorado as distributed by MLS GRID #5798053 Report a problem REcolorado as distributed by MLS GRID #5798053 Report a problem | ||
| 7/17/2025 | Pending sale | $749,950$194/sqft |
Source: REcolorado as distributed by MLS GRID #5798053 Report a problem | ||
| 6/27/2025 | Listed for sale | $749,950+7.1%$194/sqft |
Source: REcolorado as distributed by MLS GRID #5798053 Report a problem | ||
| 9/13/2022 | Sold | $700,000+0.1%$181/sqft |
Source: Public Record Report a problem | ||
| 8/7/2022 | Pending sale | $699,000$181/sqft |
Source:  IRES as distributed by MLS GRID #970871 Report a problem IRES as distributed by MLS GRID #970871 Report a problem | ||
| 8/1/2022 | Price change | $699,000-1.5%$181/sqft |
Source: IRES as distributed by MLS GRID #970871 Report a problem | ||
| 7/26/2022 | Price change | $710,000-2.1%$184/sqft |
Source: IRES as distributed by MLS GRID #970871 Report a problem | ||
| 7/13/2022 | Listed for sale | $725,000$188/sqft |
Source: IRES as distributed by MLS GRID #970871 Report a problem | ||
Public tax history
| Year | Property taxes | Tax assessment |
|---|---|---|
| 2025 | $6,933 +0.3% | $42,940 -11.8% |
| 2024 | $6,912 +12.4% | $48,710 |
| 2023 | $6,149 | $48,710 +29.7% |
| 2022 | -- | $37,550 -2.8% |
| 2021 | -- | $38,630 -3.2% |
| 2020 | -- | $39,910 -0.1% |
| 2019 | -- | $39,960 +93.4% |
| 2018 | $3,416 | $20,660 +436.6% |
| 2017 | $3,416 | $3,850 +175% |
| 2016 | -- | $1,400 |
| 2015 | $213 | $1,400 +4566.7% |
| 2014 | -- | $30 |
Find assessor info on the county website
Neighborhood: Morrison
Nearby homes
- $---- bd-- ba-- sqft16188 Elizabeth St, Brighton, CO 80602Off Market
- $680,1004 bd3 ba2.4k sqft2704 E 162nd Dr, Thornton, CO 80602Off Market
- $730,0004 bd4 ba3.5k sqft16168 Elizabeth St, Thornton, CO 80602Sold
- $671,6003 bd3 ba2.6k sqft16228 Elizabeth St, Thornton, CO 80602Off Market
- $642,1003 bd2 ba3.9k sqft2724 E 162nd Dr, Thornton, CO 80602Off Market
- $710,6004 bd3 ba2.6k sqft16148 Elizabeth St, Thornton, CO 80602Off Market
- $682,3003 bd2 ba2.2k sqft2705 E 162nd Dr, Thornton, CO 80602Off Market
- $562,5003 bd2 ba1.7k sqft2643 E 161st Pl, Thornton, CO 80602Off Market
Nearby schools
GreatSchools rating
- 5/10West Ridge Elementary SchoolGrades: PK-5Distance: 4.5 mi
- 4/10Rodger Quist Middle SchoolGrades: 6-8Distance: 4.9 mi
- 5/10Riverdale Ridge High SchoolGrades: 9-12Distance: 5.1 mi
Schools provided by the listing agent
- Elementary: West Ridge
- Middle: Roger Quist
- High: Riverdale Ridge
- District: School District 27-J
Source: REcolorado as distributed by MLS GRID. This data may not be complete. We recommend contacting the local school district to confirm school assignments for this home.
Get a cash offer in 3 minutes
Find out how much your home could sell for in as little as 3 minutes with a no-obligation cash offer.
Estimated market value
$717,000
Get a cash offer in 3 minutes
Find out how much your home could sell for in as little as 3 minutes with a no-obligation cash offer.
Estimated market value
$717,000
- Colorado
- Adams County
- Thornton
- 80602
- Morrison
- 16188 Elizabeth Street
Nearby cities
Nearby neighborhoods
Nearby zip codes
Other Thornton Topics
