Beautifully updated Cape-cod At the heart of this beautifully updated Cape Cod bungalow is a stunning, fully renovated kitchen featuring sleek gray cabinetry, quartz countertops, a custom tile backsplash, and new stainless steel appliances.
This inviting 3-bedroom, 2-full-bath home blends classic character with modern design. Flowing seamlessly from the kitchen, the open-concept living area boasts all-new flooring throughout, fresh neutral finishes, and premium light fixtures. Both full bathrooms are tastefully updated with custom tile work and modern vanities. Downstairs, a partially finished basement provides versatile extra space for a rec room, home theatre, gym, or office. Outside, enjoy a private, fenced backyard along with a 1.5-car garage. Move-in ready from top to bottom. Prime location! Situated close to the proposed new Cleveland Browns stadium complex and entertainment district—offering incredible convenience and fantastic future growth potential
Pending
$219,900
16189 Hummel Rd, Brookpark, OH 44142
3beds
1,550sqft
Single Family Residence
Built in 1955
6,098 Square Feet Lot
$-- Zestimate®
$142/sqft
$-- HOA
What's special
Modern vanitiesSleek gray cabinetryPremium light fixturesCustom tile workCustom tile backsplashPrivate fenced backyardStunning fully renovated kitchen
- 16 days
- 1,448
- 255
Likely to sell faster than
Zillow last checked:
Listing updated:
Listed by:
Thomas Kelly 216-356-1427 tomkelly@kw.com,
Keller Williams Citywide
Source: MLS Now,MLS#: 5245239 Originating MLS: Akron Cleveland Association of REALTORS
Originating MLS: Akron Cleveland Association of REALTORSFacts & features
Interior
Bedrooms & bathrooms
- Bedrooms: 3
- Bathrooms: 2
- Full bathrooms: 2
- Main level bathrooms: 1
- Main level bedrooms: 2
Primary bedroom
- Description: Flooring: Wood
- Features: Window Treatments
- Level: First
- Dimensions: 12 x 11
Bedroom
- Description: Flooring: Wood
- Features: Window Treatments
- Level: First
- Dimensions: 11 x 10
Bedroom
- Level: Second
- Dimensions: 18 x 11
Bathroom
- Level: First
- Dimensions: ND x ND
Kitchen
- Description: Flooring: Luxury Vinyl Tile
- Features: Window Treatments
- Level: First
- Dimensions: 10 x 14
Living room
- Description: Flooring: Wood
- Features: Window Treatments
- Level: First
- Dimensions: 17 x 12
Other
- Level: Second
- Dimensions: 9 x 7
Heating
- Forced Air, Gas
Cooling
- Central Air
Appliances
- Included: Dishwasher, Range, Refrigerator
- Laundry: Lower Level
Features
- Basement: Full,Partially Finished
- Has fireplace: No
Interior area
- Total structure area: 1,550
- Total interior livable area: 1,550 sqft
- Finished area above ground: 1,170
- Finished area below ground: 380
Video & virtual tour
Property
Parking
- Total spaces: 1
- Parking features: Detached, Garage
- Garage spaces: 1
Accessibility
- Accessibility features: None
Features
- Levels: Two
- Stories: 2
- Fencing: Chain Link
Lot
- Size: 6,098 Square Feet
- Dimensions: 50 x 120
Details
- Parcel number: 34306019
- Special conditions: Standard
Construction
Type & style
- Home type: SingleFamily
- Architectural style: Bungalow
- Property subtype: Single Family Residence
Materials
- Aluminum Siding
- Foundation: Block
- Roof: Asphalt,Fiberglass
Condition
- Year built: 1955
Utilities & green energy
- Sewer: Public Sewer
- Water: Public
Community & HOA
HOA
- Has HOA: No
Location
- Region: Brookpark
Financial & listing details
- Price per square foot: $142/sqft
- Tax assessed value: $175,300
- Annual tax amount: $2,467
- Date on market: 9/15/2026
- Cumulative days on market: 15 days
- Listing terms: Cash,Conventional,FHA,VA Loan
Estimated market value
Not available
Estimated sales range
Not available
Not available
Price history
| Date | Event | Price |
|---|---|---|
| 9/20/2026 | Pending sale | $219,900$142/sqft |
Source:  MLS Now #5245239 Report a problem MLS Now #5245239 Report a problem | ||
| 9/15/2026 | Listed for sale | $219,900+57.1%$142/sqft |
Source: MLS Now #5245239 Report a problem | ||
| 12/3/2025 | Sold | $140,000+40.1%$90/sqft |
Source: Public Record Report a problem | ||
| 9/5/2000 | Sold | $99,900$64/sqft |
Source:  MLS Now #1010863 Report a problem MLS Now #1010863 Report a problem | ||
Public tax history
| Year | Property taxes | Tax assessment |
|---|---|---|
| 2025 | $2,567 -1.3% | $61,360 |
| 2024 | $2,600 +13.5% | $61,360 +31.2% |
| 2023 | $2,290 -0.4% | $46,760 |
| 2022 | $2,300 +0.6% | $46,760 |
| 2021 | $2,286 +18% | $46,760 +26% |
| 2020 | $1,937 -23.1% | $37,100 |
| 2019 | $2,518 +34.6% | $37,100 |
| 2018 | $1,871 +2.9% | $37,100 +8.5% |
| 2017 | $1,818 +8.3% | $34,200 |
| 2016 | $1,679 | $34,200 |
| 2015 | $1,679 -7.3% | $34,200 -5% |
| 2014 | $1,812 +1.3% | $35,990 |
| 2013 | $1,788 +3.2% | $35,990 |
| 2012 | $1,732 +9.8% | $35,990 |
| 2011 | $1,578 +901.4% | $35,990 |
| 2010 | $158 -92.4% | $35,990 |
| 2009 | $2,069 -2.4% | $35,990 -8% |
| 2008 | $2,120 +2.4% | $39,100 |
| 2007 | $2,070 -0.1% | $39,100 |
| 2006 | $2,073 +15.7% | $39,100 +11.6% |
| 2005 | $1,792 +0.9% | $35,040 |
| 2004 | $1,775 +2.6% | $35,040 |
| 2003 | $1,730 +5.2% | $35,040 +8.4% |
| 2002 | $1,644 -42.6% | $32,310 |
| 2001 | $2,863 | $32,310 |
| 2000 | $2,863 | $32,310 |
Find assessor info on the county website
Monthly payment
Est. payment
Payment breakdown
Explore the cost of this home by adjusting the details. Changes won't be saved.Climate risks
Neighborhood: 44142
Nearby schools
Schools provided by the listing agent
- District: Berea CSD - 1804
Source: MLS Now. This data may not be complete. We recommend contacting the local school district to confirm school assignments for this home.
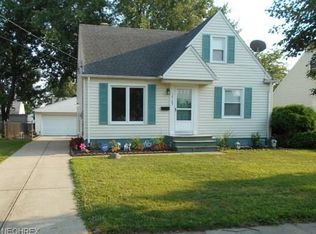
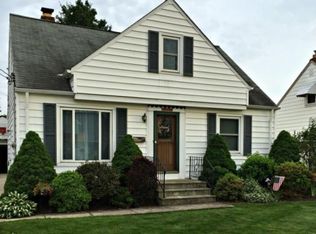
Similar homes
- $234,9003 bd3 ba1.5k sqft3846 Marvin Ave, Cleveland, OH 44109For Sale
 MLS ID #5249646, Joe Vaccaro, EXP Realty, LLC.. MLS Now
 - $239,0003 bd2 ba1.3k sqft7317 Parma Park Blvd, Parma, OH 44130For Sale
 MLS ID #5240164, Sean Nowak, EXP Realty, LLC.. MLS Now
 - $219,9003 bd2 ba1.3k sqft3569 W 136th St, Cleveland, OH 44111For Sale
 MLS ID #5240557, Amer A Hamed, Century 21 Homestar. MLS Now
 - $239,0003 bd2 ba1.8k sqft4405 Forestwood Dr, Parma, OH 44134For Sale
 MLS ID #5243689, Carol A Herzing, Russell Real Estate Services. MLS Now
