Skip main navigation
Sold for $1,300,000
  • $1,300,000

    16189 JOHNS LAKE OVERLOOK DRIVE, WINTER GARDEN, FL 34787

    5beds
    4,479sqft
    Single Family Residence
    Built in 2015
    0.27 Acres Lot
    $1,362,100 Zestimate®
    $290/sqft
    $5,827 Estimated rent

    Home value

    $1,362,100

    $1.28M - $1.44M

    $5,827/mo

    Zestimate® history
    Loading
    Loading...

    Owner options

    List your home for rent

    $5,827/mo

    Rent Zestimate®

    Find your next renter with Zillow Rental Manager. Plus, with online applications, you can quickly screen prospective tenants – for free.

    Learn more

    $5,827/mo

    Rent Zestimate®

    Refinance and save

    $9,476/mo

    Est. payment

    Refinancing to a lower rate could help reduce your monthly payments and save thousands over the life of the loan.

    See today's rates

    $9,476/mo

    Est. payment

    Explore your selling options

    Work with a Zillow partner agent

    Leverage their expertise and Zillow's premium Showcase listings to get your home seen by more buyers.

    Get started

    List with your own agent

    Get your home in front of millions of buyers by listing it on Zillow.

    Learn how to do it

    Sell it yourself

    Take full control of how buyers see your home on Zillow by listing For Sale by Owner (FSBO).

    List your home

    What's special

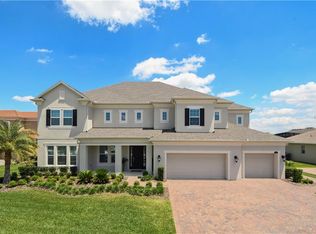
    SIGNIFICANT PRICE REDUCTION!!! Welcome to the Gated-Community of Hickory Hammock and experience a luxurious Florida lifestyle in this spectacular Screened-In POOL & POND-VIEW home built in 2015. With an expansive 4,479 Sq Ft of Open Elegant living, 5 generously-sized bedrooms, 4 full-baths, and 2 half-baths, for homeowners looking for either a high-end entertaining lifestyle or more relaxed and casual living. As you enter the front door you'll be captivated by the impressive two-story foyer, illuminated by double chandeliers a custom massive wooden barn door sliding open to reveal a stylish study/office/living room... on the opposite side, a guest bath and adorable split-door closet for storage or your fur baby's personal home. This home is perfect for comfortable living, gatherings or fabulous dinner parties alike, with the inviting, open floor plan. In the state-of-the-art kitchen, find two enormous double islands, high-end appliances, double ovens, shaker-cabinets, granite countertops, and a large walk-in pantry. The kitchen seamlessly transitions into both a natural light-filled dining area as well as a family room with views of the pond and spectacular pool a true indoor-outdoor feel with three oversized sliding glass doors opening to the covered lanai and pool deck where entertaining guests, watching a game or favorite show on the Sunbrite TV conveying with the home, or grilling under the second covered lanai make it all possible. The first floor guest ensuite offers pool access to all guests, however ensuring privacy and convenience if used as an in-law suite as well. First floor is refined by 10’ ceilings with crown molding and intricate trim, complementing each room. Gorgeous wide staircase lead you to the second floor where the primary bedroom has its own wing upstairs, a retreat featuring two walk-in closets, tray ceiling, oversized shower, double vanities, and rich bamboo hardwood flooring... Enjoy the natural light spilling in through the Balcony French doors, with resort-like pool and pond views... perfect for a morning cup of coffee. Three additional bedrooms upstairs split by a large loft area currently set-up as a media room Fully-equipped with ten theater lounge seats, projector, screen, surround speakers and A/V system all included in the sale! The second-floor large laundry room has built in cabinets, folding area for comfort and plenty of storage for convenience. The outdoor two-story screened-in patio and pool area promise a private oasis, accented by lush palm trees swaying in the breeze, a true quintessential Florida lifestyle! A Mediterranean-inspired barrel-tile roof, fully-fenced side and backyard, and a stunning brick-paver driveway leading to a spacious 3-plus car garage for large toy storage, complete the exterior features. Hickory Hammock is filled with amenities galore, community clubhouse, pool, fitness center, fishing dock, tennis courts, beach volleyball court, dog park, playground, and more! Only minutes from Downtown Winter Garden, Winter Garden Village, Highway 429 and the Florida Turnpike, this home is ideally located with easy access to shopping, restaurants, theme parks, and highways while displaying the quintessence of sophistication and comfort, awaiting those destined to appreciate its grace and grandeur. Home has just received a new, fresh coat of interior paint...all ready to move-in!

    Zillow last checked:

    Listing updated:

    Listed by:

    Donna Calhoun 407-329-6253,

    KELLER WILLIAMS CLASSIC 407-292-5400

    Bought with:

    Omar Sanchez LLC, 3332647

    LOKATION

    Source: Stellar MLS,MLS#: O6173224MLS LogoOriginating MLS: Orlando Regional

    Facts & features

    Interior

    Bedrooms & bathrooms
    • Bedrooms: 5
    • Bathrooms: 6
    • Full bathrooms: 4
    • 1/2 bathrooms: 2
    Rooms
    • Room types: Bonus Room, Breakfast Room Separate, Den/Library/Office, Family Room, Dining Room, Media Room
    Primary bedroom
    • Features: Ceiling Fan(s), En Suite Bathroom, Walk-In Closet(s)
    • Level: Second
    • Dimensions: 16x21
    Bedroom 2
    • Features: En Suite Bathroom, Walk-In Closet(s)
    • Level: First
    • Dimensions: 13x15
    Bedroom 3
    • Features: Ceiling Fan(s), En Suite Bathroom, Built-in Closet
    • Level: Second
    • Dimensions: 12x13
    Bedroom 4
    • Features: Ceiling Fan(s), Jack & Jill Bathroom, Built-in Closet
    • Level: Second
    • Dimensions: 13x14
    Bedroom 5
    • Features: En Suite Bathroom, Built-in Closet
    • Level: Second
    • Dimensions: 13x14
    Primary bathroom
    • Features: Dual Sinks, Exhaust Fan, Stone Counters, Water Closet/Priv Toilet
    • Level: Second
    Bathroom 1
    • Features: Sink - Pedestal, Water Closet/Priv Toilet
    • Level: First
    Bathroom 2
    • Features: Exhaust Fan, Stone Counters, Tub With Shower
    • Level: First
    Bathroom 3
    • Features: Exhaust Fan, Stone Counters, Tub With Shower
    • Level: Second
    Den
    • Features: Ceiling Fan(s)
    • Level: First
    Dining room
    • Level: First
    • Dimensions: 11x13
    Kitchen
    • Features: Breakfast Bar, Dual Sinks, Exhaust Fan, Granite Counters, Kitchen Island, Pantry
    • Level: First
    • Dimensions: 18x19
    Laundry
    • Features: Built-In Shelving
    • Level: Second
    • Dimensions: 7x11
    Living room
    • Features: Built-In Shelving, Ceiling Fan(s)
    • Level: First
    • Dimensions: 16x18
    Media room
    • Features: Ceiling Fan(s), En Suite Bathroom
    • Level: Second
    • Dimensions: 18x20
    Heating
    • Central, Electric, Exhaust Fan, Heat Pump
    Cooling
    • Central Air
    Appliances
    • Included: Oven, Cooktop, Dishwasher, Disposal, Dryer, Electric Water Heater, Exhaust Fan, Ice Maker, Microwave, Refrigerator, Washer
    • Laundry: Electric Dryer Hookup, Inside, Laundry Room, Upper Level, Washer Hookup
    Features
    • Built-in Features, Ceiling Fan(s), Crown Molding, Eating Space In Kitchen, High Ceilings, Kitchen/Family Room Combo, Open Floorplan, PrimaryBedroom Upstairs, Stone Counters, Thermostat, Tray Ceiling(s), Walk-In Closet(s), In-Law Floorplan
    • Flooring: Engineered Hardwood, Tile
    • Doors: Sliding Doors
    • Windows: Blinds, Rods, Shades, Window Treatments
    • Has fireplace: No
    Interior area
    • Total structure area: 6,311
    • Total interior livable area: 4,479 sqft

    Property

    Parking
    • Total spaces: 3
    • Parking features: Driveway, Garage Door Opener, Garage Faces Side, Ground Level, Oversized
    • Attached garage spaces: 3
    • Has uncovered spaces: Yes
    • Details: Garage Dimensions: 22x43
    Features
    • Levels: Two
    • Stories: 2
    • Patio & porch: Covered, Enclosed, Front Porch, Patio, Screened
    • Exterior features: Balcony, Irrigation System, Lighting, Sidewalk
    • Has private pool: Yes
    • Pool features: Gunite, Heated, In Ground, Lighting, Other, Outside Bath Access, Screen Enclosure
    • Fencing: Vinyl
    • Has view: Yes
    • View description: Pool, Water, Pond
    • Has water view: Yes
    • Water view: Water,Pond
    • Waterfront features: Lake
    Lot
    • Size: 0.27 Acres
    • Dimensions: 97 x 138
    • Features: City Lot, In County, Landscaped, Sidewalk
    Details
    • Parcel number: 052327273000470
    • Zoning: PUD
    • Special conditions: None

    Construction

    Type & style
    • Home type: SingleFamily
    • Architectural style: Mediterranean
    • Property subtype: Single Family Residence
    Materials
    • Block, Stucco, Wood Frame
    • Foundation: Slab
    • Roof: Tile
    Condition
    • Completed
    • New construction: No
    • Year built: 2015

    Utilities & green energy

    • Sewer: Public Sewer
    • Water: Public
    • Utilities for property: BB/HS Internet Available, Cable Available, Electricity Connected, Phone Available, Public, Sewer Connected, Street Lights, Underground Utilities, Water Connected

    Community & HOA

    Community
    • Features: Fishing, Lake, Clubhouse, Community Mailbox, Deed Restrictions, Dog Park, Fitness Center, Gated Community - No Guard, Park, Playground, Pool, Sidewalks
    • Security: Fire Alarm, Gated Community, Security Gate, Security System, Smoke Detector(s)
    • Pet fee: $0 monthly
    • Subdivision: HICKORY HAMMOCK PH 1A
    HOA
    • Has HOA: Yes
    • Amenities included: Clubhouse, Fence Restrictions, Fitness Center, Gated, Park, Pool, Recreation Facilities, Tennis Court(s)
    • Services included: Common Area Taxes, Community Pool, Other, Private Road, Recreational Facilities
    • HOA fee: $201 monthly
    • HOA name: Artemis Lifestyles - Sherry Khan
    • HOA phone: 407-614-1847
    Location
    • Region: Winter Garden

    Financial & listing details

    • Price per square foot: $290/sqft
    • Tax assessed value: $1,077,156
    • Annual tax amount: $13,889
    • Date on market: 2/1/2024
    • Cumulative days on market: 125 days
    • Listing terms: Cash,Conventional,FHA,VA Loan
    • Ownership: Fee Simple
    • Total actual rent: 0
    • Electric utility on property: Yes
    • Road surface type: Paved

    Price history

    DateEventPrice
    7/29/2024Sold$1,300,000-3%$290/sqft
    Source: Stellar MLS #O6173224 Report a problem
    6/6/2024Pending sale$1,340,000$299/sqft
    Source: Stellar MLS #O6173224 Report a problem
    5/9/2024Price change$1,340,000-3.2%$299/sqft
    Source: Stellar MLS #O6173224 Report a problem
    4/29/2024Price change$1,385,000+0.7%$309/sqft
    Source: Stellar MLS #O6173224 Report a problem
    4/23/2024Price change$1,375,000-1.8%$307/sqft
    Source: Stellar MLS #O6173224 Report a problem
    4/4/2024Price change$1,400,000-1.1%$313/sqft
    Source: Stellar MLS #O6173224 Report a problem
    3/8/2024Price change$1,415,000-0.7%$316/sqft
    Source: Stellar MLS #O6173224 Report a problem
    2/12/2024Price change$1,425,000-1.7%$318/sqft
    Source: Stellar MLS #O6173224 Report a problem
    2/1/2024Listed for sale$1,450,000-3.3%$324/sqft
    Source: Stellar MLS #O6173224 Report a problem
    10/23/2023Listing removed--
    Source: Stellar MLS #O6134606 Report a problem
    8/24/2023Listed for sale$1,500,000+21.5%$335/sqft
    Source: Stellar MLS #O6134606 Report a problem
    7/19/2022Sold$1,235,000-4.9%$276/sqft
    Source: Public Record Report a problem
    6/14/2022Pending sale$1,299,000$290/sqft
    Source: Stellar MLS #O6019298 Report a problem
    6/11/2022Price change$1,299,000-3%$290/sqft
    Source: Stellar MLS #O6019298 Report a problem
    5/27/2022Price change$1,339,000-2.9%$299/sqft
    Source: Stellar MLS #O6019298 Report a problem
    5/23/2022Listed for sale$1,379,000$308/sqft
    Source: Stellar MLS #O6019298 Report a problem
    5/19/2022Pending sale$1,379,000$308/sqft
    Source: Stellar MLS #O6019298 Report a problem
    5/4/2022Price change$1,379,000-12%$308/sqft
    Source: Stellar MLS #O6019298 Report a problem
    4/21/2022Listed for sale$1,567,650+130.5%$350/sqft
    Source: Stellar MLS #O6019298 Report a problem
    4/3/2018Sold$680,000-2.9%$152/sqft
    Source: Public Record Report a problem
    2/2/2018Pending sale$700,000$156/sqft
    Source: CENTURY 21 Professional Group, Inc #O5544265 Report a problem
    1/18/2018Price change$700,000-2.1%$156/sqft
    Source: CENTURY 21 Professional Group, Inc #O5544265 Report a problem
    1/3/2018Price change$715,000-2.1%$160/sqft
    Source: CENTURY 21 Professional Group, Inc #O5544265 Report a problem
    11/29/2017Price change$730,000-2.7%$163/sqft
    Source: CENTURY 21 Professional Group, Inc #O5544265 Report a problem
    11/3/2017Listed for sale$750,000+38.7%$167/sqft
    Source: CENTURY 21 Professional Group, Inc #O5544265 Report a problem
    7/7/2015Sold$540,800+10.7%$121/sqft
    Source: Public Record Report a problem
    6/10/2015Listed for sale$488,490$109/sqft
    Source: Exit Realty Access, LLC #T2721856S Report a problem

    Public tax history

    YearProperty taxesTax assessment
    2024$14,367 +3.4%$945,462 +3%
    2023$13,889 +24.4%$917,924 +32%
    2022$11,165 +8.6%$695,230 +10%
    2021$10,280 -0.7%$632,027 +0.1%
    2020$10,350 +7.6%$631,289 +9.3%
    2019$9,618 +21.6%$577,324 +13.6%
    2018$7,911 $508,295 +8.5%
    2017$7,911 +9.6%$468,457 -4.8%
    2016$7,218 -7.3%$492,329 +603.3%
    2015$7,785 +914.3%$70,000 +62.8%
    2014$768 $43,000
    Find assessor info on the county website

    Neighborhood: 34787

    Nearby schools

    GreatSchools rating
    Schools provided by the listing agent
    • Elementary: Whispering Oak Elem
    • High: West Orange High

    Source: Stellar MLS. This data may not be complete. We recommend contacting the local school district to confirm school assignments for this home.

    Get a cash offer in 3 minutes
    Find out how much your home could sell for in as little as 3 minutes with a no-obligation cash offer.
    Estimated market value
    $1,362,100
    Get a cash offer in 3 minutes
    Find out how much your home could sell for in as little as 3 minutes with a no-obligation cash offer.
    Estimated market value
    $1,362,100