Skip main navigation
Sold
  • $785,000

    16189 NW Canterwood Way, Portland, OR 97229

    3beds
    1,975sqft
    Residential, Single Family Residence
    Built in 1997
    6,534 Square Feet Lot
    $780,100 Zestimate®
    $397/sqft
    $2,958 Estimated rent

    Home value

    $780,100

    $741,000 - $819,000

    $2,958/mo

    Zestimate® history
    Loading
    Loading...

    Owner options

    List your home for rent

    $2,958/mo

    Rent Zestimate®

    Find your next renter with Zillow Rental Manager. Plus, with online applications, you can quickly screen prospective tenants – for free.

    Learn more

    $2,958/mo

    Rent Zestimate®

    Refinance and save

    $6,238/mo

    Est. payment

    Refinancing to a lower rate could help reduce your monthly payments and save thousands over the life of the loan.

    See today's rates

    $6,238/mo

    Est. payment

    Explore your selling options

    Work with a Zillow partner agent

    Leverage their expertise and Zillow's premium Showcase listings to get your home seen by more buyers.

    Get started

    List with your own agent

    Get your home in front of millions of buyers by listing it on Zillow.

    Learn how to do it

    Sell it yourself

    Take full control of how buyers see your home on Zillow by listing For Sale by Owner (FSBO).

    List your home

    What's special

    Walk-in showerDouble sink vanityHigh ceilingsBeautiful hardwood floorsSoothing jetted tubUpgraded ensuite bathroomExpansive walk-in closet
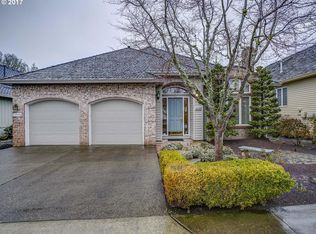
    Discover elegance in the Claremont neighborhood through this one-level Oxford floorplan home, perfectly nestled in NW Portland with breathtaking views of the golf course’s second fairway. Boasting three spacious bedrooms and two well-appointed bathrooms, this meticulously maintained residence features beautiful hardwood floors, except in the two cozy bedrooms. The den / third bedroom also showcases elegant hardwood, complementing the home's sophisticated design. High ceilings and an open-concept great room seamlessly merge the living, dining, and kitchen areas, creating an ideal space for intimate moments and lively gatherings. A large kitchen cook island and eating bar set the stage for effortless entertaining.The primary suite is a sanctuary, offering custom built-in cabinets and an expansive walk-in closet for all your storage needs. The upgraded ensuite bathroom exudes luxury with a double sink vanity, a walk-in shower, and a soothing jetted tub. Outside, the expansive deck has a full-coverage awning, providing shade while you soak in the stunning golf course views.The oversized, fully finished two-car garage offers abundant cabinetry and attic access for additional storage, while a workshop under the deck provides the perfect space for hobbyists. Located near the vibrant Bethany area, you’ll enjoy easy access to dining, entertainment, and parks. This home offers the perfect blend of serene golf course living and convenient urban access, where comfort and thoughtful design meet. Embrace a life of luxury and tranquility in this extraordinary home!

    Zillow last checked:

    Listing updated:

    Listed by:

    Drew Coleman 503-351-3739,

    Opt

    Bought with:

    Jason Watkins, 900100127

    Real Estate Performance Group

    Source: RMLS (OR),MLS#: 24293435MLS Logo

    Facts & features

    Interior

    Bedrooms & bathrooms
    • Bedrooms: 3
    • Bathrooms: 2
    • Full bathrooms: 2
    • Main level bathrooms: 2
    Rooms
    • Room types: Laundry, Bedroom 2, Bedroom 3, Dining Room, Family Room, Kitchen, Living Room, Primary Bedroom
    Primary bedroom
    • Features: Builtin Features, Double Sinks, Jetted Tub, Tile Floor, Walkin Closet, Walkin Shower
    • Level: Main
    • Area: 224
    • Dimensions: 16 x 14
    Bedroom 2
    • Features: Builtin Features, Closet, Wallto Wall Carpet
    • Level: Main
    • Area: 156
    • Dimensions: 13 x 12
    Bedroom 3
    • Features: Hardwood Floors, Closet
    • Level: Main
    • Area: 156
    • Dimensions: 13 x 12
    Dining room
    • Features: Hardwood Floors, High Ceilings
    • Level: Main
    • Area: 50
    • Dimensions: 5 x 10
    Kitchen
    • Features: Builtin Features, Cook Island, Disposal, Eat Bar, Hardwood Floors, Pantry, Double Oven, Free Standing Refrigerator, High Ceilings, Plumbed For Ice Maker
    • Level: Main
    • Area: 272
    • Width: 16
    Living room
    • Features: Fireplace, Hardwood Floors, High Ceilings
    • Level: Main
    • Area: 247
    • Dimensions: 13 x 19
    Heating
    • Forced Air, Fireplace(s)
    Cooling
    • Central Air
    Appliances
    • Included: Built In Oven, Dishwasher, Double Oven, Disposal, Free-Standing Refrigerator, Plumbed For Ice Maker, Gas Water Heater
    • Laundry: Laundry Room
    Features
    • High Ceilings, Built-in Features, Closet, Cook Island, Eat Bar, Pantry, Double Vanity, Walk-In Closet(s), Walkin Shower, Kitchen Island, Tile
    • Flooring: Hardwood, Tile, Wall to Wall Carpet
    • Windows: Double Pane Windows, Vinyl Frames
    • Basement: Crawl Space
    • Number of fireplaces: 1
    • Fireplace features: Gas
    Interior area
    • Total structure area: 1,975
    • Total interior livable area: 1,975 sqft

    Property

    Parking
    • Total spaces: 2
    • Parking features: Driveway, Attached, Extra Deep Garage
    • Attached garage spaces: 2
    • Has uncovered spaces: Yes
    Accessibility
    • Accessibility features: Accessible Hallway, Garage On Main, One Level, Accessibility
    Features
    • Stories: 1
    • Patio & porch: Deck
    • Exterior features: Water Feature, Yard
    • Has spa: Yes
    • Spa features: Bath
    • Has view: Yes
    • View description: Golf Course, Seasonal, Trees/Woods
    Lot
    • Size: 6,534 Square Feet
    • Features: Golf Course, Level, Seasonal, Trees, SqFt 5000 to 6999
    Details
    • Parcel number: R2038364

    Construction

    Type & style
    • Home type: SingleFamily
    • Architectural style: Traditional
    • Property subtype: Residential, Single Family Residence
    Materials
    • Cedar
    • Roof: Composition
    Condition
    • Resale
    • New construction: No
    • Year built: 1997

    Utilities & green energy

    • Gas: Gas
    • Sewer: Public Sewer
    • Water: Public

    Community & HOA

    Community
    • Senior community: Yes
    • Subdivision: Claremont
    HOA
    • Has HOA: Yes
    • HOA fee: $1,490 annually
    Location
    • Region: Portland

    Financial & listing details

    • Price per square foot: $397/sqft
    • Tax assessed value: $876,940
    • Annual tax amount: $7,411
    • Date on market: 10/1/2024
    • Cumulative days on market: 36 days
    • Listing terms: Cash,Conventional,FHA
    • Road surface type: Paved

    Price history

    DateEventPrice
    11/20/2024Sold$785,000-7.6%$397/sqft
    Source: RMLS (OR) #24293435 Report a problem
    11/7/2024Pending sale$850,000$430/sqft
    Source: RMLS (OR) #24293435 Report a problem
    10/21/2024Listed for sale$850,000$430/sqft
    Source: RMLS (OR) #24293435 Report a problem
    10/7/2024Pending sale$850,000$430/sqft
    Source: RMLS (OR) #24293435 Report a problem
    10/1/2024Listed for sale$850,000+33.9%$430/sqft
    Source: RMLS (OR) #24293435 Report a problem
    6/12/2019Sold$635,000-2.3%$322/sqft
    Source: RMLS (OR) #19642453 Report a problem
    5/27/2019Pending sale$650,000$329/sqft
    Source: Claremont Realty #19642453 Report a problem
    5/9/2019Listed for sale$650,000+12.1%$329/sqft
    Source: Claremont Realty #19642453 Report a problem
    6/26/2015Sold$580,000+11.5%$294/sqft
    Source: Public Record Report a problem
    12/23/2009Listed for sale$520,000$263/sqft
    Source: Dominion Enterprises #9007317 Report a problem
    5/1/2009Sold$520,000+70.6%$263/sqft
    Source: Public Record Report a problem
    6/5/1997Sold$304,833$154/sqft
    Source: Public Record Report a problem

    Public tax history

    YearProperty taxesTax assessment
    2025$8,034 +4.5%$476,030 +3%
    2024$7,686 +3.7%$462,170 +3%
    2023$7,412 +3.6%$448,710 +3%
    2022$7,155 +3.9%$435,650
    2021$6,887 +3.1%--
    2020$6,680 +3.3%$410,660 +3%
    2019$6,465 +3.5%$398,700
    2018$6,249 $398,700 +6.1%
    2017$6,249 +7.7%$375,820 +3%
    2016$5,802 $364,880 +3%
    2015$5,802 +4.1%$354,260 +3%
    2014$5,576 +4.4%$343,950 +3%
    2013$5,338 +14.2%$333,940 +3.6%
    2012$4,676 +2.8%$322,370 -24.9%
    2011$4,551 +2.6%$429,010 -7.5%
    2010$4,435 +1.9%$463,740 -2.6%
    2009$4,351 +6.7%$476,230 -14.7%
    2008$4,078 +2.5%$558,430 +3.5%
    2007$3,978 +12.6%$539,680 +8.9%
    2006$3,534 -11.4%$495,700 +25.1%
    2005$3,987 +12.4%$396,150 +4.9%
    2004$3,548 -7.3%$377,820 +4.2%
    2003$3,829 +14.7%$362,760 +5.4%
    2002$3,340 +3%$344,200 +1.2%
    2001$3,242 +11.4%$340,240 +4.2%
    2000$2,909 $326,570
    Find assessor info on the county website

    Neighborhood: 97229

    Nearby schools

    GreatSchools rating
    Schools provided by the listing agent
    • Elementary: Oak Hills
    • Middle: Five Oaks
    • High: Westview

    Source: RMLS (OR). This data may not be complete. We recommend contacting the local school district to confirm school assignments for this home.

    Get a cash offer in 3 minutes
    Find out how much your home could sell for in as little as 3 minutes with a no-obligation cash offer.
    Estimated market value
    $780,100
    Get a cash offer in 3 minutes
    Find out how much your home could sell for in as little as 3 minutes with a no-obligation cash offer.
    Estimated market value
    $780,100