*Reduced more than 23k* This plan showcases a corner shiplap fireplace, adding charm to the living room. The utility room conveniently sits close to the secondary bedrooms, and a fabulous covered patio awaits. Prepare to be amazed by the kitchen, featuring quartz countertops, a farmhouse sink, and built-in appliances, including a gas range. The main living area floors are durable with luxury vinyl plank flooring. The primary bedroom shines with its spaciousness, tall windows allowing abundant natural light, and an en-suite bath featuring a freestanding tub, a tiled shower, double vanities with quartz countertops, and a walk-in closet complete with seasonal storage options. New homes in this sought-after suburb of Tulsa offer homeowners the perfect balance of city life and community comfort. With future amenities like parks and splash pads, Bixby Village is the perfect place to find your dream home. Located across the street from the highly regarded Bixby Central Intermediate School and High School, the location could not be better for raising a family. Included features: * Peace-of-mind warranties * 10-year structural warranty * Guaranteed heating and cooling usage on most Ideal homes * Fully landscaped front & backyard * Fully fenced backyard. Floorplan may differ slightly from completed home.
Sold for $350,996
$350,996
16189 S 90th Ave E, Bixby, OK 74008
3beds
1,775sqft
Single Family Residence
Built in 2023
8,407 Square Feet Lot
$329,100 Zestimate®
$198/sqft
$1,970 Estimated rent
Home value
$329,100
$313,000 - $346,000
$1,970/mo
Zestimate® history
Owner options
List your home for rent
$1,970/mo
Rent Zestimate®
Find your next renter with Zillow Rental Manager. Plus, with online applications, you can quickly screen prospective tenants – for free.
$1,970/mo
Rent Zestimate®
Refinance and save
$2,079/mo
Est. payment
Refinancing to a lower rate could help reduce your monthly payments and save thousands over the life of the loan.
$2,079/mo
Est. payment
Explore your selling options
Work with a Zillow partner agent
Leverage their expertise and Zillow's premium Showcase listings to get your home seen by more buyers.
Get startedList with your own agent
Get your home in front of millions of buyers by listing it on Zillow.
Learn how to do itSell it yourself
Take full control of how buyers see your home on Zillow by listing For Sale by Owner (FSBO).
List your homeWhat's special
Splash padsFully fenced backyardQuartz countertopsTiled showerBuilt-in appliancesLuxury vinyl plank flooringFarmhouse sink
Zillow last checked:
Listing updated:
Listed by:
Vernon McKown 405-364-1152,
Ideal Homes & Neighborhoods
Bought with:
Lauren Stobaugh, 203883
Eagle Rock Realty & Prop Mgmt
Source: MLS Technology, Inc.,MLS#: 2327867 Originating MLS: MLS Technology
Originating MLS: MLS TechnologyFacts & features
Interior
Bedrooms & bathrooms
- Bedrooms: 3
- Bathrooms: 2
- Full bathrooms: 2
Bedroom
- Description: Bedroom,No Bath
- Level: First
Bedroom
- Description: Bedroom,No Bath
- Level: First
Bedroom
- Description: Bedroom,Private Bath,Walk-in Closet
- Level: First
Bathroom
- Description: Hall Bath,Full Bath
- Level: First
Kitchen
- Description: Kitchen,Breakfast Nook,Island,Pantry
- Level: First
Living room
- Description: Living Room,Fireplace
- Level: First
Heating
- Central, Gas
Cooling
- Central Air
Appliances
- Included: Built-In Range, Built-In Oven, Dishwasher, Disposal, Microwave, Oven, Range, Tankless Water Heater, Electric Oven, Gas Range
- Laundry: Washer Hookup, Electric Dryer Hookup
Features
- High Speed Internet, Quartz Counters, Stone Counters, Cable TV, Vaulted Ceiling(s), Wired for Data, Programmable Thermostat
- Flooring: Carpet, Tile, Vinyl
- Windows: Vinyl
- Basement: None
- Number of fireplaces: 1
- Fireplace features: Insert, Gas Log
Interior area
- Total structure area: 1,775
- Total interior livable area: 1,775 sqft
Property
Parking
- Total spaces: 2
- Parking features: Attached, Garage
- Attached garage spaces: 2
Features
- Levels: One
- Stories: 1
- Patio & porch: Covered, Patio, Porch
- Exterior features: Concrete Driveway
- Pool features: None
- Fencing: Full,Privacy
Lot
- Size: 8,407 Square Feet
- Features: None
Details
- Additional structures: None
Construction
Type & style
- Home type: SingleFamily
- Architectural style: Craftsman
- Property subtype: Single Family Residence
Materials
- Brick, HardiPlank Type, Wood Siding, Wood Frame
- Foundation: Slab
- Roof: Asphalt,Fiberglass
Condition
- New Construction
- New construction: Yes
- Year built: 2023
Utilities & green energy
- Sewer: Public Sewer
- Water: Public
- Utilities for property: Cable Available, Electricity Available, Natural Gas Available, Phone Available, Water Available
Green energy
- Energy efficient items: Other
Community & HOA
Community
- Features: Sidewalks
- Security: No Safety Shelter, Smoke Detector(s)
- Subdivision: Bixby Village
HOA
- Has HOA: Yes
- Amenities included: Other
- Services included: None
- HOA fee: $300 annually
Location
- Region: Bixby
Financial & listing details
- Price per square foot: $198/sqft
- Date on market: 8/8/2023
- Cumulative days on market: 85 days
- Listing terms: Conventional,FHA,VA Loan
Price history
| Date | Event | Price |
|---|---|---|
| 11/30/2023 | Sold | $350,996-2.2%$198/sqft |
Source:  MLS Technology, Inc. #2327867 Report a problem MLS Technology, Inc. #2327867 Report a problem | ||
| 11/1/2023 | Pending sale | $358,996$202/sqft |
Source: MLS Technology, Inc. #2327867 Report a problem | ||
| 10/3/2023 | Price change | $358,996-3%$202/sqft |
Source: MLS Technology, Inc. #2327867 Report a problem | ||
| 9/26/2023 | Price change | $369,970-3.2%$208/sqft |
Source: MLS Technology, Inc. #2327867 Report a problem | ||
| 8/8/2023 | Listed for sale | $382,314$215/sqft |
Source: MLS Technology, Inc. #2327867 Report a problem | ||
Public tax history
Tax history is unavailable.
Neighborhood: 74008
Nearby homes
- $393,8713 bd2 ba1.9k sqft16205 S 90th Ave E, Bixby, OK 74008Sold

- $444,0004 bd4 ba2.7k sqft16153 S 90th Ave E, Bixby, OK 74008Off Market
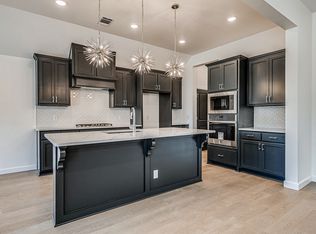
- $364,9773 bd2 ba1.8k sqft16177 S 90th Ave E, Bixby, OK 74008Sold
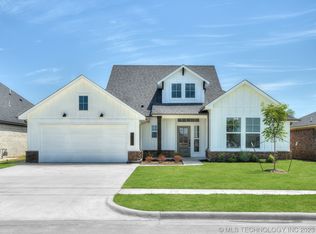
- $349,7493 bd2 ba1.9k sqft16218 S 90th East Ave, Bixby, OK 74008Sold

- $319,3004 bd2 ba1.8k sqft16194 S 90th East Ave, Bixby, OK 74008Off Market
- $310,2184 bd2 ba1.8k sqft16194 S 90th Ave, Bixby, OK 74008Sold
- $--3 bd2 ba1.8k sqft16177 S 90th East Ave, Bixby, OK 74008Off Market
- $402,1003 bd3 ba2.4k sqft16165 S 90th Ave E, Bixby, OK 74008Off Market
Nearby schools
GreatSchools rating
- 5/10Central Intermediate SchoolGrades: 4-6Distance: 0.2 mi
- 7/10Bixby Middle SchoolGrades: 7-8Distance: 0.2 mi
- 9/10Bixby High SchoolGrades: 9-12Distance: 0.4 mi
Schools provided by the listing agent
- Elementary: Central
- High: Bixby
- District: Bixby - Sch Dist (4)
Source: MLS Technology, Inc.. This data may not be complete. We recommend contacting the local school district to confirm school assignments for this home.


Get pre-qualified for a loan
At Zillow Home Loans, we can pre-qualify you in as little as 5 minutes with no impact to your credit score.An equal housing lender. NMLS #10287.
Sell for more on Zillow
Get a Zillow Showcase℠ listing at no additional cost and you could sell for .
$329,100
2% more
+$6,582
With Zillow Showcase(estimated)
$335,682
- Oklahoma
- Tulsa County
- Bixby
- 74008
- 16189 S 90th Ave E
Nearby cities
Nearby neighborhoods
Nearby zip codes
Other Bixby Topics
