Skip main navigation
Sold for $412,000
  • $412,000

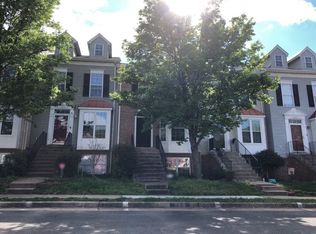
    16189 Taconic Cir, Dumfries, VA 22025

    3beds
    1,730sqft
    Townhouse
    Built in 1994
    1,224 Square Feet Lot
    $434,900 Zestimate®
    $238/sqft
    $2,664 Estimated rent

    Home value

    $434,900

    $413,000 - $457,000

    $2,664/mo

    Zestimate® history
    Loading
    Loading...

    Owner options

    List your home for rent

    $2,664/mo

    Rent Zestimate®

    Find your next renter with Zillow Rental Manager. Plus, with online applications, you can quickly screen prospective tenants – for free.

    Learn more

    $2,664/mo

    Rent Zestimate®

    Refinance and save

    $2,672/mo

    Est. payment

    Refinancing to a lower rate could help reduce your monthly payments and save thousands over the life of the loan.

    See today's rates

    $2,672/mo

    Est. payment

    Explore your selling options

    Work with a Zillow partner agent

    Leverage their expertise and Zillow's premium Showcase listings to get your home seen by more buyers.

    Get started

    List with your own agent

    Get your home in front of millions of buyers by listing it on Zillow.

    Learn how to do it

    Sell it yourself

    Take full control of how buyers see your home on Zillow by listing For Sale by Owner (FSBO).

    List your home

    What's special

    Under contract — accepting back-up offers! Completely updated 3 bedroom/2.5 bathroom townhome with a beautifully remodeled kitchen and upgraded bathrooms! Step into the bright and open living area with gleaming hardwood flooring and crown molding. The maple cabinetry in the kitchen with granite countertops coupled with all stainless steel appliances and built-in shelving for all of your kitchen supplies provides the perfect place to cook and spend time with family and friends. The tucked away dining nook leads out to the sturdy TREX deck perfect for grilling and relaxing. Awaiting you on the upper level is a rare 2-story primary bedroom with loft and skylights. The loft makes the perfect home office, in-home gym, craft room, reading area, or simply use for extra storage (includes additional closet space). The gorgeous upper-level bathroom has a jet-tub, frame-less glass shower, rainfall showerhead, and dual sink marble vanity top. The second bedroom on the upper level is spacious and has plenty of closet space. In the above-ground walkout basement, there's a 3rd bedroom, completely remodeled full-bathroom, and additional recreation room. Stepping out onto the patio (built in 2020), you'll find a completely fenced-in yard. Some of the many updates and upgrades done to this home include: new windows throughout in 2018 (main floor and basement double-pane, upper-level triple-pane), hot water heater 2022, exterior house painted 2023, new interior lighting in 2023. Please see the property website or flyer for a complete list of property updates. One assigned parking space in front of home with plenty of visitor parking in front of and next to the townhouse (2 additional visitor tags). Community pool is located right across the street. Minutes to commuter lot, HOV, bus stops, and I-95 and close proximity to Quantico. Walking distance to Fortuna Shopping Center which has Starbucks, Panera, Target, Shoppers, and more. This is a townhome and not a condo - making the monthly HOA fees almost $100 less per month of neighboring condos, and includes a full basement!

    Zillow last checked:

    Listing updated:

    Listed by:

    Heidi Swenson 703-981-8277,

    Samson Properties

    Bought with:

    Frank Schofield, 639180

    Summit Realtors

    Chris Way, 0225252646

    Summit Realtors

    Source: Bright MLS,MLS#: VAPW2072842MLS Logo

    Facts & features

    Interior

    Bedrooms & bathrooms
    • Bedrooms: 3
    • Bathrooms: 3
    • Full bathrooms: 2
    • 1/2 bathrooms: 1
    • Main level bathrooms: 1
    Basement
    • Area: 512
    Heating
    • Central, Natural Gas
    Cooling
    • Central Air, Electric
    Appliances
    • Included: Microwave, Dishwasher, Disposal, Dryer, Oven/Range - Gas, Refrigerator, Stainless Steel Appliance(s), Washer, Gas Water Heater
    • Laundry: In Basement, Dryer In Unit, Washer In Unit
    Features
    • Attic, Chair Railings, Combination Kitchen/Dining, Combination Kitchen/Living, Crown Molding, Open Floorplan, Eat-in Kitchen, Kitchen - Table Space, Primary Bath(s), Recessed Lighting, Soaking Tub, Upgraded Countertops
    • Flooring: Engineered Wood, Carpet, Ceramic Tile, Hardwood, Luxury Vinyl, Wood
    • Windows: Triple Pane Windows, Double Pane Windows, Window Treatments
    • Basement: Partial,Full,Finished,Interior Entry,Exterior Entry,Rear Entrance,Walk-Out Access,Windows
    • Has fireplace: No
    Interior area
    • Total structure area: 1,756
    • Total interior livable area: 1,730 sqft
    • Finished area above ground: 1,244
    • Finished area below ground: 486

    Property

    Parking
    • Parking features: Assigned, Unassigned, Paved, Parking Lot
    • Details: Assigned Parking, Assigned Space #: 168
    Accessibility
    • Accessibility features: None
    Features
    • Levels: Four
    • Stories: 4
    • Patio & porch: Deck, Patio
    • Pool features: Community
    • Fencing: Full,Board,Back Yard,Wood
    Lot
    • Size: 1,224 Square Feet
    Details
    • Additional structures: Above Grade, Below Grade
    • Parcel number: 8190536649
    • Zoning: R16
    • Special conditions: Standard

    Construction

    Type & style
    • Home type: Townhouse
    • Architectural style: Contemporary
    • Property subtype: Townhouse
    Materials
    • Mixed
    • Foundation: Concrete Perimeter
    Condition
    • Excellent
    • New construction: No
    • Year built: 1994

    Utilities & green energy

    • Sewer: Public Sewer
    • Water: Public

    Community & HOA

    Community
    • Subdivision: Montclair Mews
    HOA
    • Has HOA: Yes
    • Amenities included: Pool, Reserved/Assigned Parking, Tot Lots/Playground
    • Services included: Common Area Maintenance, Insurance, Trash, Snow Removal, Reserve Funds
    • HOA fee: $157 monthly
    • HOA name: ASHMERE
    Location
    • Region: Dumfries

    Financial & listing details

    • Price per square foot: $238/sqft
    • Tax assessed value: $367,100
    • Annual tax amount: $3,753
    • Date on market: 7/9/2024
    • Listing agreement: Exclusive Right To Sell
    • Inclusions: Lawn Mower, Front And Back Water Hose Holders, All Remodeling Items (paint, Flooring, Tile, Insulation).
    • Ownership: Fee Simple

    Price history

    DateEventPrice
    8/16/2024Sold$412,000+4.3%$238/sqft
    Source: Bright MLS #VAPW2072842 Report a problem
    7/15/2024Contingent$395,000$228/sqft
    Source: Bright MLS #VAPW2072842 Report a problem
    7/9/2024Listed for sale$395,000+51.9%$228/sqft
    Source: Bright MLS #VAPW2072842 Report a problem
    5/12/2017Sold$260,000+0.2%$150/sqft
    Source: Public Record Report a problem
    4/14/2017Pending sale$259,500$150/sqft
    Source: Redfin Corporation #PW9913376 Report a problem
    4/11/2017Listed for sale$259,500+55.4%$150/sqft
    Source: Redfin Corporation #PW9913376 Report a problem
    4/8/2014Listing removed$1,600$1/sqft
    Source: Owner Report a problem
    3/28/2014Listed for rent$1,600$1/sqft
    Source: Owner Report a problem
    7/31/2009Sold$167,000-37.6%$97/sqft
    Source: Public Record Report a problem
    9/26/2007Sold$267,500+114%$155/sqft
    Source: Public Record Report a problem
    10/2/2000Sold$125,000+60.1%$72/sqft
    Source: Public Record Report a problem
    4/9/1997Sold$78,100-24%$45/sqft
    Source: Public Record Report a problem
    7/25/1994Sold$102,794$59/sqft
    Source: Public Record Report a problem

    Public tax history

    YearProperty taxesTax assessment
    2025$3,837 +5.1%$391,300 +6.6%
    2024$3,651 +1.8%$367,100 +6.5%
    2023$3,588 -2.5%$344,800 +6.6%
    2022$3,680 +6.7%$323,600 +15.4%
    2021$3,450 +7%$280,400 +8.1%
    2020$3,226 +121%$259,500 +7.3%
    2019$1,460 -50.8%$241,800 -1.5%
    2018$2,964 +1.7%$245,500 +1.6%
    2017$2,915 +0.4%$241,600 +2.7%
    2016$2,904 +18%$235,300 +1.4%
    2015$2,461 $232,100 +19.6%
    2014$2,461 $194,000 +10%
    2013-- $176,400 +23.3%
    2012-- $143,100 -4.3%
    2010-- $149,600 -5.6%
    2009-- $158,500 -35.9%
    2008-- $247,300 -18.9%
    2007-- $304,900 -4%
    2006-- $317,600 +33%
    2005-- $238,800 +30.7%
    2004-- $182,700 +23.9%
    2003-- $147,500 +14.1%
    2002-- $129,300 +20.3%
    2001-- $107,500
    Find assessor info on the county website

    Neighborhood: 22025

    Nearby schools

    GreatSchools rating
    Schools provided by the listing agent
    • Elementary: Pattie
    • Middle: Potomac Shores
    • High: Forest Park
    • District: Prince William County Public Schools

    Source: Bright MLS. This data may not be complete. We recommend contacting the local school district to confirm school assignments for this home.

    Get a cash offer in 3 minutes
    Find out how much your home could sell for in as little as 3 minutes with a no-obligation cash offer.
    Estimated market value
    $434,900
    Get a cash offer in 3 minutes
    Find out how much your home could sell for in as little as 3 minutes with a no-obligation cash offer.
    Estimated market value
    $434,900