Skip main navigation
Off market
  • $388,100

    1619 Aeslin Dr NW #1619, Atlanta, GA 30318

    3beds
    1,507sqft
    Townhouse
    Built in ----
    -- sqft lot
    $388,100 Zestimate®
    $258/sqft
    $2,625 Estimated rent

    Home value

    $388,100

    $349,000 - $431,000

    $2,625/mo

    Zestimate® history
    Loading
    Loading...

    Owner options

    List your home for rent

    $2,625/mo

    Rent Zestimate®

    Find your next renter with Zillow Rental Manager. Plus, with online applications, you can quickly screen prospective tenants – for free.

    Learn more

    $2,625/mo

    Rent Zestimate®

    Refinance and save

    $2,389/mo

    Est. payment

    Refinancing to a lower rate could help reduce your monthly payments and save thousands over the life of the loan.

    See today's rates

    $2,389/mo

    Est. payment

    Explore your selling options

    Work with a Zillow partner agent

    Leverage their expertise and Zillow's premium Showcase listings to get your home seen by more buyers.

    Get started

    List with your own agent

    Get your home in front of millions of buyers by listing it on Zillow.

    Learn how to do it

    Sell it yourself

    Take full control of how buyers see your home on Zillow by listing For Sale by Owner (FSBO).

    List your home

    What's special

    Resort-style poolGated entranceLarge center islandAiry dining areaSpacious family roomLarge walk in closetSpa-like bathroom

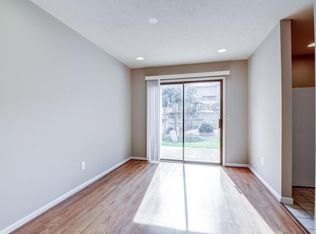
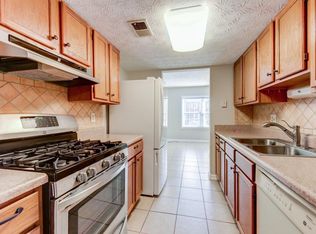
    Park Vue community is located in West Midtown district and this neighborhood is also home to high-tech companies, and universities making it a prime location for work, students and leisure. Westside Park is across the street from the community. The community offers exclusive amenities including a gated entrance, a resort-style pool, a relaxing cabana and cozy neighborhood fire pit. Also less than 10 min drive to Mercedes-Benz Stadium, Georgia Institute of Technology, great dining and shopping options and easy access to both I-75 and I-285. The main floor features a bright, open-concept layout with a gourmet kitchen, equipped with stainless steel appliance, a large center island, natural gas stove, french door refrigerator bottom freezer and quartz countertops. The large center island is perfect for entertaining guests or breakfast area with bar stool seating. Large walk-in pantry and ample cabinet space in the kitchen. Adjacent to the kitchen is an airy dining area and a spacious family room perfect for gatherings and relaxation. Main floor also includes a powder room. Natural lights coming in from the windows around the home. Upstairs, this beautifully designed two story floor plan offers 3 spacious bedrooms and also allow for roommate plans. Primary suite features a spa-like bathroom with frame-less glass walk in shower, dual vanities, and large walk in closet. Two additional bedrooms are equally spacious, with plenty of closet space and share a well-appointed full bath. Washer and dryer are conveniently located in common space upstairs. LVP flooring on both levels. Blinds are included for both windows and backdoor. Garage and driveway has space for 2 cars parking. Additional off-road parking available for guests. Mailboxes conveniently located next to the pool. Rental requirements: Good credits and rental history. Minimum one year lease. Students are welcome for roommate plan. No Housing Vouchers Accepted. Minimum one year lease

    This property is not currently displayed as for sale or rent on Zillow. This may be different from what's on other websites or public sources.
    Zillow last checked:

    Listing updated:

    Source: Zillow Rentals

    Facts & features

    Interior

    Bedrooms & bathrooms
    • Bedrooms: 3
    • Bathrooms: 3
    • Full bathrooms: 3
    Rooms
    • Room types: []
    Heating
    • Forced Air
    Cooling
    • Central Air
    Appliances
    • Included: Dishwasher, Dryer, Microwave, Refrigerator, Washer
    • Laundry: In Unit
    Features
    • Walk In Closet
    • Flooring: Hardwood
    Interior area
    • Total interior livable area: 1,507 sqft

    Property

    Parking
    • Parking features: Attached
    • Has attached garage: Yes
    • Details: Contact manager
    Features
    • Exterior features: Heating system: Forced Air, Walk In Closet

    Construction

    Type & style
    • Home type: Townhouse
    • Property subtype: Townhouse

    Community & HOA

    Community
    • Features: Pool
    • Deposit fee: $2,950
    • Pet deposit fee: $350
    HOA
    • Amenities included: Pool
    Location
    • Region: Atlanta

    Financial & listing details

    • Price per square foot: $258/sqft
    • Date on market: 11/29/2024
    • Date available: 01/01/2025
    • Lease term: 1 Year

    Price history

    DateEventPrice
    1/1/2025Listing removed$2,950$2/sqft
    Source: Zillow Rentals Report a problem
    11/29/2024Listed for rent$2,950$2/sqft
    Source: Zillow Rentals Report a problem

    Public tax history

    Tax history is unavailable.

    Neighborhood: West Highlands

    Nearby schools

    GreatSchools rating
    Get a cash offer in 3 minutes
    Find out how much your home could sell for in as little as 3 minutes with a no-obligation cash offer.
    Estimated market value
    $388,100
    Get a cash offer in 3 minutes
    Find out how much your home could sell for in as little as 3 minutes with a no-obligation cash offer.
    Estimated market value
    $388,100