Skip main navigation
Closed
  • $309,900

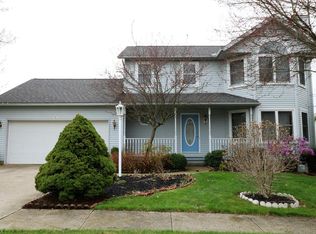
    1619 Brentwood Dr, Wooster, OH 44691

    3beds
    2,696sqft
    Single Family Residence
    Built in 1998
    0.29 Acres Lot
    $339,500 Zestimate®
    $115/sqft
    $2,779 Estimated rent

    Home value

    $339,500

    $323,000 - $356,000

    $2,779/mo

    Zestimate® history
    Loading
    Loading...

    Owner options

    List your home for rent

    $2,779/mo

    Rent Zestimate®

    Find your next renter with Zillow Rental Manager. Plus, with online applications, you can quickly screen prospective tenants – for free.

    Learn more

    $2,779/mo

    Rent Zestimate®

    Refinance and save

    $1,968/mo

    Est. payment

    Refinancing to a lower rate could help reduce your monthly payments and save thousands over the life of the loan.

    See today's rates

    $1,968/mo

    Est. payment

    Explore your selling options

    Work with a Zillow partner agent

    Leverage their expertise and Zillow's premium Showcase listings to get your home seen by more buyers.

    Get started

    List with your own agent

    Get your home in front of millions of buyers by listing it on Zillow.

    Learn how to do it

    Sell it yourself

    Take full control of how buyers see your home on Zillow by listing For Sale by Owner (FSBO).

    List your home

    What's special

    Farmhouse sinkStunning kitchenMaintenance free deckPrimary suiteVaulted ceilingsCustom cabinetryStainless steel appliances
    Welcome to this beautifully remodeled ranch home offering style, space, and functionality! This 3-bedroom home includes the potential for 2 additional bedrooms in the spacious, finished basement. The lower level also boasts a large recreation room, two versatile bonus rooms, a half bath, and a storage/workshop area—perfect for hobbies or additional storage needs. The main floor impresses with its airy vaulted ceilings that stretch through the living room, dining area, and stunning kitchen. Recently renovated, the kitchen features quality craftsmanship, including custom cabinetry, a farmhouse sink, quartz countertops, a tiled backsplash, a custom wooden range hood, and sleek stainless steel appliances. A large laundry closet doubles as a generous pantry for added convenience. Enjoy newer LVT flooring throughout the main living areas and a tastefully remodeled guest bathroom with granite counters and a walk-in shower. The primary suite is a true retreat with a walk-in closet, a private en suite featuring a double-sink vanity, and a linen closet for extra storage. Outside, the home shines with a carriage-style garage door, and you'll stay cool all summer thanks to the 2-year-old air conditioning unit. Relax on the maintenance free deck overlooking the backyard with a new shed. Don’t miss this incredible opportunity to call 1619 Brentwood Drive your new home—schedule your private tour today!

    Zillow last checked:

    Listing updated:

    Listed by:

    Amanda J Ondrey amandaondrey@mcrealestateohio.com330-802-9618,

    M. C. Real Estate

    Bought with:

    Tina M Bagnoli, 2023004002

    Keller Williams Legacy Group Realty

    Source: MLS Now,MLS#: 5090582MLS LogoOriginating MLS: Medina County Board of REALTORS

    Facts & features

    Interior

    Bedrooms & bathrooms
    • Bedrooms: 3
    • Bathrooms: 3
    • Full bathrooms: 2
    • 1/2 bathrooms: 1
    • Main level bathrooms: 2
    • Main level bedrooms: 3
    Primary bedroom
    • Description: Flooring: Carpet
    • Features: Walk-In Closet(s)
    • Level: First
    • Dimensions: 15.7 x 12.4
    Bedroom
    • Description: Flooring: Carpet
    • Level: First
    • Dimensions: 13.3 x 10.7
    Bedroom
    • Description: Flooring: Carpet
    • Level: First
    • Dimensions: 13.5 x 10.2
    Bonus room
    • Description: Flooring: Carpet
    • Level: Lower
    • Dimensions: 20.2 x 11.3
    Bonus room
    • Description: Flooring: Carpet
    • Level: Lower
    • Dimensions: 13.8 x 13.5
    Dining room
    • Description: Flooring: Luxury Vinyl Tile
    • Features: High Ceilings
    • Level: First
    • Dimensions: 11.1 x 11.6
    Eat in kitchen
    • Description: Flooring: Luxury Vinyl Tile
    • Features: High Ceilings, Stone Counters
    • Level: First
    • Dimensions: 13.6 x 11
    Entry foyer
    • Description: Flooring: Luxury Vinyl Tile
    • Level: First
    • Dimensions: 11.4 x 6.4
    Living room
    • Description: Flooring: Luxury Vinyl Tile
    • Features: High Ceilings
    • Level: First
    • Dimensions: 14.4 x 13.11
    Recreation
    • Description: Flooring: Carpet
    • Features: Built-in Features
    • Level: Lower
    • Dimensions: 25.6 x 25.3
    Workshop
    • Level: Lower
    • Dimensions: 9.11 x 8.8
    Heating
    • Forced Air, Gas
    Cooling
    • Central Air
    Appliances
    • Included: Dishwasher, Disposal, Humidifier, Microwave, Range, Refrigerator, Water Softener
    • Laundry: Laundry Closet, Main Level
    Features
    • Built-in Features, Ceiling Fan(s), Double Vanity, Entrance Foyer, Eat-in Kitchen, Granite Counters, High Ceilings, Primary Downstairs, Pantry, Recessed Lighting, Storage, Smart Thermostat, Vaulted Ceiling(s), Walk-In Closet(s)
    • Windows: Double Pane Windows
    • Basement: Full,Finished,Storage Space,Walk-Up Access,Sump Pump
    • Has fireplace: No
    Interior area
    • Total structure area: 2,696
    • Total interior livable area: 2,696 sqft
    • Finished area above ground: 1,478
    • Finished area below ground: 1,218

    Property

    Parking
    • Total spaces: 2
    • Parking features: Attached, Concrete, Electricity, Garage Faces Front, Garage, Garage Door Opener, Paved
    • Attached garage spaces: 2
    Features
    • Levels: One
    • Stories: 1
    • Patio & porch: Deck, Porch
    • Exterior features: Rain Gutters
    • Fencing: Partial,Privacy
    • Has view: Yes
    • View description: Neighborhood
    Lot
    • Size: 0.29 Acres
    • Dimensions: 74 x 173
    • Features: < 1/2 Acre, Back Yard, Cleared, City Lot
    Details
    • Additional structures: Shed(s)
    • Parcel number: 6702184020
    • Special conditions: Standard

    Construction

    Type & style
    • Home type: SingleFamily
    • Architectural style: Ranch
    • Property subtype: Single Family Residence
    Materials
    • Vinyl Siding
    • Foundation: Block
    • Roof: Asphalt,Fiberglass,Shingle
    Condition
    • Year built: 1998

    Utilities & green energy

    • Sewer: Public Sewer
    • Water: Public

    Community & HOA

    Community
    • Security: Smoke Detector(s)
    • Subdivision: Highland Park
    HOA
    • Has HOA: No
    Location
    • Region: Wooster

    Financial & listing details

    • Price per square foot: $115/sqft
    • Tax assessed value: $240,840
    • Annual tax amount: $3,494
    • Date on market: 1/6/2025
    • Cumulative days on market: 65 days
    • Listing terms: Cash,Conventional,FHA,VA Loan

    Price history

    DateEventPrice
    3/21/2025Sold$309,900$115/sqft
    Source: MLS Now #5090582 Report a problem
    3/12/2025Pending sale$309,900$115/sqft
    Source: MLS Now #5090582 Report a problem
    1/29/2025Contingent$309,900$115/sqft
    Source: MLS Now #5090582 Report a problem
    1/6/2025Listed for sale$309,900+58.9%$115/sqft
    Source: MLS Now #5090582 Report a problem
    7/23/2020Listing removed$195,000$72/sqft
    Source: Keller Williams Legacy Group Realty #4192569 Report a problem
    7/23/2020Pending sale$195,000-2.5%$72/sqft
    Source: Keller Williams Legacy Group Realty #4192569 Report a problem
    7/22/2020Sold$200,001+2.6%$74/sqft
    Source: MLS Now #4192569 Report a problem
    6/5/2020Listed for sale$195,000$72/sqft
    Source: Keller Williams Legacy Group Realty #4192569 Report a problem
    6/4/2020Pending sale$195,000$72/sqft
    Source: Keller Williams Legacy Group Realty #4192569 Report a problem
    6/2/2020Listed for sale$195,000+41.3%$72/sqft
    Source: Keller Williams Legacy Group Realty #4192569 Report a problem
    5/23/2012Sold$138,000-1.4%$51/sqft
    Source: Public Record Report a problem
    4/24/2012Pending sale$139,900$52/sqft
    Source: Marinello Realty #3308657 Report a problem
    4/12/2012Listed for sale$139,900-1.8%$52/sqft
    Source: Marinello Realty #3308657 Report a problem
    7/15/2003Sold$142,500+10%$53/sqft
    Source: Public Record Report a problem
    3/8/2002Sold$129,500+2%$48/sqft
    Source: Public Record Report a problem
    1/15/1999Sold$127,000+429.2%$47/sqft
    Source: Public Record Report a problem
    4/22/1998Sold$24,000$9/sqft
    Source: Public Record Report a problem

    Public tax history

    YearProperty taxesTax assessment
    2024$3,496 +0.1%$84,300
    2023$3,494 +12.2%$84,300 +41%
    2022$3,115 -3.1%$59,790
    2021$3,213 +5.5%$59,790
    2020$3,046 +14.3%$59,790 +19.1%
    2019$2,664 -0.3%$50,220
    2018$2,672 +0.6%$50,220
    2017$2,656 -4.3%$50,220 +4%
    2016$2,775 +1.9%$48,290
    2015$2,724 0%$48,290
    2014$2,725 +0.5%$48,290 +1.6%
    2013$2,713 +0%$47,540
    2012$2,713 -0.2%$47,540 -0.3%
    2011$2,717 -1.5%$47,660 -6%
    2010$2,759 +12.6%$50,700
    2009$2,449 +0%$50,700
    2008$2,448 -3.5%$50,700 -0.1%
    2007$2,536 +1.4%$50,730
    2006$2,502 $50,730
    2005-- $50,730 +4.2%
    2004$2,505 +12.2%$48,690
    2003$2,233 +2.4%$48,690
    2002$2,180 +9.2%$48,690 +12.9%
    2001$1,997 -0.1%$43,110
    2000$2,000 $43,110
    Find assessor info on the county website

    Neighborhood: 44691

    Nearby schools

    GreatSchools rating
    Schools provided by the listing agent
    • District: Wooster City - 8510

    Source: MLS Now. This data may not be complete. We recommend contacting the local school district to confirm school assignments for this home.

    Get a cash offer in 3 minutes
    Find out how much your home could sell for in as little as 3 minutes with a no-obligation cash offer.
    Estimated market value
    $339,500
    Get a cash offer in 3 minutes
    Find out how much your home could sell for in as little as 3 minutes with a no-obligation cash offer.
    Estimated market value
    $339,500