Welcome Home to 1619 Brook Manor Dr! This 4 bedroom, 3 full bathroom beauty is ready for YOU to call it home. Walk into a foyer with high ceilings, flowing directly into a spacious living room- great for entertaining and gatherings with friends and family! Right off of the kitchen, a screened in porch and large open deck awaits with fresh, beautiful landscaping just steps away. A brand new fire pit area and freshly laid sod is the cherry on top, adding yet another spot you're sure to enjoy. Whether it's with your morning coffee or an evening glass of wine, this will be your new favorite spot to unwind. A bedroom is available on the main level, great for guests, an office or a flex space.
Upstairs are 2 additional bedrooms and a spacious primary with a gorgeous updated ensuite bathroom, with a walk in shower and luxurious soaking tub.
You don't want to miss this one, call us today for a private showing!
Buyer responsible to verify any and all information deemed reliable.
Sold for $448,000
$448,000
1619 Brook Manor Dr, Hixson, TN 37343
4beds
2,284sqft
Single Family Residence
Built in 1988
10,018 Square Feet Lot
$452,900 Zestimate®
$196/sqft
$2,473 Estimated rent
Home value
$452,900
$430,000 - $476,000
$2,473/mo
Zestimate® history
Owner options
List your home for rent
$2,473/mo
Rent Zestimate®
Find your next renter with Zillow Rental Manager. Plus, with online applications, you can quickly screen prospective tenants – for free.
$2,473/mo
Rent Zestimate®
Refinance and save
$2,604/mo
Est. payment
Refinancing to a lower rate could help reduce your monthly payments and save thousands over the life of the loan.
$2,604/mo
Est. payment
Explore your selling options
Work with a Zillow partner agent
Leverage their expertise and Zillow's premium Showcase listings to get your home seen by more buyers.
Get startedList with your own agent
Get your home in front of millions of buyers by listing it on Zillow.
Learn how to do itSell it yourself
Take full control of how buyers see your home on Zillow by listing For Sale by Owner (FSBO).
List your homeWhat's special
Zillow last checked:
Listing updated:
Listed by:
Laine Mitchell 423-664-1900,
Keller Williams Realty
Bought with:
Lauren Johnson, 345723
EXP Realty, LLC
Source: Greater Chattanooga Realtors,MLS#: 1394836
Facts & features
Interior
Bedrooms & bathrooms
- Bedrooms: 4
- Bathrooms: 3
- Full bathrooms: 3
Primary bedroom
- Level: Second
Bedroom
- Level: First
Bedroom
- Level: Second
Bedroom
- Level: Second
Bathroom
- Description: Full Bathroom
- Level: First
Bathroom
- Description: Full Bathroom
- Level: Second
Dining room
- Level: First
Living room
- Level: First
Other
- Description: Foyer: Level: First
Heating
- Central, Natural Gas
Cooling
- Central Air, Electric
Appliances
- Included: Dryer, Double Oven, Dishwasher, Gas Water Heater, Microwave, Refrigerator, Washer, Wall Oven
Features
- Double Vanity, Entrance Foyer, Pantry, Walk-In Closet(s), Separate Shower, En Suite, Separate Dining Room, Connected Shared Bathroom
- Flooring: Carpet
- Basement: Crawl Space
- Number of fireplaces: 1
- Fireplace features: Gas Log, Living Room
Interior area
- Total structure area: 2,284
- Total interior livable area: 2,284 sqft
Property
Parking
- Total spaces: 2
- Parking features: Garage Door Opener, Kitchen Level
- Attached garage spaces: 2
Features
- Levels: Two
- Patio & porch: Covered, Deck, Patio
- Fencing: Fenced
Lot
- Size: 10,018 Square Feet
- Dimensions: 80 x 130
- Features: Level
Details
- Parcel number: 091m B 058
Construction
Type & style
- Home type: SingleFamily
- Property subtype: Single Family Residence
Materials
- Other
- Foundation: Block
- Roof: Shingle
Condition
- New construction: No
- Year built: 1988
Utilities & green energy
- Water: Public
- Utilities for property: Cable Available, Electricity Available, Phone Available, Sewer Connected
Community & HOA
Community
- Features: Golf
- Subdivision: Valleybrook Manor
HOA
- Has HOA: No
Location
- Region: Hixson
Financial & listing details
- Price per square foot: $196/sqft
- Tax assessed value: $406,000
- Annual tax amount: $2,861
- Date on market: 7/1/2024
- Listing terms: Cash,Conventional,FHA,Owner May Carry,VA Loan
Price history
| Date | Event | Price |
|---|---|---|
| 7/23/2024 | Sold | $448,000+0.7%$196/sqft |
Source: Greater Chattanooga Realtors #1394836 Report a problem | ||
| 7/2/2024 | Contingent | $445,000$195/sqft |
Source: Greater Chattanooga Realtors #1394836 Report a problem | ||
| 6/30/2024 | Listed for sale | $445,000+214.5%$195/sqft |
Source: Greater Chattanooga Realtors #1394836 Report a problem | ||
| 8/26/2014 | Sold | $141,500+4%$62/sqft |
Source: Greater Chattanooga Realtors #1212952 Report a problem | ||
| 6/25/2014 | Listed for sale | $136,000$60/sqft |
Source: Herman Walldorf & Company Inc. #1212952 Report a problem | ||
Public tax history
| Year | Property taxes | Tax assessment |
|---|---|---|
| 2025 | $1,538 +7.8% | $101,500 +59.2% |
| 2024 | $1,427 | $63,775 |
| 2023 | $1,427 | $63,775 |
| 2022 | $1,427 | $63,775 |
| 2021 | $1,427 -4.2% | $63,775 +18.4% |
| 2020 | $1,490 | $53,875 |
| 2019 | $1,490 | $53,875 |
| 2018 | $1,490 -47.6% | $53,875 |
| 2017 | $2,843 +8% | $53,875 |
| 2016 | $2,633 | -- |
| 2015 | $2,633 | $49,625 |
| 2014 | $2,633 | -- |
| 2012 | -- | -- |
| 2011 | -- | -- |
| 2010 | -- | -- |
| 2009 | -- | -- |
| 2008 | -- | $45,425 |
| 2007 | -- | $45,425 |
| 2006 | -- | $45,425 |
| 2005 | -- | $45,425 +17.8% |
| 2004 | -- | $38,550 |
| 2003 | -- | $38,550 |
| 2002 | -- | $38,550 |
| 2001 | -- | $38,550 +13.7% |
| 2000 | -- | $33,900 |
Find assessor info on the county website
Neighborhood: Valleybrook-Windbrook
Nearby homes
- $497,7004 bd3 ba2.7k sqft1617 Brook Manor Dr, Hixson, TN 37343Off Market
- $482,400-- bd2 ba2.7k sqft1621 Brook Manor Dr, Hixson, TN 37343Off Market
- $650,400-- bd4 ba2.8k sqft6401 Camdendown Ln, Hixson, TN 37343Off Market
- $418,4004 bd3 ba2.3k sqft1615 Brook Manor Dr, Hixson, TN 37343Off Market
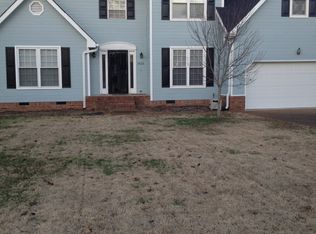
- $350,000-- bd2 ba2.7k sqft1623 Brook Manor Dr, Hixson, TN 37343Sold
- $389,8004 bd3 ba2k sqft1618 Brook Manor Dr, Hixson, TN 37343Off Market
- $479,4004 bd3 ba2.6k sqft1620 Brook Manor Dr, Hixson, TN 37343Off Market
- $427,400-- bd2 ba2.4k sqft1622 Brook Manor Dr, Hixson, TN 37343Off Market
Nearby schools
GreatSchools rating
- 7/10Big Ridge Elementary SchoolGrades: PK-5Distance: 2.2 mi
- 5/10Hixson Middle SchoolGrades: 6-8Distance: 1.2 mi
- 7/10Hixson High SchoolGrades: 9-12Distance: 1.1 mi
Schools provided by the listing agent
- Elementary: Big Ridge Elementary
- Middle: Hixson Middle
- High: Hixson High
Source: Greater Chattanooga Realtors. This data may not be complete. We recommend contacting the local school district to confirm school assignments for this home.
Get a cash offer in 3 minutes
Find out how much your home could sell for in as little as 3 minutes with a no-obligation cash offer.
Estimated market value
$452,900
Get a cash offer in 3 minutes
Find out how much your home could sell for in as little as 3 minutes with a no-obligation cash offer.
Estimated market value
$452,900
- Tennessee
- Hamilton County
- Hixson
- 37343
- Valleybrook-Windbrook
- 1619 Brook Manor Dr
Nearby cities
Nearby neighborhoods
Nearby zip codes
Other Hixson Topics
