Experience the pinnacle of Texas living in this stunning home, nestled on a rare double lot within the warm hospitality of Cleburne. Framed mature trees and offering a sense of seclusion, this property backs up to expansive open land, your backyard feels like a private sanctuary. From the moment you pull into the three-car garage, you’ll recognize that every detail of this home has been curated for comfort, elegance, and peace of mind.
Step inside to find a light-filled interior anchored by gorgeous wood floors that flow seamlessly through the main living areas. The heart of the home is a true chef’s kitchen with a Kitchen Aid gas cooktop designed for both high-level entertaining and quiet morning coffee, complemented by both a formal dining room and a charming eat-in kitchen area. With two spacious living areas, there is ample room for grand social gatherings or cozy family movie nights by the fireplace. For the professional, a dedicated elegant office provides a quiet, dignified space to work from home. The primary suite is a true retreat, boasting two huge walk-in closets that offer tons of storage. Secondary bedrooms have been refreshed with brand-new carpet, ensuring a turn-key experience for the next owners. Practicality meets luxury with a new roof, a storage shed and a built-in storm safe room for ultimate security. Enjoy your Screened-In Porch for the Texas breeze year round without the worry of pests. This home is on a double lot, ample space for gardening, a future pool, or simply enjoying the vast green space. There is space for RV or boat parking as well. This is more than just a house, it’s a legacy property designed for those who value space, style, and security.Enjoy Cleburne State Park, a round of golf at Cleburne Links, or an evening of local culture in the historic downtown district, home to the award-winning Plaza Theatre Company. Explore Texas Heritage at the Chisholm Trail Outdoor Museum or indulge in the wide array of local restaurants
Sold
Price Unknown
1619 Browning Ln, Cleburne, TX 76033
3beds
2,580sqft
Single Family Residence
Built in 1994
0.4 Acres Lot
$438,200 Zestimate®
$--/sqft
$2,500 Estimated rent
Home value
$438,200
$416,000 - $460,000
$2,500/mo
Zestimate® history
Owner options
List your home for rent
$2,500/mo
Rent Zestimate®
Find your next renter with Zillow Rental Manager. Plus, with online applications, you can quickly screen prospective tenants – for free.
$2,500/mo
Rent Zestimate®
Refinance and save
Refinancing to a lower rate could help reduce your monthly payments and save thousands over the life of the loan.
Explore your selling options
Work with a Zillow partner agent
Leverage their expertise and Zillow's premium Showcase listings to get your home seen by more buyers.
Get startedList with your own agent
Get your home in front of millions of buyers by listing it on Zillow.
Learn how to do itSell it yourself
Take full control of how buyers see your home on Zillow by listing For Sale by Owner (FSBO).
List your homeWhat's special
Storage shedBuilt-in storm safe roomFormal dining roomGorgeous wood floorsAmple space for gardeningDedicated elegant officeThree-car garage
Zillow last checked:
Listing updated:
Listed by:
Angela Goulding 0642029 817-863-6811,
Texas Legacy Realty 817-312-6165
Bought with:
Becky Hearne, 0455114
Ebby Halliday, REALTORS
Source: NTREIS,MLS#: 21234264
Facts & features
Interior
Bedrooms & bathrooms
- Bedrooms: 3
- Bathrooms: 3
- Full bathrooms: 2
- 1/2 bathrooms: 1
Primary bedroom
- Features: Closet Cabinetry, En Suite Bathroom, Walk-In Closet(s)
- Level: First
- Dimensions: 0 x 0
Bedroom
- Features: Walk-In Closet(s)
- Level: First
- Dimensions: 0 x 0
Bedroom
- Features: Walk-In Closet(s)
- Level: First
- Dimensions: 0 x 0
Den
- Features: Built-in Features
- Level: First
- Dimensions: 0 x 0
Dining room
- Level: First
- Dimensions: 0 x 0
Other
- Features: Built-in Features, Dual Sinks, En Suite Bathroom
- Level: First
- Dimensions: 0 x 0
Other
- Features: Built-in Features
- Level: First
- Dimensions: 0 x 0
Half bath
- Level: First
- Dimensions: 0 x 0
Kitchen
- Features: Built-in Features, Eat-in Kitchen, Granite Counters, Kitchen Island, Pantry, Stone Counters
- Level: First
- Dimensions: 0 x 0
Living room
- Features: Ceiling Fan(s), Fireplace
- Level: First
- Dimensions: 0 x 0
Office
- Level: First
- Dimensions: 0 x 0
Heating
- Central
Cooling
- Central Air, Ceiling Fan(s)
Appliances
- Included: Double Oven, Gas Cooktop
- Laundry: Washer Hookup, Dryer Hookup, ElectricDryer Hookup, Laundry in Utility Room, Stacked
Features
- Built-in Features, Decorative/Designer Lighting Fixtures, Double Vanity, Eat-in Kitchen, Granite Counters, High Speed Internet, Kitchen Island, Open Floorplan, Pantry, Cable TV, Natural Woodwork, Walk-In Closet(s)
- Flooring: Carpet, Ceramic Tile, Wood
- Has basement: No
- Number of fireplaces: 1
- Fireplace features: Gas, Glass Doors, Gas Log, Gas Starter, Great Room, Living Room
Interior area
- Total interior livable area: 2,580 sqft
Property
Parking
- Total spaces: 3
- Parking features: Additional Parking, Boat, Direct Access, Garage Faces Front, Garage, Garage Door Opener, On Site, RV Access/Parking, Garage Faces Side, Workshop in Garage
- Attached garage spaces: 3
Features
- Levels: One
- Stories: 1
- Patio & porch: Covered
- Exterior features: Awning(s), Rain Gutters
- Pool features: None
- Fencing: Wood
Lot
- Size: 0.4 Acres
- Features: Landscaped
Details
- Additional structures: Pergola, Shed(s), Storage
- Parcel number: 126308404000
Construction
Type & style
- Home type: SingleFamily
- Architectural style: Traditional,Detached
- Property subtype: Single Family Residence
Materials
- Brick
- Foundation: Slab
- Roof: Composition
Condition
- Resale
- Year built: 1994
Utilities & green energy
- Sewer: Public Sewer
- Water: Public
- Utilities for property: Electricity Connected, Natural Gas Available, Sewer Available, Separate Meters, Water Available, Cable Available
Community & HOA
Community
- Security: Security System, Smoke Detector(s)
- Subdivision: Winchester
HOA
- Has HOA: No
Location
- Region: Cleburne
Financial & listing details
- Tax assessed value: $449,580
- Annual tax amount: $10,141
- Date on market: 4/16/2026
- Cumulative days on market: 141 days
- Listing terms: Cash,Conventional,FHA,VA Loan
- Exclusions: Mineral rights
- Road surface type: Asphalt
Price history
| Date | Event | Price |
|---|---|---|
| 9/4/2026 | Sold | -- |
Source: NTREIS #21234264 Report a problem | ||
| 7/11/2026 | Contingent | $450,000$174/sqft |
Source: NTREIS #21234264 Report a problem | ||
| 5/21/2026 | Price change | $450,000-4.3%$174/sqft |
Source: NTREIS #21234264 Report a problem | ||
| 4/16/2026 | Listed for sale | $470,000$182/sqft |
Source: NTREIS #21234264 Report a problem | ||
Public tax history
| Year | Property taxes | Tax assessment |
|---|---|---|
| 2025 | $2,166 -1.8% | $447,970 +10% |
| 2024 | $2,207 | $407,245 +10% |
| 2023 | $2,207 -46.6% | $370,223 +10% |
| 2022 | $4,129 | $336,566 +10% |
| 2021 | $4,129 0% | $305,969 +5% |
| 2020 | $4,130 +1.9% | $291,471 +1.3% |
| 2019 | $4,052 +0.7% | $287,867 +13.2% |
| 2018 | $4,022 +0.1% | $254,252 +5.7% |
| 2017 | $4,018 -0.3% | $240,634 +5.4% |
| 2016 | $4,029 -3.2% | $228,310 -0.7% |
| 2015 | $4,163 | $229,955 +10.4% |
| 2014 | $4,163 | $208,212 |
| 2012 | -- | -- |
| 2011 | -- | -- |
| 2010 | -- | -- |
| 2009 | -- | -- |
| 2008 | -- | -- |
| 2007 | -- | -- |
| 2006 | -- | -- |
| 2005 | -- | -- |
| 2004 | -- | -- |
| 2003 | -- | -- |
| 2002 | -- | -- |
| 2001 | -- | -- |
| 2000 | -- | -- |
Find assessor info on the county website
Neighborhood: 76033
Nearby homes
- $351,8003 bd2 ba2.2k sqft1615 Browning Ln, Cleburne, TX 76033Off Market
- $367,0003 bd2 ba2k sqft1618 Chaucer Dr, Cleburne, TX 76033Off Market
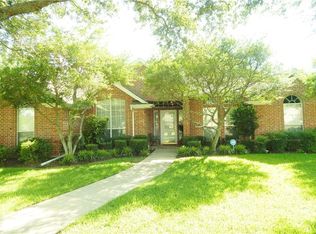
- $349,5003 bd2 ba2k sqft1614 Browning Ln, Cleburne, TX 76033Off Market
- $394,0004 bd2 ba2.6k sqft1613 Browning Ln, Cleburne, TX 76033Off Market
- $372,4004 bd2 ba2.2k sqft1616 Chaucer Dr, Cleburne, TX 76033Off Market
- $357,7003 bd2 ba2.1k sqft1612 Browning Ln, Cleburne, TX 76033Off Market
- $319,7004 bd2 ba1.8k sqft1617 Chaucer Dr, Cleburne, TX 76033Off Market
- $310,0003 bd2 ba1.9k sqft1611 Browning Ln, Cleburne, TX 76033Off Market
Nearby schools
GreatSchools rating
- 4/10Lowell Smith Jr Middle SchoolGrades: 5-6Distance: 0.6 mi
- 4/10Ad Wheat Middle SchoolGrades: 7-8Distance: 2.7 mi
- 5/10Cleburne High SchoolGrades: 9-12Distance: 2.9 mi
Schools provided by the listing agent
- Elementary: Gerard
- Middle: Ad Wheat,Lowell Smith
- High: Cleburne
- District: Cleburne ISD
Source: NTREIS. This data may not be complete. We recommend contacting the local school district to confirm school assignments for this home.
Get a cash offer in 3 minutes
Find out how much your home could sell for in as little as 3 minutes with a no-obligation cash offer.
Estimated market value
$438,200
Get a cash offer in 3 minutes
Find out how much your home could sell for in as little as 3 minutes with a no-obligation cash offer.
Estimated market value
$438,200
- Texas
- Johnson County
- Cleburne
- 76033
- 1619 Browning Ln
