Don't miss this beautifully updated cape cod style; modern home! Take notice of the professionally landscaped lot, regularly power washed siding and aggregate, and massive covered front porch. Incredible design upgrades throughout, from flooring, oversized drop-in sink, and upgraded lighting and fixtures at every turn. Farmhouse style kitchen complete with new dishwasher (2022), gas stove (2023), microwave (2023), new garbage disposal (2022) and gorgeous pendant lighting. Convenient downstairs 3/2 living with 800 sq. ft. of untapped potential on the 2nd level. Oversized backyard offers private wooded views, raised garden beds, shaded firepit - perfect for entertaining. Central to Franklin and Columbia shops and restaurants and zoned for Williamson County schools.
Closed
$410,000
1619 Bryson Cv, Thompsons Station, TN 37179
3beds
1,350sqft
Single Family Residence, Residential
Built in 2003
8,276 Square Feet Lot
$419,900 Zestimate®
$304/sqft
$2,249 Estimated rent
Home value
$419,900
$399,000 - $441,000
$2,249/mo
Zestimate® history
Owner options
List your home for rent
$2,249/mo
Rent Zestimate®
Find your next renter with Zillow Rental Manager. Plus, with online applications, you can quickly screen prospective tenants – for free.
$2,249/mo
Rent Zestimate®
Refinance and save
$2,398/mo
Est. payment
Refinancing to a lower rate could help reduce your monthly payments and save thousands over the life of the loan.
$2,398/mo
Est. payment
Explore your selling options
Work with a Zillow partner agent
Leverage their expertise and Zillow's premium Showcase listings to get your home seen by more buyers.
Get startedList with your own agent
Get your home in front of millions of buyers by listing it on Zillow.
Learn how to do itSell it yourself
Take full control of how buyers see your home on Zillow by listing For Sale by Owner (FSBO).
List your homeWhat's special
Farmhouse style kitchenModern homeOversized backyardRaised garden bedsNew garbage disposalUpgraded lightingPrivate wooded views
Zillow last checked:
Listing updated:
Listed by:
Robert Alderman 615-569-5290,
Nashville Realty Group
Bought with:
Brandon Robold, 357466
Living TN, LLC Brokered by eXp Realty
Source: RealTracs MLS as distributed by MLS GRID,MLS#: 2549390
Facts & features
Interior
Bedrooms & bathrooms
- Bedrooms: 3
- Bathrooms: 2
- Full bathrooms: 2
- Main level bedrooms: 3
Bedroom 1
- Area: 195 Square Feet
- Dimensions: 15x13
Bedroom 2
- Area: 132 Square Feet
- Dimensions: 11x12
Bedroom 3
- Features: Walk-In Closet(s)
- Level: Walk-In Closet(s)
- Area: 120 Square Feet
- Dimensions: 10x12
Dining room
- Area: 180 Square Feet
- Dimensions: 15x12
Living room
- Area: 270 Square Feet
- Dimensions: 18x15
Heating
- Central
Cooling
- Electric
Appliances
- Included: Built-In Gas Oven, Built-In Gas Range
Features
- Ceiling Fan(s), Walk-In Closet(s)
- Flooring: Laminate
- Basement: Crawl Space
- Has fireplace: No
Interior area
- Total structure area: 1,350
- Total interior livable area: 1,350 sqft
- Finished area above ground: 1,350
Property
Parking
- Total spaces: 2
- Parking features: Aggregate
- Uncovered spaces: 2
Features
- Levels: One
- Stories: 2
- Pool features: Association
Lot
- Size: 8,276 Square Feet
- Dimensions: 65 x 120
- Features: Level
Details
- Parcel number: 094154H D 03700 00011154H
- Special conditions: Standard
Construction
Type & style
- Home type: SingleFamily
- Architectural style: Cape Cod
- Property subtype: Single Family Residence, Residential
Materials
- Vinyl Siding
- Roof: Asphalt
Condition
- New construction: No
- Year built: 2003
Utilities & green energy
- Sewer: Public Sewer
- Water: Public
- Utilities for property: Electricity Available, Water Available
Community & HOA
Community
- Subdivision: Newport Crossing Sec 5
HOA
- Has HOA: Yes
- Amenities included: Playground, Pool, Tennis Court(s)
- HOA fee: $35 monthly
Location
- Region: Thompsons Station
Financial & listing details
- Price per square foot: $304/sqft
- Tax assessed value: $410,400
- Annual tax amount: $1,571
- Date on market: 7/19/2023
- Electric utility on property: Yes
Price history
| Date | Event | Price |
|---|---|---|
| 9/6/2023 | Sold | $410,000-2.4%$304/sqft |
Source:  RealTracs MLS as distributed by MLS GRID #2549390 Report a problem RealTracs MLS as distributed by MLS GRID #2549390 Report a problem | ||
| 9/2/2023 | Pending sale | $420,000$311/sqft |
Source: RealTracs MLS as distributed by MLS GRID #2549390 Report a problem | ||
| 8/11/2023 | Contingent | $420,000$311/sqft |
Source: RealTracs MLS as distributed by MLS GRID #2549390 Report a problem | ||
| 7/19/2023 | Listed for sale | $420,000+56.1%$311/sqft |
Source: RealTracs MLS as distributed by MLS GRID #2549390 Report a problem | ||
| 4/1/2020 | Sold | $269,000$199/sqft |
Source: RealTracs MLS as distributed by MLS GRID #2123117 Report a problem | ||
| 3/15/2020 | Pending sale | $269,000$199/sqft |
Source: Keller Williams Realty Nashville Green Hills #2123117 Report a problem | ||
| 2/14/2020 | Listed for sale | $269,000+22.3%$199/sqft |
Source: Keller Williams Realty #2123117 Report a problem | ||
| 4/12/2017 | Sold | $219,900+51.7%$163/sqft |
Source: Public Record Report a problem | ||
| 8/1/2013 | Sold | $145,000-1.4%$107/sqft |
Source: Public Record Report a problem | ||
| 4/3/2013 | Price change | $147,000-0.3%$109/sqft |
Source: Owner Report a problem | ||
| 9/2/2012 | Price change | $147,500-1.3%$109/sqft |
Source: Housepad #1346943 Report a problem | ||
| 5/6/2012 | Price change | $149,500-1.6%$111/sqft |
Source: Housepad #1346943 Report a problem | ||
| 3/4/2012 | Listed for sale | $152,000-3.8%$113/sqft |
Source: Owner Report a problem | ||
| 1/30/2011 | Listing removed | $158,000$117/sqft |
Source: ResultsMLS.com #1189614 Report a problem | ||
| 5/22/2010 | Price change | $158,000-1.3%$117/sqft |
Source: Owner Report a problem | ||
| 4/26/2010 | Price change | $160,000-3%$119/sqft |
Source: Owner Report a problem | ||
| 1/22/2010 | Price change | $165,000-2.7%$122/sqft |
Source: Owner Report a problem | ||
| 10/9/2009 | Price change | $169,500-2.6%$126/sqft |
Source: Owner Report a problem | ||
| 8/17/2009 | Listed for sale | $174,000+24%$129/sqft |
Source: Owner Report a problem | ||
| 12/1/2003 | Sold | $140,335$104/sqft |
Source: Public Record Report a problem | ||
Public tax history
| Year | Property taxes | Tax assessment |
|---|---|---|
| 2025 | $2,061 +31.2% | $102,600 +67.8% |
| 2024 | $1,571 | $61,150 |
| 2023 | $1,571 | $61,150 |
| 2022 | $1,571 -2.1% | $61,150 |
| 2021 | $1,604 +16.7% | $61,150 +40.9% |
| 2020 | $1,375 +3% | $43,400 |
| 2019 | $1,335 +12% | $43,400 |
| 2018 | $1,192 | $43,400 |
| 2017 | $1,192 | $43,400 |
| 2016 | -- | $43,400 +20.6% |
| 2015 | -- | $36,000 |
| 2014 | -- | $36,000 |
| 2013 | -- | $36,000 |
| 2012 | -- | $36,000 |
| 2011 | -- | $36,000 +1.5% |
| 2007 | -- | $35,454 |
| 2006 | $801 -8.8% | $35,454 +12.6% |
| 2005 | $879 -6.4% | $31,492 |
| 2004 | $938 +397.2% | $31,492 +403.9% |
| 2002 | $189 | $6,250 |
Find assessor info on the county website
Neighborhood: 37179
Nearby homes
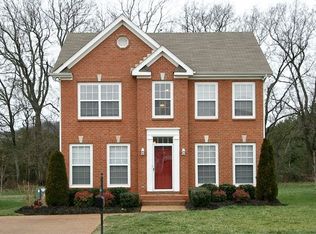
- $447,3003 bd3 ba1.6k sqft1621 Bryson Cv, Thompsons Station, TN 37179Off Market
- $402,3003 bd2 ba1.2k sqft1617 Bryson Cv, Thompsons Station, TN 37179Off Market

- $434,1003 bd2 ba1.6k sqft1623 Bryson Cv, Thompsons Station, TN 37179Off Market

- $420,2003 bd2 ba1.4k sqft1615 Bryson Cv, Thompsons Station, TN 37179Off Market
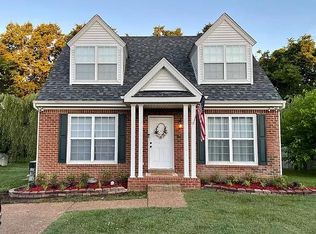
- $375,3003 bd2 ba1.2k sqft1618 Bryson Cv, Thompsons Station, TN 37179Off Market
- $424,0003 bd2 ba1.2k sqft1620 Bryson Cv, Thompsons Station, TN 37179Off Market
- $407,600-- bd3 ba750 sqft1625 Bryson Cv, Thompsons Station, TN 37179Off Market
- $468,8004 bd2 ba2k sqft1616 Bryson Cv, Thompsons Station, TN 37179Off Market
Nearby schools
GreatSchools rating
- 7/10Heritage Elementary SchoolGrades: K-5Distance: 1.3 mi
- 9/10Heritage Middle SchoolGrades: 6-8Distance: 1.5 mi
- 9/10Summit High SchoolGrades: 9-12Distance: 1.4 mi
Schools provided by the listing agent
- Elementary: Heritage Elementary
- Middle: Heritage Middle School
- High: Summit High School
Source: RealTracs MLS as distributed by MLS GRID. This data may not be complete. We recommend contacting the local school district to confirm school assignments for this home.
Get a cash offer in 3 minutes
Find out how much your home could sell for in as little as 3 minutes with a no-obligation cash offer.
Estimated market value
$419,900
Get a cash offer in 3 minutes
Find out how much your home could sell for in as little as 3 minutes with a no-obligation cash offer.
Estimated market value
$419,900
- Tennessee
- Williamson County
- Thompsons Station
- 37179
- 1619 Bryson Cv
Nearby cities
Nearby zip codes
Other Thompsons Station Topics
- Apartments for Rent in 37179
- Houses for Sale in 37179
- Houses for Rent in 37179
- 37179 Real Estate
- Thompsons Station Condos
- Houses for Sale in Thompsons Station
- Newest Listings in Thompsons Station
- Thompsons Station Home Values
- Thompsons Station Real Estate Agents
- Thompsons Station Refinance
- Thompsons Station Mortgage Rates
