Welcome home! This exceptional 5 bedroom, 3 bathroom home located in the sought-after Buford City Schools district. This spacious home provides plenty of room for family, guests or home office space. The grand foyer leads you to a spacious formal dining room, an office, the cozy family room with a fireplace, and a convenient guest bedroom. The main level features a perfect balance between open concept and defined living spaces. Family room is open to beautifully designed kitchen with gorgeous granite countertops including the spacious center island, ample cabinetry, and stainless-steel appliances. Upstairs you will find the owner's suite and three additional bedrooms, and the oversized loft space. The luxurious owner's suite is a true sanctuary, featuring a spa-like bathroom complete with a soaking tub, separate shower with a new sliding glass door, dual vanities, and walk-in closets. The huge loft provides the flexibility for family entertainment, additional living room, gym, or kid's playroom. This home offers a serene retreat with a huge flat backyard ideal for outdoor activities, gardening, and spacious outdoor shed for extra storage. Recent upgrades include a new roof in 2022, the exterior paint, microwave and ceiling fans in 2023. Additionally you will enjoy the convenience of nearby amenities like shopping and dining, the Mall of Georgia, Lake Lanier, and Gwinnett Stripers Stadium, all providing a vibrant lifestyle for you and your family.
Closed
$620,000
1619 Centerville Dr, Buford, GA 30518
5beds
3,102sqft
Single Family Residence
Built in 2008
0.28 Acres Lot
$615,800 Zestimate®
$200/sqft
$3,043 Estimated rent
Home value
$615,800
$585,000 - $647,000
$3,043/mo
Zestimate® history
Owner options
List your home for rent
$3,043/mo
Rent Zestimate®
Find your next renter with Zillow Rental Manager. Plus, with online applications, you can quickly screen prospective tenants – for free.
$3,043/mo
Rent Zestimate®
Refinance and save
$4,605/mo
Est. payment
Refinancing to a lower rate could help reduce your monthly payments and save thousands over the life of the loan.
$4,605/mo
Est. payment
Explore your selling options
Work with a Zillow partner agent
Leverage their expertise and Zillow's premium Showcase listings to get your home seen by more buyers.
Get startedList with your own agent
Get your home in front of millions of buyers by listing it on Zillow.
Learn how to do itSell it yourself
Take full control of how buyers see your home on Zillow by listing For Sale by Owner (FSBO).
List your homeWhat's special
Zillow last checked:
Listing updated:
Listed by:
Song Kil 678-567-6961,
Peachhome Realty LLC
Bought with:
Desmond Domingo, 378414
Domingo Team Realty
Source: GAMLS,MLS#: 10351341
Facts & features
Interior
Bedrooms & bathrooms
- Bedrooms: 5
- Bathrooms: 3
- Full bathrooms: 3
- Main level bathrooms: 1
- Main level bedrooms: 1
Rooms
- Room types: Family Room, Foyer, Laundry, Loft, Office
Heating
- Central, Forced Air, Hot Water, Natural Gas
Cooling
- Ceiling Fan(s), Central Air, Electric
Appliances
- Included: Dishwasher, Disposal, Gas Water Heater, Microwave, Oven/Range (Combo), Refrigerator, Stainless Steel Appliance(s)
- Laundry: Laundry Closet
Features
- Double Vanity, High Ceilings, Separate Shower, Soaking Tub, Tray Ceiling(s), Entrance Foyer, Walk-In Closet(s)
- Flooring: Carpet, Hardwood, Vinyl
- Basement: None
- Number of fireplaces: 1
- Fireplace features: Factory Built, Family Room, Gas Log
Interior area
- Total structure area: 3,102
- Total interior livable area: 3,102 sqft
- Finished area above ground: 3,102
- Finished area below ground: 0
Property
Parking
- Total spaces: 2
- Parking features: Attached, Garage, Garage Door Opener
- Has attached garage: Yes
Features
- Levels: Two
- Stories: 2
- Patio & porch: Porch
- Exterior features: Garden
- Fencing: Back Yard,Fenced,Privacy
Lot
- Size: 0.28 Acres
- Features: Level, Private
Details
- Additional structures: Garage(s), Shed(s)
- Parcel number: R7230 094
- Special conditions: Agent/Seller Relationship
Construction
Type & style
- Home type: SingleFamily
- Architectural style: Brick Front,Brick/Frame,Traditional
- Property subtype: Single Family Residence
Materials
- Brick, Press Board
- Roof: Composition
Condition
- Resale
- New construction: No
- Year built: 2008
Details
- Warranty included: Yes
Utilities & green energy
- Sewer: Public Sewer
- Water: Public
- Utilities for property: Electricity Available, High Speed Internet, Natural Gas Available, Sewer Connected, Underground Utilities, Water Available
Community & HOA
Community
- Features: Sidewalks, Street Lights
- Subdivision: Highland Creek
HOA
- Has HOA: Yes
- Services included: Maintenance Grounds, Swimming
- HOA fee: $750 annually
Location
- Region: Buford
Financial & listing details
- Price per square foot: $200/sqft
- Tax assessed value: $605,600
- Annual tax amount: $1,355
- Date on market: 8/3/2024
- Cumulative days on market: 30 days
- Listing agreement: Exclusive Right To Sell
- Listing terms: Cash,Conventional,FHA,VA Loan
- Electric utility on property: Yes
Price history
| Date | Event | Price |
|---|---|---|
| 10/10/2024 | Sold | $620,000-0.8%$200/sqft |
Source:  GAMLS #10351341 Report a problem GAMLS #10351341 Report a problem | ||
| 9/3/2024 | Pending sale | $625,000$201/sqft |
Source: GAMLS #10351341 Report a problem | ||
| 8/6/2024 | Price change | $625,000-3.1%$201/sqft |
Source: GAMLS #10351341 Report a problem | ||
| 8/3/2024 | Listed for sale | $645,000+17.3%$208/sqft |
Source: GAMLS #10351341 Report a problem | ||
| 8/11/2022 | Sold | $550,000+78%$177/sqft |
Source: Public Record Report a problem | ||
| 1/4/2017 | Listing removed | $309,000$100/sqft |
Source: REALTY GOLD TEAM LLC #8079119 Report a problem | ||
| 1/3/2017 | Pending sale | $309,000+1.3%$100/sqft |
Source: REALTY GOLD TEAM LLC #8079119 Report a problem | ||
| 12/19/2016 | Sold | $305,000-1.3%$98/sqft |
Source:  FMLS GA #5757351 Report a problem FMLS GA #5757351 Report a problem | ||
| 10/9/2016 | Price change | $309,000+4.7%$100/sqft |
Source: REALTY GOLD TEAM #5757351 Report a problem | ||
| 10/4/2016 | Listed for sale | $295,000+16%$95/sqft |
Source: REALTY GOLD TEAM #5757351 Report a problem | ||
| 7/31/2008 | Sold | $254,300$82/sqft |
Source: Public Record Report a problem | ||
Public tax history
| Year | Property taxes | Tax assessment |
|---|---|---|
| 2025 | $3,476 +77.4% | $242,240 +13.5% |
| 2024 | $1,960 +7.9% | $213,480 +22.7% |
| 2023 | $1,817 +34% | $174,000 +18.9% |
| 2022 | $1,356 | $146,360 +15.1% |
| 2021 | $1,356 | $127,160 |
| 2020 | $1,356 +10.7% | $127,160 |
| 2019 | $1,225 | $127,160 +4.2% |
| 2018 | $1,225 -8.4% | $122,000 +17% |
| 2016 | $1,336 -3.4% | $104,280 |
| 2015 | $1,384 | $104,280 |
| 2014 | $1,384 +11.4% | $104,280 +13.6% |
| 2013 | $1,242 | $91,760 |
| 2012 | -- | $91,760 |
| 2011 | -- | $91,760 -15.3% |
| 2010 | -- | $108,280 |
| 2009 | -- | $108,280 +263.4% |
| 2007 | -- | $29,800 |
Find assessor info on the county website
Neighborhood: 30518
Nearby homes
- $675,9005 bd4 ba3.7k sqft1629 Centerville Dr, Buford, GA 30518Off Market
- $578,1004 bd4 ba3.2k sqft1609 Centerville Dr, Buford, GA 30518Off Market
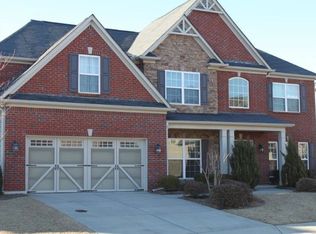
- $667,5006 bd4 ba4.7k sqft1599 Centerville Dr, Buford, GA 30518Sold
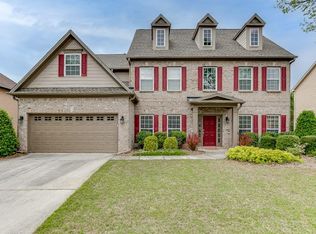
- $665,0005 bd3 ba2.8k sqft1474 Carter Dr, Buford, GA 30518Off Market
- $686,6005 bd3 ba3.6k sqft1639 Centerville Dr, Buford, GA 30518Off Market
- $636,7005 bd4 ba3.2k sqft1608 Centerville Dr, Buford, GA 30518Off Market
- $663,8006 bd3 ba4.1k sqft1638 Centerville Dr, Buford, GA 30518Off Market
- $660,0006 bd5 ba4k sqft1589 Centerville Dr, Buford, GA 30518Sold
Nearby schools
GreatSchools rating
- 7/10Buford Senior AcademyGrades: 3-5Distance: 3 mi
- 9/10Buford Middle SchoolGrades: 6-8Distance: 3.6 mi
- 9/10Buford High SchoolGrades: 9-12Distance: 2.5 mi
Schools provided by the listing agent
- Elementary: Buford
- Middle: Buford
- High: Buford
Source: GAMLS. This data may not be complete. We recommend contacting the local school district to confirm school assignments for this home.
Get a cash offer in 3 minutes
Find out how much your home could sell for in as little as 3 minutes with a no-obligation cash offer.
Estimated market value
$615,800
Get a cash offer in 3 minutes
Find out how much your home could sell for in as little as 3 minutes with a no-obligation cash offer.
Estimated market value
$615,800
- Georgia
- Gwinnett County
- Buford
- 30518
- 1619 Centerville Dr
Nearby cities
Nearby zip codes
Other Buford Topics
