The Summerfield plan is the newest addition to our Devonshire Community. This home has a very dramatic feel with vaulted two story ceilings in the entry and main loving area. It has a wrap around staircase that makes this home look absolutely stunning. There is a large island in the kitchen and large breakfast nook with a bench at the window. The home has two bedrooms downstairs, along with a study as well as well as two additional bedrooms upstairs, a game room, and a media room. This home is a must see *Days on market is based on start of construction.* *Expected completion April 2022*
Sold
Price Unknown
1619 Cherington Ln, Forney, TX 75126
4beds
3,041sqft
Single Family Residence
Built in 2021
6,229 Square Feet Lot
$395,500 Zestimate®
$--/sqft
$2,853 Estimated rent
Home value
$395,500
$368,000 - $419,000
$2,853/mo
Zestimate® history
Owner options
List your home for rent
$2,853/mo
Rent Zestimate®
Find your next renter with Zillow Rental Manager. Plus, with online applications, you can quickly screen prospective tenants – for free.
$2,853/mo
Rent Zestimate®
Refinance and save
$564/mo
Est. payment
Refinancing to a lower rate could help reduce your monthly payments and save thousands over the life of the loan.
$564/mo
Est. payment
Explore your selling options
Work with a Zillow partner agent
Leverage their expertise and Zillow's premium Showcase listings to get your home seen by more buyers.
Get startedList with your own agent
Get your home in front of millions of buyers by listing it on Zillow.
Learn how to do itSell it yourself
Take full control of how buyers see your home on Zillow by listing For Sale by Owner (FSBO).
List your homeWhat's special
Zillow last checked:
Listing updated:
Listed by:
Ginger Weeks 0528564 972-312-9000,
RE/MAX DFW Associates 214-523-3300
Bought with:
Windella Windom
Townview, REALTORS
Source: NTREIS,MLS#: 14734512
Facts & features
Interior
Bedrooms & bathrooms
- Bedrooms: 4
- Bathrooms: 4
- Full bathrooms: 4
Heating
- Central, Natural Gas
Cooling
- Central Air, Electric
Appliances
- Included: Dishwasher, Electric Oven, Gas Cooktop, Microwave
Features
- Decorative/Designer Lighting Fixtures, High Speed Internet, Cable TV
- Flooring: Carpet, Ceramic Tile, Wood
- Number of fireplaces: 1
- Fireplace features: Insert, Gas Log, Heatilator
Interior area
- Total structure area: 3,041
- Total interior livable area: 3,041 sqft
Property
Parking
- Total spaces: 2
- Parking features: Covered, Garage Faces Front, Garage, Garage Door Opener
- Attached garage spaces: 2
Features
- Levels: Two
- Stories: 2
- Patio & porch: Covered
- Exterior features: Rain Gutters
- Pool features: None, Community
Lot
- Size: 6,229 Square Feet
- Dimensions: 52 x 120
- Features: Interior Lot, Landscaped, Subdivision, Sprinkler System, Few Trees
Details
- Parcel number: NA
Construction
Type & style
- Home type: SingleFamily
- Architectural style: Traditional,Detached
- Property subtype: Single Family Residence
Materials
- Brick, Fiber Cement, Rock, Stone
- Foundation: Slab
- Roof: Composition
Condition
- New construction: Yes
- Year built: 2021
Utilities & green energy
- Sewer: Public Sewer
- Water: Public
- Utilities for property: Municipal Utilities, Sewer Available, Water Available, Cable Available
Green energy
- Energy efficient items: HVAC, Insulation, Windows
Community & HOA
Community
- Features: Clubhouse, Playground, Pool, Curbs
- Subdivision: Devonshire
HOA
- Has HOA: Yes
- Services included: All Facilities, Maintenance Structure
- HOA fee: $564 annually
- HOA name: CCMC
- HOA phone: 469-404-5108
Location
- Region: Forney
Financial & listing details
- Tax assessed value: $446,353
- Annual tax amount: $10,479
- Date on market: 3/31/2024
- Cumulative days on market: 2 days
- Listing terms: Cash,Conventional,FHA,VA Loan
Price history
| Date | Event | Price |
|---|---|---|
| 10/24/2024 | Sold | -- |
Source: NTREIS #14734512 Report a problem | ||
| 8/1/2024 | Pending sale | $492,096$162/sqft |
Source: NTREIS #14734512 Report a problem | ||
| 3/30/2024 | Listing removed | -- |
Source: NTREIS #14734512 Report a problem | ||
| 6/9/2023 | Pending sale | $492,096$162/sqft |
Source: NTREIS #14734512 Report a problem | ||
| 6/9/2023 | Listed for sale | $492,096$162/sqft |
Source: NTREIS #14734512 Report a problem | ||
| 1/7/2022 | Pending sale | $492,096$162/sqft |
Source: NTREIS #14734512 Report a problem | ||
| 1/5/2022 | Listed for sale | $492,096$162/sqft |
Source: NTREIS #14734512 Report a problem | ||
Public tax history
| Year | Property taxes | Tax assessment |
|---|---|---|
| 2025 | $10,479 -14.1% | $446,353 +0.5% |
| 2024 | $12,193 -7.2% | $443,933 -7.5% |
| 2023 | $13,144 +603.7% | $479,843 +481.6% |
| 2022 | $1,868 | $82,500 +65% |
| 2021 | -- | $50,000 |
Find assessor info on the county website
Neighborhood: Devonshire
Nearby homes
- $281,1004 bd2 ba2k sqft1614 Cherington Ln, Forney, TX 75126Off Market
- $396,5005 bd4 ba3.1k sqft1618 Cherington Ln, Forney, TX 75126Off Market

- $296,4004 bd2 ba2k sqft1622 Cherington Ln, Forney, TX 75126Off Market
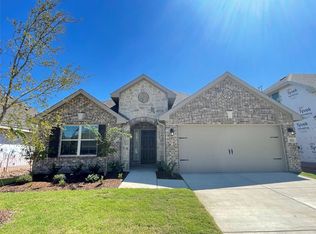
- $304,300-- bd-- ba2k sqft1616 Cherington Ln, Forney, TX 75126Off Market
- $350,800-- bd-- ba2.7k sqft1620 Cherington Ln, Forney, TX 75126Off Market
- $299,700-- bd-- ba1.8k sqft1617 Cherington Ln, Forney, TX 75126Off Market
- $335,0003 bd3 ba2.3k sqft1701 Shortbow Run, Forney, TX 75126Off Market
- $302,400-- bd-- ba2k sqft1612 Cherington Ln, Forney, TX 75126Off Market
Nearby schools
GreatSchools rating
- 8/10Griffin Elementary SchoolGrades: PK-4Distance: 0.7 mi
- 6/10Jackson Middle SchoolGrades: 7-8Distance: 0.9 mi
- 3/10North Forney High SchoolGrades: 9-12Distance: 2.1 mi
Schools provided by the listing agent
- Elementary: Crosby
- Middle: Brown
- High: North Forney
- District: Forney ISD
Source: NTREIS. This data may not be complete. We recommend contacting the local school district to confirm school assignments for this home.
Get a cash offer in 3 minutes
Find out how much your home could sell for in as little as 3 minutes with a no-obligation cash offer.
Estimated market value
$395,500
Get a cash offer in 3 minutes
Find out how much your home could sell for in as little as 3 minutes with a no-obligation cash offer.
Estimated market value
$395,500
- Texas
- Kaufman County
- Forney
- 75126
- Devonshire
- 1619 Cherington Ln
