Skip main navigation
Sold for $358,500
  • $358,500

    1619 Citation Dr, South Park, PA 15129

    3beds
    1,946sqft
    Single Family Residence
    Built in 1977
    0.38 Acres Lot
    $375,500 Zestimate®
    $184/sqft
    $2,353 Estimated rent

    Home value

    $375,500

    $342,000 - $409,000

    $2,353/mo

    Zestimate® history
    Loading
    Loading...

    Owner options

    List your home for rent

    $2,353/mo

    Rent Zestimate®

    Find your next renter with Zillow Rental Manager. Plus, with online applications, you can quickly screen prospective tenants – for free.

    Learn more

    $2,353/mo

    Rent Zestimate®

    Refinance and save

    $2,404/mo

    Est. payment

    Refinancing to a lower rate could help reduce your monthly payments and save thousands over the life of the loan.

    See today's rates

    $2,404/mo

    Est. payment

    Explore your selling options

    Work with a Zillow partner agent

    Leverage their expertise and Zillow's premium Showcase listings to get your home seen by more buyers.

    Get started

    List with your own agent

    Get your home in front of millions of buyers by listing it on Zillow.

    Learn how to do it

    Sell it yourself

    Take full control of how buyers see your home on Zillow by listing For Sale by Owner (FSBO).

    List your home

    What's special

    Quality constructionMaster suiteFenced rear yardSoaking tubSky lightPark-like lotRecessed lighting
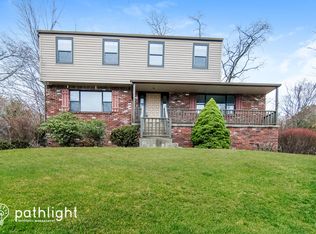
    Extremely well built home in one of South Park's most desirable communities! This all brick 3 Bedroom, 3 Full Bath home is nestled on a beautiful park-like lot with a level fenced rear yard. Noteworthy amenities include Quality Construction, Crown Moldings throughout most of the home, 6 panel doors throughout, 2 Story Entry, 3 Season Room, Pella Windows with built-in blinds, spacious Living Room/Family Room, Elegant Dining Room, Spacious Eat-In-Kitchen w/ceramic tile flooring, abundance of Cabinetry & Counter Tops, Glass & Tile Backsplash, recessed lighting, sky light & sleek looking solid black appliances! The Master Suite is spacious w/2 closets plus a Master Bath w/large walk-in-closet, dressing area with Granite Vanity and separate water closet w/soaking tub & skylight. The lower level features a spacious 3rd bedroom or office, a full Game Room with stone log burning fireplace, a large laundry/utility room, Full Bathroom w/step in Shower and Giant 2 car garage w/storage.

    Zillow last checked:

    Listing updated:

    Listed by:

    Lisa McLaughlin 412-471-4900,

    PIATT SOTHEBY'S INTERNATIONAL REALTY

    Bought with:

    Gina Fonzi, RS316115

    COLDWELL BANKER REALTY

    Source: WPMLS,MLS#: 1684288MLS LogoOriginating MLS: West Penn Multi-List

    Facts & features

    Interior

    Bedrooms & bathrooms
    • Bedrooms: 3
    • Bathrooms: 3
    • Full bathrooms: 3
    Primary bedroom
    • Level: Main
    • Dimensions: 16x16
    Bedroom 2
    • Level: Main
    • Dimensions: 14x13
    Bedroom 3
    • Level: Lower
    • Dimensions: 14x13
    Bonus room
    • Level: Main
    • Dimensions: 14x12
    Dining room
    • Level: Main
    • Dimensions: 13x13
    Entry foyer
    • Level: Main
    • Dimensions: 9x7
    Family room
    • Level: Lower
    • Dimensions: 19x17
    Kitchen
    • Level: Main
    • Dimensions: 15x13
    Laundry
    • Level: Lower
    • Dimensions: 16x7
    Living room
    • Level: Main
    • Dimensions: 18x21
    Heating
    • Forced Air, Gas
    Cooling
    • Central Air
    Appliances
    • Included: Some Electric Appliances, Cooktop, Dryer, Dishwasher, Disposal, Microwave, Refrigerator, Stove, Washer
    Features
    • Window Treatments
    • Flooring: Ceramic Tile, Hardwood, Carpet
    • Windows: Window Treatments
    • Basement: Finished,Walk-Out Access
    • Number of fireplaces: 1
    • Fireplace features: Log Burning, Family/Living/Great Room
    Interior area
    • Total structure area: 1,946
    • Total interior livable area: 1,946 sqft

    Property

    Parking
    • Total spaces: 2
    • Parking features: Built In, Garage Door Opener
    • Has attached garage: Yes
    Features
    • Levels: Multi/Split
    • Stories: 2
    Lot
    • Size: 0.38 Acres
    • Dimensions: 175 x 133 x 30 x 138
    Details
    • Parcel number: 0663H00024000000

    Construction

    Type & style
    • Home type: SingleFamily
    • Architectural style: Contemporary,Split Level
    • Property subtype: Single Family Residence
    Materials
    • Brick
    • Roof: Asphalt
    Condition
    • Resale
    • Year built: 1977

    Utilities & green energy

    • Sewer: Public Sewer
    • Water: Public

    Community & HOA

    Community
    • Features: Public Transportation
    • Subdivision: Imperial Estates
    Location
    • Region: South Park

    Financial & listing details

    • Price per square foot: $184/sqft
    • Tax assessed value: $175,200
    • Annual tax amount: $6,118
    • Date on market: 1/9/2025

    Price history

    DateEventPrice
    2/21/2025Pending sale$374,500+4.5%$192/sqft
    Source: WPMLS #1684288 Report a problem
    2/20/2025Sold$358,500-4.3%$184/sqft
    Source: WPMLS #1684288 Report a problem
    1/14/2025Contingent$374,500$192/sqft
    Source: WPMLS #1684288 Report a problem
    1/9/2025Listed for sale$374,500+120.9%$192/sqft
    Source: WPMLS #1684288 Report a problem
    9/16/1998Sold$169,500$87/sqft
    Source: Public Record Report a problem

    Public tax history

    YearProperty taxesTax assessment
    2025$6,569 +7.5%$175,200 +0.2%
    2024$6,109 +723.2%$174,900 +11.5%
    2023$742 $156,900
    2022$742 $156,900
    2021$742 +2%$156,900
    2020$727 -2%$156,900
    2019$742 -85.4%$156,900
    2018$5,082 +2.5%$156,900
    2017$4,960 +568.3%$156,900
    2016$742 -84.4%$156,900
    2015$4,749 $156,900
    2014-- $156,900 -1.9%
    2013-- $159,900 +4.5%
    2012-- $153,000
    2011-- $153,000
    2010-- $153,000
    2009-- $153,000
    2008-- $153,000
    2007-- $153,000
    2006-- $153,000
    2005-- $153,000 +0.1%
    2004-- $152,800 -8.9%
    2003-- $167,800
    2002-- $167,800
    Find assessor info on the county website

    Neighborhood: 15129

    Nearby schools

    GreatSchools rating
    Schools provided by the listing agent
    • District: South Park

    Source: WPMLS. This data may not be complete. We recommend contacting the local school district to confirm school assignments for this home.

    Get pre-qualified for a loan
    At Zillow Home Loans, we can pre-qualify you in as little as 5 minutes with no impact to your credit score.

    An equal housing lender. NMLS #10287.