Skip main navigation
Sold for $490,000
  • $490,000

    1619 Dale Cir S, Dunedin, FL 34698

    3beds
    1,566sqft
    Single Family Residence
    Built in 1972
    6,826 Square Feet Lot
    $472,600 Zestimate®
    $313/sqft
    $2,781 Estimated rent

    Home value

    $472,600

    $435,000 - $515,000

    $2,781/mo

    Zestimate® history
    Loading
    Loading...

    Owner options

    List your home for rent

    $2,781/mo

    Rent Zestimate®

    Find your next renter with Zillow Rental Manager. Plus, with online applications, you can quickly screen prospective tenants – for free.

    Learn more

    $2,781/mo

    Rent Zestimate®

    Refinance and save

    $3,367/mo

    Est. payment

    Refinancing to a lower rate could help reduce your monthly payments and save thousands over the life of the loan.

    See today's rates

    $3,367/mo

    Est. payment

    Explore your selling options

    Work with a Zillow partner agent

    Leverage their expertise and Zillow's premium Showcase listings to get your home seen by more buyers.

    Get started

    List with your own agent

    Get your home in front of millions of buyers by listing it on Zillow.

    Learn how to do it

    Sell it yourself

    Take full control of how buyers see your home on Zillow by listing For Sale by Owner (FSBO).

    List your home

    What's special

    Corian countertopsOpen floor planCeiling fans with lightsFenced in backyardSolar systemSplit floor planGorgeous kitchen
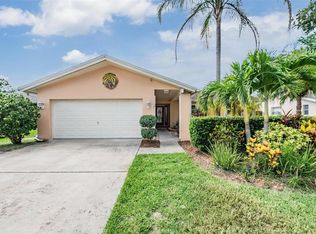
    VERY MOTICVATED SELLER! WELCOME TO THE VERY DESIRED AMBERLEA NEIGHBORHOOD, LOCATED IN A NO FLOOD ZONE. GOLF CART FRIENDLY COMMUNITY WITH ONLY $20 A YEAR HOA. THIS BEAUTIFULLY RENOVATED AND WELL-MAINTAINED OPEN FLOOR PLAN, 3 BEDROOM, 2 BATHROOM, SPLIT FLOOR PLAN WITH A 2-CAR GARAGE AND FENCED IN BACKYARD IS PERFECT FOR ANYONE LOOKING FOR A MOVE-IN READY HOME IN THE BEAUTIFUL DUNEDIN AREA. THE HOME HAS ALL THE NEW UPDATES STARTING WITH THE ROOF INSTALLED 2023, ALONG WITH A FULLY PAID OFF $35K SOLAR SYSTEM INSTALLED 2021, THE SELLER'S ELECTRIC BILL AVERAGES $40 A MONTH! GORGEOUS KITCHEN RENOVATED 2023, ALONG WITH TOP-OF-THE-LINE STAINLESS STEEL APPLIANCES, KRAUS UNDERMOUNT STAINLESS STEEL KITCHEN SINK & FAUCET WITH WORKSTATION, BEAUTIFUL CORIAN COUNTER TOPS WITH DESIGNER BACK SPLASH, A MUST SEE! LUXURY PLANK VINYL FLOORS INSTALLED THROUGHT OUT 2023, ACCEPT IN THE BEAUTIFULLY UPDATED BATHROOMS WHICH HAVE CERAMIC TILE AND LOW MAINTENACE SURFACES FOR EASY CLEANING. CEILING FANS WITH LIGHTS IN ALL ROOMS. ELECTRICAL PANEL REPLACED 2023, WATER HEATER 2017, HVAC 2016. EXTERIOR PAINTED 2021, INTERIOR 2023. JUST MINUTES AWAY FROM DOWNTOWN DUNEDIN, COUNTRYSIDE MALL, LOCAL RESURAUNTS AND EVERYDAY SHOPPING. MUST SEE TO APPRECIATE THIS VERY BEAUTIFUL, CLEAN AND READY FOR MOVE-IN HOME. NO FLOOD, WIND OR TREE DAMAGE FROM HELENE OR MILTON!

    Zillow last checked:

    Listing updated:

    Listing Provided by:

    Michele Miklinski 727-204-0495,

    CHARLES RUTENBERG REALTY INC 727-538-9200

    Bought with:

    Michele Miklinski, 609302

    CHARLES RUTENBERG REALTY INC

    Source: Stellar MLS,MLS#: U8253220MLS LogoOriginating MLS: Pinellas Suncoast

    Facts & features

    Interior

    Bedrooms & bathrooms
    • Bedrooms: 3
    • Bathrooms: 2
    • Full bathrooms: 2
    Primary bedroom
    • Features: Dual Closets
    • Level: First
    • Dimensions: 11x12.5
    Dining room
    • Level: First
    • Dimensions: 11.8x15.6
    Family room
    • Level: First
    • Dimensions: 11.3x19
    Kitchen
    • Level: First
    • Dimensions: 10x10
    Living room
    • Level: First
    • Dimensions: 11.3x16
    Heating
    • Central, Electric, Exhaust Fan
    Cooling
    • Central Air
    Appliances
    • Included: Dishwasher, Electric Water Heater, Freezer, Microwave, Range, Refrigerator
    • Laundry: In Garage
    Features
    • Ceiling Fan(s), Open Floorplan, Solid Surface Counters, Split Bedroom, Thermostat
    • Flooring: Luxury Vinyl
    • Doors: Sliding Doors
    • Windows: Window Treatments
    • Has fireplace: No
    Interior area
    • Total structure area: 2,141
    • Total interior livable area: 1,566 sqft

    Property

    Parking
    • Total spaces: 2
    • Parking features: Garage - Attached
    • Attached garage spaces: 2
    Features
    • Levels: One
    • Stories: 1
    • Exterior features: Sidewalk
    Lot
    • Size: 6,826 sqft
    Details
    • Parcel number: 252815008920000670
    • Special conditions: None

    Construction

    Type & style
    • Home type: SingleFamily
    • Property subtype: Single Family Residence
    Materials
    • Block
    • Foundation: Block, Slab
    • Roof: Shingle
    Condition
    • Completed
    • New construction: No
    • Year built: 1972

    Utilities & green energy

    • Sewer: Public Sewer
    • Water: None
    • Utilities for property: Cable Available, Electricity Connected, Public, Solar, Water Connected

    Community & neighborhood

    Location
    • Region: Dunedin
    • Subdivision: AMBERLEA

    HOA & financial

    HOA
    • Has HOA: Yes
    • HOA fee: $2 monthly
    • Association name: JESSE VITELL
    Other fees
    • Pet fee: $0 monthly
    Other financial information
    • Total actual rent: 0

    Other

    Other facts
    • Listing terms: Cash,Conventional,FHA,VA Loan
    • Ownership: Fee Simple
    • Road surface type: Asphalt, Paved

    Price history

    DateEventPrice
    11/26/2024Sold$490,000-1.8%$313/sqft
    Source: Stellar MLS #U8253220 Report a problem
    11/4/2024Pending sale$499,000$319/sqft
    Source: Stellar MLS #U8253220 Report a problem
    11/2/2024Price change$499,000-8.4%$319/sqft
    Source: Stellar MLS #U8253220 Report a problem
    8/20/2024Listed for sale$545,000+336%$348/sqft
    Source: Stellar MLS #U8253220 Report a problem
    6/21/2002Sold$125,000$80/sqft
    Source: Public Record Report a problem

    Public tax history

    YearProperty taxesTax assessment
    2024$1,096 -13.6%$117,264 +3%
    2023$1,267 +4.1%$113,849 +3%
    2022$1,217 -0.1%$110,533 +3%
    2021$1,219 +0.8%$107,314 +1.4%
    2020$1,208 +2.7%$105,832 +2.3%
    2019$1,177 $103,453 +1.9%
    2018$1,177 +2.2%$101,524 +2.1%
    2017$1,152 +3.2%$99,436 +2.1%
    2016$1,117 -1.7%$97,391 +0.7%
    2015$1,136 +2.5%$96,714 +0.8%
    2014$1,108 +1.1%$95,946 +1.5%
    2013$1,095 -10.4%$94,528 -6.9%
    2012$1,222 $101,493 -10.9%
    2011-- $113,875 +1.5%
    2010-- $112,192 -8.2%
    2009-- $122,240 +0.1%
    2008$1,490 $122,118 +3%
    2007-- $118,561 -13.9%
    2005-- $137,700 +12%
    2004$1,712 +2%$123,000 +14.8%
    2003$1,678 +54.5%$107,100 +5.6%
    2002$1,086 $101,400 +19.7%
    2001$1,086 +4.9%$84,700 +3%
    2000$1,035 $82,200

    Find assessor info on the county website

    Neighborhood: 34698

    Nearby schools

    GreatSchools rating
    Schools provided by the listing agent
    • Middle: Dunedin Highland Middle-PN
    • High: Dunedin High-PN

    Source: Stellar MLS. This data may not be complete. We recommend contacting the local school district to confirm school assignments for this home.

    Get a cash offer in 3 minutes
    Find out how much your home could sell for in as little as 3 minutes with a no-obligation cash offer.
    Estimated market value
    $472,600
    Get a cash offer in 3 minutes
    Find out how much your home could sell for in as little as 3 minutes with a no-obligation cash offer.
    Estimated market value
    $472,600