ALL BRICK BEAUTY! This custom built home offers 4 bedrooms and 3 full baths, on a park-like setting, a short golf cart distance to the popular beaches in Surfside Beach. The floor plan is ideal, with a split bedroom layout, open living space concept, and features a year-round temperature controlled Carolina room that just might become your favorite room in the house! A spacious butlers pantry is right off the kitchen and provides tons of storage and an extra double sink. Hard flooring throughout. The primary bedroom is spacious, with a huge walk-in closet, double sink, water closet, and shower in the ensuite. The property includes a circular driveway out front, and a LARGE backyard that is fully fenced. The centerpiece of the backyard is the well-built gazebo which is perfect for outdoor entertaining, and an ideal spot for sipping on your morning coffee, enjoying an iced tea on those hot summer days, or relaxing with an evening cocktail. The Briggs & Stratton whole house generator is a nice addition and gives peace of mind. All brick homes are hard to find in this price range, and so close to the beach. Sq. footage is estimated, buyer to verify.
Sold for $515,000
Zillow last checked:
Listing updated:
Bought with:
The Tanner Team
South Strand Realty
Source: CCAR,MLS#: 2515344 Originating MLS: Coastal Carolinas Association of Realtors
Originating MLS: Coastal Carolinas Association of RealtorsPrice history
| Date | Event | Price |
|---|---|---|
| 8/29/2025 | Sold | $515,000-1.9%$237/sqft |
Source:  CCAR #2515344 Report a problem CCAR #2515344 Report a problem | ||
| 7/14/2025 | Contingent | $525,000$241/sqft |
Source: CCAR #2515344 Report a problem | ||
| 6/20/2025 | Listed for sale | $525,000-16%$241/sqft |
Source: CCAR #2515344 Report a problem | ||
| 7/14/2024 | Listing removed | $625,000$287/sqft |
Source: CCAR #2415878 Report a problem | ||
| 7/4/2024 | Listed for sale | $625,000+7%$287/sqft |
Source: CCAR #2415878 Report a problem | ||
| 5/24/2024 | Listing removed | -- |
Source: CCAR #2411951 Report a problem | ||
| 5/16/2024 | Listed for sale | $584,000+2.5%$269/sqft |
Source: CCAR #2411951 Report a problem | ||
| 5/11/2023 | Listing removed | $570,000$262/sqft |
Source: CCAR #2307396 Report a problem | ||
| 4/18/2023 | Listed for sale | $570,000+14.2%$262/sqft |
Source: CCAR #2307396 Report a problem | ||
| 9/7/2022 | Listing removed | -- |
Source:  RE/MAX International Report a problem RE/MAX International Report a problem | ||
| 8/19/2022 | Price change | $499,000-6.7%$229/sqft |
Source: CCAR #2211987 Report a problem | ||
| 7/26/2022 | Price change | $534,900-1.8%$246/sqft |
Source: CCAR #2211987 Report a problem | ||
| 6/15/2022 | Price change | $544,900-0.9%$251/sqft |
Source: CCAR #2211987 Report a problem | ||
| 6/2/2022 | Price change | $549,900-2.7%$253/sqft |
Source: CCAR #2211987 Report a problem | ||
| 5/27/2022 | Listed for sale | $565,000+99.3%$260/sqft |
Source: CCAR #2211987 Report a problem | ||
| 11/20/2020 | Sold | $283,500-0.5%$130/sqft |
Source: CCAR #1919003 Report a problem | ||
| 3/7/2012 | Listing removed | $285,000$131/sqft |
Source: Homes.com #901286 Report a problem | ||
| 3/6/2012 | Listed for sale | $285,000+32.6%$131/sqft |
Source: Homes.com #901286 Report a problem | ||
| 12/9/2011 | Listing removed | $214,900$99/sqft |
Source: Connect Realty - Aynor #1103728 Report a problem | ||
| 12/7/2011 | Listed for sale | $214,900$99/sqft |
Source: Connect Realty - Aynor #1103728 Report a problem | ||
| 6/27/2011 | Listing removed | $214,900$99/sqft |
Source: Connect Realty - Aynor #1103728 Report a problem | ||
| 6/18/2011 | Listed for sale | $214,900+4.8%$99/sqft |
Source: Connect Realty - Aynor #1103728 Report a problem | ||
| 6/2/2011 | Sold | $205,000-28.1%$94/sqft |
Source: Public Record Report a problem | ||
| 6/5/2010 | Listing removed | $285,000$131/sqft |
Source: Century 21 Broadhurst & Associates #901286 Report a problem | ||
| 4/3/2010 | Listed for sale | $285,000$131/sqft |
Source: Century 21 Broadhurst & Associates #901286 Report a problem | ||
| 2/22/2010 | Listing removed | $285,000$131/sqft |
Source: Broadhurst & Associates, Inc. #901286 Report a problem | ||
| 6/1/2009 | Price change | $285,000-5%$131/sqft |
Source: CENTURY 21 Broadhurst & Associates #901286 Report a problem | ||
| 8/15/2008 | Listed for sale | $299,900+605.6%$138/sqft |
Source: Century 21 #809803 Report a problem | ||
| 4/11/2001 | Sold | $42,500$20/sqft |
Source: Public Record Report a problem | ||
Nearby homes
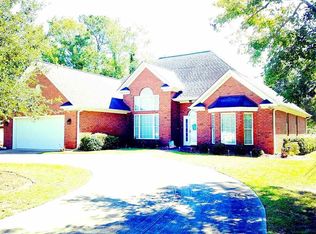
- $393,0003 bd3 ba2.1k sqft1619 Deer Park Ln, Myrtle Beach, SC 29575Off Market
- $603,0005 bd3 ba3.8k sqft1625 Deer Park Ln, Surfside Beach, SC 29575Sold
- $517,3004 bd3 ba4.1k sqft1609 Deer Park Ln, Surfside Beach, SC 29575Off Market

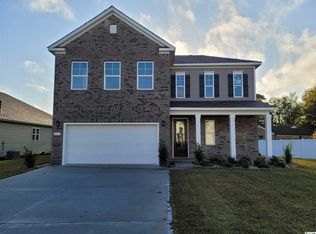
- $435,2004 bd3 ba2.2k sqft487 Pacific Commons Dr LOT 129, Belfort D Surfside Beach, SC 29575Off Market
Sell for more on Zillow
Get a Zillow Showcase℠ listing at no additional cost and you could sell for .
$520,300
2% more
+$10,406
With Zillow Showcase(estimated)
$530,706
